Skip main navigation
Sold for $270,000
  • $270,000

    1090 Susan Dr, Hamilton, OH 45013

    3beds
    1,766sqft
    Single Family Residence
    Built in 1961
    8,807.83 Square Feet Lot
    $271,100 Zestimate®
    $153/sqft
    $2,027 Estimated rent

    Home value

    $271,100

    $258,000 - $285,000

    $2,027/mo

    Zestimate® history
    Loading
    Loading...

    Owner options

    List your home for rent

    $2,027/mo

    Rent Zestimate®

    Find your next renter with Zillow Rental Manager. Plus, with online applications, you can quickly screen prospective tenants – for free.

    Learn more

    $2,027/mo

    Rent Zestimate®

    Refinance and save

    $1,740/mo

    Est. payment

    Refinancing to a lower rate could help reduce your monthly payments and save thousands over the life of the loan.

    See today's rates

    $1,740/mo

    Est. payment

    Explore your selling options

    Work with a Zillow partner agent

    Leverage their expertise and Zillow's premium Showcase listings to get your home seen by more buyers.

    Get started

    List with your own agent

    Get your home in front of millions of buyers by listing it on Zillow.

    Learn how to do it

    Sell it yourself

    Take full control of how buyers see your home on Zillow by listing For Sale by Owner (FSBO).

    List your home

    What's special

    Elec insert fireplaceCounter seatingSpacious layoutCrown moldingComfortable one level livingCorian countertopsPrivate off street parking
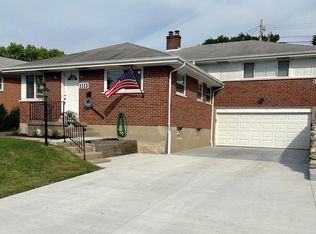
    This 1,766 sq ft brick ranch offers comfortable one level living with a spacious layout and meaningful updates. The updated kitchen features new stainless steel pro grade appliances, new luxury vinyl flooring, Corian countertops, counter seating, and walkout breakfast area. The kitchen is designed for everyday cooking and gathering. Inside, the home includes updated vinyl windows, crown molding, built ins, and a welcoming formal living room with elec insert fireplace that creates a warm focal point during cooler seasons. The living room opens directly to the formal dining room, providing an inviting flow for holiday celebrations and everyday entertaining. The primary bedroom includes a private full bath, and all bedrooms offer ample space and generous closets. A first floor walkout laundry w/ utility sink adds convenience. Roof installed 2020. Exterior features include a secure side entry two car garage, private off street parking, and a fenced side yard with privacy fencing. A covered 16 x 10 patio provides a comfortable outdoor area for relaxing or entertaining. The home is well located with excellent access to shopping, dining, parks, fitness options, and daily conveniences. Butler Regional Highway provides quick access to Fairfield, West Chester, and surrounding employment centers. Downtown Cincinnati approx 30 minutes away and Downtown Dayton approx 40 minutes. Medical services and specialty care options in Liberty Township are also close by. Nearby recreational attractions include Millikin Woods, Veterans Park, the Great Miami River Trail, and Pyramid Hill Sculpture Park. Miami University Hamilton 3 miles away and Miami University Oxford approximately 13 to 14 miles. Downtown Hamilton offers a growing selection of restaurants, coffee shops, breweries, retail destinations, and seasonal riverfront activities. This property combines updated features, a warm interior, and convenient access to regional amenities. Move in ready and easy to enjoy.

    Zillow last checked:

    Listing updated:

    Listed by:

    Wendi J Sheets 513-766-0604,

    eXp Realty,

    Donald Sheets 937-964-5478,

    eXp Realty

    Bought with:

    Test Member

    Test Office

    Source: DABR MLS,MLS#: 949254MLS LogoOriginating MLS: Dayton Area Board of REALTORS

    Facts & features

    Interior

    Bedrooms & bathrooms
    • Bedrooms: 3
    • Bathrooms: 2
    • Full bathrooms: 2
    • Main level bathrooms: 2
    Primary bedroom
    • Level: Main
    • Dimensions: 16 x 10
    Bedroom
    • Level: Main
    • Dimensions: 13 x 11
    Bedroom
    • Level: Main
    • Dimensions: 13 x 10
    Breakfast room nook
    • Level: Main
    • Dimensions: 16 x 11
    Dining room
    • Level: Main
    • Dimensions: 10 x 9
    Entry foyer
    • Level: Main
    • Dimensions: 9 x 8
    Kitchen
    • Level: Main
    • Dimensions: 12 x 11
    Laundry
    • Level: Main
    • Dimensions: 13 x 9
    Living room
    • Level: Main
    • Dimensions: 22 x 13
    Heating
    • Forced Air, Natural Gas
    Cooling
    • Central Air
    Appliances
    • Included: Dryer, Dishwasher, Microwave, Refrigerator, Washer, Gas Water Heater
    Features
    • Remodeled, Solid Surface Counters
    • Windows: Vinyl
    Interior area
    • Total structure area: 1,766
    • Total interior livable area: 1,766 sqft

    Property

    Parking
    • Total spaces: 2
    • Parking features: Attached, Built In, Garage, Two Car Garage
    • Attached garage spaces: 2
    Features
    • Levels: One
    • Stories: 1
    • Exterior features: Fence
    Lot
    • Size: 8,807 sqft
    Details
    • Parcel number: P6412161000100
    • Zoning: Residential
    • Zoning description: Residential

    Construction

    Type & style
    • Home type: SingleFamily
    • Architectural style: Ranch
    • Property subtype: Single Family Residence
    Materials
    • Brick
    • Foundation: Slab
    Condition
    • Year built: 1961

    Utilities & green energy

    • Water: Public
    • Utilities for property: Natural Gas Available, Water Available

    Community & neighborhood

    Location
    • Region: Hamilton

    Price history

    DateEventPrice
    1/7/2026Sold$270,000$153/sqft
    Source: DABR MLS #949254 Report a problem
    1/3/2026Contingent$270,000$153/sqft
    Source: eXp Realty #949254 Report a problem
    12/17/2025Pending sale$270,000$153/sqft
    Source: Cincy MLS #1864012 Report a problem
    12/13/2025Listed for sale$270,000+74.2%$153/sqft
    Source: Cincy MLS #1864012 Report a problem
    3/19/2020Sold$155,000-6%$88/sqft
    Source: Agent Provided Report a problem
    2/17/2020Pending sale$164,900$93/sqft
    Source: Keller Williams Assoc. Partner #1649711 Report a problem
    1/26/2020Listed for sale$164,900$93/sqft
    Source: Keller Williams Assoc. Partner #1649711 Report a problem

    Public tax history

    YearProperty taxesTax assessment
    2025$2,617 +0.6%$61,350
    2024$2,601 +0.9%$61,350
    2023$2,577 +16.2%$61,350 +37.9%
    2022$2,218 +13.9%$44,500 +3.5%
    2021$1,948 +20.5%$43,010
    2020$1,616 +2.9%$43,010 +3.3%
    2019$1,570 +105.3%$41,650
    2018$765 -0.8%$41,650
    2017$771 +4.6%$41,650 +7.5%
    2016$737 +0.6%$38,730
    2015$733 +5.2%$38,730
    2014$697 $38,730 -0.9%
    2013$697 -49.6%$39,080
    2012$1,382 $39,080 -10%
    2011$1,382 -7.9%$43,414 -8%
    2010$1,501 +2.1%$47,212
    2009$1,470 -2.1%$47,212 -3.9%
    2008$1,501 -3.4%$49,109 +8.5%
    2007$1,554 -20.2%$45,242
    2006$1,947 +16.2%$45,242
    2005$1,676 +4.3%$45,242 +4%
    2004$1,607 +1.5%$43,502
    2003$1,584 +2.9%$43,502
    2002$1,539 +19.2%$43,502 +17.6%
    2001$1,291 +1.1%$36,995
    2000$1,277 $36,995

    Find assessor info on the county website

    Neighborhood: 45013

    Nearby schools

    GreatSchools rating
    Schools provided by the listing agent
    • District: Hamilton

    Source: DABR MLS. This data may not be complete. We recommend contacting the local school district to confirm school assignments for this home.

    Get a cash offer in 3 minutes
    Find out how much your home could sell for in as little as 3 minutes with a no-obligation cash offer.
    Estimated market value
    $271,100
    Get a cash offer in 3 minutes
    Find out how much your home could sell for in as little as 3 minutes with a no-obligation cash offer.
    Estimated market value
    $271,100