Skip main navigation
Closed
  • $1,504,100

    1090 Tennyson Pl NE, Atlanta, GA 30319

    4beds
    3,574sqft
    Single Family Residence, Residential
    Built in 1989
    0.3 Acres Lot
    $1,504,100 Zestimate®
    $421/sqft
    $5,738 Estimated rent

    Home value

    $1,504,100

    $1.25M - $1.82M

    $5,738/mo

    Zestimate® history
    Loading
    Loading...

    Owner options

    List your home for rent

    $5,738/mo

    Rent Zestimate®

    Find your next renter with Zillow Rental Manager. Plus, with online applications, you can quickly screen prospective tenants – for free.

    Learn more

    $5,738/mo

    Rent Zestimate®

    Refinance and save

    $9,303/mo

    Est. payment

    Refinancing to a lower rate could help reduce your monthly payments and save thousands over the life of the loan.

    See today's rates

    $9,303/mo

    Est. payment

    Explore your selling options

    Work with a Zillow partner agent

    Leverage their expertise and Zillow's premium Showcase listings to get your home seen by more buyers.

    Get started

    List with your own agent

    Get your home in front of millions of buyers by listing it on Zillow.

    Learn how to do it

    Sell it yourself

    Take full control of how buyers see your home on Zillow by listing For Sale by Owner (FSBO).

    List your home

    What's special

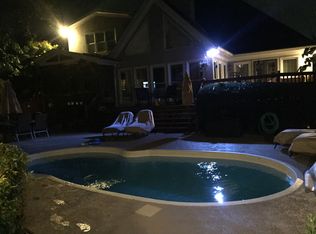
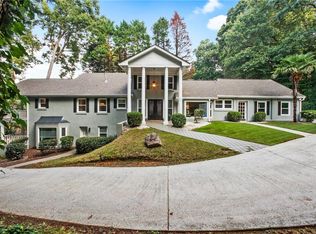
    Captivating Brookhaven Beauty! This Master on Main executive home is truly a place to live, work, play and entertain in style! Custom iron double arched doors that open to the two-level foyer are exquisite! The first floor has a grand living space with built ins, wet bar, soaring ceilings and double-sided fireplace that is shared with the spacious, sun-drenched and vaulted sunroom! Screened-in porch w/more vaulted ceilings, new flagstone flooring and sky lights also looks out to your beautiful backyard where you can entertain in the privacy of your own oasis with built-in heated pool! The backyard escape also features a privacy fence and astro turf to keep your grass perfectly green all year round! Low Maintenance and lovely stone work surrounds the patio/outdoor entertaining space where there is also a pool cabana! Roomy designer eat-in granite kitchen provides even more entertaining area with tons of prep space, cabinetry for storage, stone counters, stainless steel appliances including double ovens so convenient for holiday entertaining! Very special main level Owner’s Suite provides the perfect spot to unwind with large separate sitting area with double doors to private deck, two walk-in closets with cool built-ins, rainfall oversized shower, jetted tub, two tall separate vanities and beautiful travertine flooring! Gleaming hardwood flooring throughout this entire home! Banquet-sized dining room currently the owner’s game room opens to great room and your fabulous screened-in porch! Two huge en suite bedrooms upstairs plus another bedroom with 4 closets would make the perfect playroom, teen suite, peloton space or office! This striking home has lots of storage space, a two-car garage with built-ins for even more storage, a dreamy back yard with heated pool and is located in one of Atlanta-metros most popular and sought after suburbs! Conveniently located just minutes to restaurants, shopping, entertainment, expressways, and all that Atlanta has to offer! An absolute must see!

    This property is off market, which means it's not currently listed for sale or rent on Zillow. This may be different from what's available on other websites or public sources.

    Zillow last checked:

    Listing updated:

    Listing Provided by:

    Doug Ferguson,

    Atlanta Communities,

    MARY S KING,

    Atlanta Communities

    Bought with:

    Estela Villa

    Coldwell Banker Realty

    Source: FMLS GA,MLS#: 7128891MLS Logo

    Facts & features

    Interior

    Bedrooms & bathrooms
    • Bedrooms: 4
    • Bathrooms: 4
    • Full bathrooms: 3
    • 1/2 bathrooms: 1
    • Main level bathrooms: 1
    • Main level bedrooms: 1
    Primary bedroom
    • Features: Master on Main, Oversized Master, Sitting Room
    • Level: Master on Main, Oversized Master, Sitting Room
    Bedroom
    • Features: Master on Main, Oversized Master, Sitting Room
    Primary bathroom
    • Features: Double Vanity, Separate Tub/Shower, Vaulted Ceiling(s), Whirlpool Tub
    Dining room
    • Features: Open Concept, Seats 12+
    Kitchen
    • Features: Breakfast Bar, Breakfast Room, Cabinets Stain, Eat-in Kitchen, Kitchen Island, Pantry Walk-In, Stone Counters, Other
    Heating
    • Central, Electric, Forced Air
    Cooling
    • Ceiling Fan(s), Central Air, Whole House Fan, Zoned
    Appliances
    • Included: Dishwasher, Disposal, Double Oven, Gas Cooktop, Gas Water Heater, Microwave, Tankless Water Heater, Washer
    • Laundry: Laundry Room, Main Level
    Features
    • Bookcases, Cathedral Ceiling(s), Double Vanity, Entrance Foyer 2 Story, High Ceilings 9 ft Main, High Speed Internet, His and Hers Closets, Vaulted Ceiling(s), Walk-In Closet(s), Wet Bar
    • Flooring: Ceramic Tile, Hardwood
    • Windows: Double Pane Windows, Plantation Shutters, Skylight(s)
    • Basement: Crawl Space
    • Attic: Pull Down Stairs
    • Number of fireplaces: 1
    • Fireplace features: Double Sided, Gas Log, Gas Starter, Glass Doors, Great Room, Other Room
    • Common walls with other units/homes: No Common Walls
    Interior area
    • Total structure area: 3,574
    • Total interior livable area: 3,574 sqft

    Property

    Parking
    • Total spaces: 2
    • Parking features: Attached, Garage, Garage Door Opener, Garage Faces Front, Kitchen Level, Level Driveway
    • Attached garage spaces: 2
    • Has uncovered spaces: Yes
    Accessibility
    • Accessibility features: None
    Features
    • Levels: Two
    • Stories: 2
    • Patio & porch: Deck, Enclosed, Patio, Rear Porch, Screened
    • Exterior features: Garden, Private Yard
    • Has private pool: Yes
    • Pool features: Heated, In Ground, Private
    • Has spa: Yes
    • Spa features: Bath, None
    • Fencing: Back Yard,Fenced,Wood
    • Has view: Yes
    • View description: Pool, Trees/Woods, Other
    • Waterfront features: None
    • Body of water: None
    Lot
    • Size: 0.30 Acres
    • Features: Cul-De-Sac, Landscaped, Level, Private, Wooded
    Details
    • Additional structures: Pool House
    • Parcel number: 18 303 02 289
    • Other equipment: None
    • Horse amenities: None

    Construction

    Type & style
    • Home type: SingleFamily
    • Architectural style: European,Traditional
    • Property subtype: Single Family Residence, Residential
    Materials
    • Stucco
    • Foundation: Concrete Perimeter
    • Roof: Composition
    Condition
    • Resale
    • New construction: No
    • Year built: 1989

    Utilities & green energy

    • Electric: 110 Volts, 220 Volts in Laundry
    • Sewer: Public Sewer
    • Water: Public
    • Utilities for property: Cable Available, Electricity Available, Natural Gas Available, Phone Available, Sewer Available, Underground Utilities, Water Available
    Green energy
    • Energy efficient items: Insulation, Water Heater, Windows
    • Energy generation: None
    • Water conservation: Low-Flow Fixtures

    Community & neighborhood

    Security
    • Security features: Security System Owned, Smoke Detector(s)
    Community
    • Community features: Near Schools, Near Shopping
    Location
    • Region: Atlanta
    • Subdivision: Tennyson Place

    Other

    Other facts
    • Road surface type: Paved

    Price history

    DateEventPrice
    1/5/2024Listing removed$939,900+13.9%$263/sqft
    Source: GAMLS #10091118 Report a problem
    5/4/2023Listing removed--
    Source: GAMLS #10091118 Report a problem
    12/1/2022Sold$825,000$231/sqft
    Source: FMLS GA #7128891 Report a problem
    11/3/2022Pending sale$825,000$231/sqft
    Source: FMLS GA #7128891 Report a problem
    10/31/2022Contingent$825,000$231/sqft
    Source: FMLS GA #7128891 Report a problem
    10/31/2022Pending sale$825,000$231/sqft
    Source: GAMLS #10100328 Report a problem
    10/24/2022Price change$825,000-5.2%$231/sqft
    Source: GAMLS #10100328 Report a problem
    10/22/2022Price change$869,900-1.1%$243/sqft
    Source: FMLS GA #7128891 Report a problem
    10/12/2022Listed for sale$879,900-6.4%$246/sqft
    Source: FMLS GA #7128891 Report a problem
    9/23/2022Listing removed--
    Source: FMLS GA #7113725 Report a problem
    9/13/2022Listed for sale$939,900+8%$263/sqft
    Source: FMLS GA #7113725 Report a problem
    1/21/2022Sold$869,900$243/sqft
    Source: FMLS GA #6973576 Report a problem
    12/23/2021Pending sale$869,900$243/sqft
    Source: FMLS GA #6973576 Report a problem
    12/16/2021Contingent$869,900$243/sqft
    Source: FMLS GA #6973576 Report a problem
    12/16/2021Pending sale$869,900$243/sqft
    Source: GAMLS #10004215 Report a problem
    12/9/2021Listed for sale$869,900$243/sqft
    Source: FMLS GA #6973576 Report a problem
    12/8/2021Pending sale$869,900$243/sqft
    Source: FMLS GA #6973576 Report a problem
    12/2/2021Listed for sale$869,900$243/sqft
    Source: GAMLS #10004215 Report a problem

    Public tax history

    Tax history is unavailable.

    Neighborhood: 30319

    Nearby schools

    GreatSchools rating
    Schools provided by the listing agent
    • Elementary: Montgomery
    • Middle: Chamblee
    • High: Chamblee Charter

    Source: FMLS GA. This data may not be complete. We recommend contacting the local school district to confirm school assignments for this home.

    Get a cash offer in 3 minutes
    Find out how much your home could sell for in as little as 3 minutes with a no-obligation cash offer.
    Estimated market value
    $1,504,100
    Get a cash offer in 3 minutes
    Find out how much your home could sell for in as little as 3 minutes with a no-obligation cash offer.
    Estimated market value
    $1,504,100