This charming and well-maintained 4-bedroom PLUS loft, 3.5-bath, 2,798 sq. ft. Former Model home with a 3-car garage may be the one you've been waiting for! Designed for both comfort and functionality, the home features a downstairs bedroom and adjacent full bath, ideal for multi-generational living, along with an additional half bath on the main level. Recent improvements include new interior and exterior paint and a new HVAC system (all approximate 2022). Exceptional curb appeal welcomes you through a gated courtyard entry, while the thoughtfully designed floor plan offers separate formal living and dining rooms, a charming breakfast nook overlooking the courtyard, and a gourmet kitchen featuring abundant counter space, double ovens, a dining bar, and a large center island, all of which open seamlessly to the warm and inviting family room with a gas fireplace and stone surround. An impressive upgraded banister leads to the upper level, where you'll find a generous loft, an expansive primary suite with dual closets, and a spacious ensuite bath featuring a soaking tub, separate shower, dual sinks, and a vanity area. Two additional bedrooms and a full bath with dual sinks complete the upstairs layout. Step outside to a backyard designed for both entertaining and everyday enjoyment, offering ample patio space and a generous lawn area. All of this is ideally situated near shopping, dining, parks, scenic nature trails, desirable schools, and convenient freeway access. Residents also enjoy resort-style amenities at the exceptional Lincoln Crossing Clubhouse, including multiple pools, hot tubs, a sauna, a state-of-the-art fitness center, and sports courts. As an added bonus, high-speed fiber optic internet is included in the HOA dues, providing even greater value and convenience. Current financing is VA and may be assumable. Welcome Home!
Closed
$690,000
1090 Thornhill Ln, Lincoln, CA 95648
4beds
2,798sqft
Single Family Residence
Built in 2006
6,625 Square Feet Lot
$690,300 Zestimate®
$247/sqft
$3,393 Estimated rent
Home value
$690,300
$656,000 - $725,000
$3,393/mo
Zestimate® history
Owner options
List your home for rent
$3,393/mo
Rent Zestimate®
Find your next renter with Zillow Rental Manager. Plus, with online applications, you can quickly screen prospective tenants – for free.
$3,393/mo
Rent Zestimate®
Refinance and save
$4,509/mo
Est. payment
Refinancing to a lower rate could help reduce your monthly payments and save thousands over the life of the loan.
$4,509/mo
Est. payment
Explore your selling options
Work with a Zillow partner agent
Leverage their expertise and Zillow's premium Showcase listings to get your home seen by more buyers.
Get startedList with your own agent
Get your home in front of millions of buyers by listing it on Zillow.
Learn how to do itSell it yourself
Take full control of how buyers see your home on Zillow by listing For Sale by Owner (FSBO).
List your homeWhat's special
Generous loftGourmet kitchenGated courtyard entryLarge center islandGenerous lawn areaAmple patio spaceDining bar
Zillow last checked:
Listing updated:
Listed by:
Drew Rosen DRE #01448477 916-838-4444,
Realty ONE Group Complete
Bought with:
Colleen Van Gunda, DRE #02093597
Realty ONE Group Complete
Source: MetroList Services of CA,MLS#: 226072624Originating MLS: MetroList Services, Inc.
Facts & features
Interior
Bedrooms & bathrooms
- Bedrooms: 4
- Bathrooms: 4
- Full bathrooms: 3
- Partial bathrooms: 1
Dining room
- Features: Formal Area
Kitchen
- Features: Breakfast Area, Breakfast Room, Granite Counters, Kitchen Island, Stone Counters
Heating
- Central
Cooling
- Ceiling Fan(s), Central Air, Whole House Fan
Appliances
- Included: Built-In Gas Range, Dishwasher, Double Oven
- Laundry: Gas Dryer Hookup, See Remarks, Inside Room
Features
- Flooring: Carpet, Tile, Wood
- Number of fireplaces: 1
- Fireplace features: Family Room
Interior area
- Total structure area: 0
- Total interior livable area: 2,798 sqft
Property
Parking
- Total spaces: 5
- Parking features: Garage Door Opener, See Remarks
- Garage spaces: 3
- Uncovered spaces: 2
Features
- Has private pool: Yes
- Pool features: In Ground, Community
Lot
- Size: 6,625 Square Feet
- Features: Auto Sprinkler F&R
Details
- Parcel number: 327260044000
- Zoning: RES
- Special conditions: Standard
Construction
Type & style
- Home type: SingleFamily
- Property subtype: Single Family Residence
Materials
- Wood
- Foundation: Slab
- Roof: Tile
Condition
- Year built: 2006
Utilities & green energy
- Electric: See Remarks
- Sewer: Public Sewer
- Water: Water District
- Utilities for property: Public, Sewer In & Connected, See Remarks
Community & HOA
Community
- Subdivision: Lincoln Crossing
HOA
- Has HOA: Yes
- Amenities included: Barbecue, Pool, Clubhouse, Trail(s)
- Services included: Common Areas, Pool, Recreation Facility, Internet
- HOA fee: $140 monthly
Location
- Region: Lincoln
Financial & listing details
- Price per square foot: $247/sqft
- Tax assessed value: $371,880
- Annual tax amount: $6,495
- Price range: $690K - $690K
- Date on market: 6/11/2026
Price history
| Date | Event | Price |
|---|---|---|
| 7/13/2026 | Sold | $690,000$247/sqft |
Source: MetroList Services of CA #226072624 Report a problem | ||
| 6/23/2026 | Pending sale | $690,000$247/sqft |
Source: MetroList Services of CA #226072624 Report a problem | ||
| 6/11/2026 | Listed for sale | $690,000+128.5%$247/sqft |
Source: MetroList Services of CA #226072624 Report a problem | ||
| 1/7/2013 | Sold | $302,000+7.9%$108/sqft |
Source: MetroList Services of CA #12067904 Report a problem | ||
| 11/29/2012 | Price change | $280,000+5.7%$100/sqft |
Source: Palmer Real Estate Report a problem | ||
| 11/16/2012 | Price change | $265,000-5.4%$95/sqft |
Source: Palmer Real Estate Report a problem | ||
| 11/15/2012 | Listed for sale | $280,000-34.9%$100/sqft |
Source: Homes-In-NorCal.com, Inc. Report a problem | ||
| 9/28/2012 | Sold | $430,317+13.2%$154/sqft |
Source: Public Record Report a problem | ||
| 3/13/2008 | Sold | $380,000-29.6%$136/sqft |
Source: MetroList Services of CA #80017901 Report a problem | ||
| 3/20/2006 | Sold | $540,000$193/sqft |
Source: Public Record Report a problem | ||
Public tax history
| Year | Property taxes | Tax assessment |
|---|---|---|
| 2025 | $6,495 -20.1% | $371,880 +2% |
| 2024 | $8,128 +1.7% | $364,589 +2% |
| 2023 | $7,994 +2% | $357,441 +2% |
| 2022 | $7,838 +1.1% | $350,433 +2% |
| 2021 | $7,756 +0.6% | $343,562 +1% |
| 2020 | $7,708 | $340,041 +2% |
| 2019 | $7,708 +4.4% | $333,375 +2% |
| 2018 | $7,381 -6.3% | $326,839 +2% |
| 2017 | $7,877 +2.5% | $320,431 +2% |
| 2016 | $7,685 +1.9% | $314,149 +1.5% |
| 2015 | $7,540 +2.3% | $309,431 +2% |
| 2014 | $7,370 | $303,370 +12.4% |
| 2013 | -- | $270,000 +9.8% |
| 2012 | -- | $246,000 -3.5% |
| 2011 | -- | $255,000 -6% |
| 2010 | -- | $271,405 -7.6% |
| 2009 | -- | $293,789 -25% |
| 2008 | -- | $391,719 -16.3% |
| 2007 | -- | $468,180 +37% |
| 2006 | -- | $341,795 |
Find assessor info on the county website
Neighborhood: 95648
Nearby homes
- $615,2004 bd3 ba2.3k sqft1084 Thornhill Ln, Lincoln, CA 95648Off Market
- $634,6004 bd3 ba2.5k sqft1096 Thornhill Ln, Lincoln, CA 95648Off Market
- $550,0003 bd2 ba1.7k sqft1078 Thornhill Ln, Lincoln, CA 95648Sold
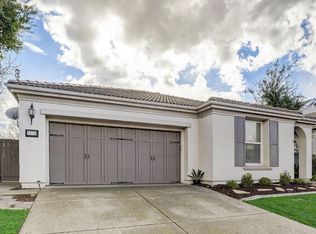
- $604,2004 bd3 ba2.2k sqft1089 Barnhill Ln, Lincoln, CA 95648Off Market
- $593,1004 bd3 ba2k sqft1102 Thornhill Ln, Lincoln, CA 95648Off Market
- $642,2005 bd3 ba2.5k sqft1095 Barnhill Ln, Lincoln, CA 95648Off Market
- $620,8005 bd3 ba2.5k sqft1083 Barnhill Ln, Lincoln, CA 95648Off Market
- $290,0004 bd3 ba2k sqft1276 Tiverton Ln, Lincoln, CA 95648Sold
Nearby schools
GreatSchools rating
- 8/10Scott M. Leaman Elementary SchoolGrades: K-5Distance: 0.4 mi
- 9/10Twelve Bridges Middle SchoolGrades: 6-8Distance: 1.5 mi
- 8/10Twelve Bridges High SchoolGrades: 9-12Distance: 1.1 mi
Get a cash offer in 3 minutes
Find out how much your home could sell for in as little as 3 minutes with a no-obligation cash offer.
Estimated market value
$690,300
Get a cash offer in 3 minutes
Find out how much your home could sell for in as little as 3 minutes with a no-obligation cash offer.
Estimated market value
$690,300
- California
- Placer County
- Lincoln
- 95648
- 1090 Thornhill Ln
Nearby cities
Nearby zip codes
Other Lincoln Topics
