Skip main navigation
Off market
  • Zillow Home logoZestimate®
    $845,700

    1090 Victory Dr, Yardley, PA 19067

    4beds
    3baths
    2,720sqft
    SingleFamily
    Built in 1979
    0.39 Acres Lot
    $845,700 Zestimate®
    $311/sqft
    $4,525 Estimated rent

    Home value

    $845,700

    $795,000 - $905,000

    $4,525/mo

    Zestimate® history
    Loading
    Loading...

    Owner options

    List your home for rent

    $4,525/mo

    Rent Zestimate®

    Find your next renter with Zillow Rental Manager. Plus, with online applications, you can quickly screen prospective tenants – for free.

    Learn more

    $4,525/mo

    Rent Zestimate®

    Refinance and save

    $4,386/mo

    Est. payment

    Refinancing to a lower rate could help reduce your monthly payments and save thousands over the life of the loan.

    See today's rates

    $4,386/mo

    Est. payment

    Explore your selling options

    Work with a Zillow partner agent

    Leverage their expertise and Zillow's premium Showcase listings to get your home seen by more buyers.

    Get started

    List with your own agent

    Get your home in front of millions of buyers by listing it on Zillow.

    Learn how to do it

    Sell it yourself

    Take full control of how buyers see your home on Zillow by listing For Sale by Owner (FSBO).

    List your home

    What's special

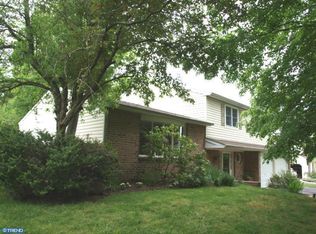
    Prepare to be impressed! This brick front home features a fabulous paver driveway, paver walkway that leads to a lovely covered front porch, and also boasting a NEW ROOF 10/8/18. Once you enter this beautiful center hall colonial you will see pride of ownership throughout. Large formal living room, dining room with chair rail and hallway have been recently painted neutrally and offer beautiful hardwood floors. The living room and dining room both features large bay windows to allow an abundance of light shine through. Straight back you will discover the lovely Great Room that has been enlarged with an addition that features gleaming hardwood floors, built in book cases/desk area, gas log fireplace, vaulted ceiling, ceiling fan with a beautiful wall of windows, that has a built in window seat & overlooks a lovely yard with beautiful plantings and door exiting to the paver patio. The oversized kitchen has been updated with handsome granite countertops, an abundance of lovely wood cabinets, ceiling fan with light, abundance of high hat lights and features a separate eating area and a deep pantry with pocket door. There is a remodeled powder room with a ceramic tile heated floor & large laundry/mud room that exits to the 2 car attached garage, with built in shelves, replaced garage doors & openers. This area also exits to the patio. The 2 second floor features four bedrooms which have all been recently repainted in very neutral colors. The master bedroom features 2 large closets, ceiling fan and an updated bathroom, the shower area was recently redone and features beautiful glass doors. The remaining bedrooms are all great sizes, have ceiling fans & have ample closets. The hall bath has been beautifully renovated. The professionally finished basement has been recently redone with fresh paint, new flooring and ceiling for added entertaining space and storage! This lovely home is located in a park like setting and is a quick walk away from all that the LMT Community Complex has to offer-pool, library and park/playground.?. Close to shopping, major highways, schools and transportation --- One year 2-10 Home Warranty for the buyer at settlement. 2018-11-16

    This property is not currently displayed as for sale or rent on Zillow. This may be different from what's on other websites or public sources.
    Facts & features

    Interior

    Bedrooms & bathrooms
    • Bedrooms: 4
    • Bathrooms: 3
    Heating
    • Forced air, Gas
    Cooling
    • Central
    Appliances
    • Included: Dishwasher, Garbage disposal
    Features
    • Master Bath(s), CeilngFan(s), Attic/House Fan, Kitchen - Eat-In, Butlers Pantry, Stall Shower
    • Has fireplace: Yes
    • Fireplace features: wood stove
    Interior area
    • Total interior livable area: 2,720 sqft

    Property

    Parking
    • Total spaces: 2
    • Parking features: Garage - Attached
    Features
    • Exterior features: Wood
    Lot
    • Size: 0.39 Acres
    Details
    • Parcel number: 20057044

    Construction

    Type & style
    • Home type: SingleFamily
    Materials
    • Frame
    Condition
    • Year built: 1979

    Community & HOA

    Location
    • Region: Yardley

    Financial & listing details

    • Price per square foot: $311/sqft
    • Tax assessed value: $547,469
    • Annual tax amount: $11,753

    Price history

    Price history is unavailable.

    Public tax history

    Tax history is unavailable.
    Find assessor info on the county website

    Neighborhood: 19067

    Nearby schools

    GreatSchools rating
    Schools provided by the listing agent
    • High: Pennsbury
    • District: Pennsbury

    Source: The MLS. This data may not be complete. We recommend contacting the local school district to confirm school assignments for this home.

    Get a cash offer in 3 minutes
    Find out how much your home could sell for in as little as 3 minutes with a no-obligation cash offer.
    Estimated market value
    $845,700
    Get a cash offer in 3 minutes
    Find out how much your home could sell for in as little as 3 minutes with a no-obligation cash offer.
    Estimated market value
    $845,700