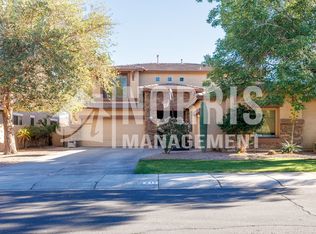
EXPERIENCE LUXURY LIVING in Casa Grande! Newer 2,412 sf 4-bedroom, 3-bath home situated on a desirable corner lot with only one neighboring property, offering added privacy. This thoughtfully designed home features a gourmet kitchen with custom ceiling-height cabinetry, a striking waterfall-edge island, and a spacious walk-in pantry. The versatile floor plan includes an open den perfect for a home office or a gym, plus a flex room that can be used as a playroom or media space.
Outside, enjoy the oversized, low-maintenance backyard with a pergola, pavers, and artificial turf-perfect for relaxing or entertaining. Conveniently located with quick access to I-10, shopping, dining, and more. This exceptional home blends luxury, functionality, and an ideal location.
House for rent
$2,549/moFees may apply
1090 W Beacon Dr, Casa Grande, AZ 85122
4beds
2,412sqft
Price may not include required fees and charges. Learn more|
Singlefamily
Available Mon Aug 10 2026
Electric dryer hookup laundry
4 Attached garage spaces parking
Electric
What's special
Versatile floor planOversized low-maintenance backyardSpacious walk-in pantryDesirable corner lotGourmet kitchenStriking waterfall-edge islandCustom ceiling-height cabinetry
- 24 days |
- -- |
- -- |
Zillow last checked:
Listing updated:
Travel times

Let’s turn your rent into credit progress
Build credit history with every on-time payment and get credit for the payment you’re already making.
Facts & features
Interior
Bedrooms & bathrooms
- Bedrooms: 4
- Bathrooms: 3
- Full bathrooms: 3
Heating
- Electric
Appliances
- Included: Dishwasher, Dryer, Electric Oven, Electric Range, Garbage Disposal, Microwave Oven, Oven, Range, Refrigerator, Soft Water Loop, Washer
- Laundry: Electric Dryer Hookup, Engy Star (See Rmks), In Unit, Inside, Washer Hookup
Features
- 3/4 Bath Master Bdrm, Bar, Breakfast Bar, Ceiling Fan(s), Double Vanity, Eat-in Kitchen, High Speed Internet, Kitchen Island, Pantry, Pantry
- Flooring: Carpet, Laminate, Tile
Interior area
- Total interior livable area: 2,412 sqft
Property
Parking
- Total spaces: 4
- Parking features: Attached, Garage, Open
- Has attached garage: Yes
- Has uncovered spaces: Yes
- Details: Contact manager
Features
- Stories: 1
- Exterior features: Private Yard
Lot
- Features: Corner Lot, Desert Back, Desert Front, Private
Details
- Additional structures: Garage(s)
- Parcel number: 50984568
Construction
Type & style
- Home type: SingleFamily
- Architectural style: Ranch Rambler
- Property subtype: SingleFamily
Materials
- Roof: Tile
Condition
- Year built: 2021
Community & HOA
Community
- Security: Gated Community
HOA
- Amenities included: Parking
Location
- Region: Casa Grande
Financial & listing details
- Lease term: Contact For Details
Nearby apartments for rent
Price history
| Date | Event | Price |
|---|---|---|
| 7/22/2026 | Price change | $2,5490%$1/sqft |
Source: ARMLS #7053317 Report a problem | ||
| 7/14/2026 | Listed for rent | $2,550$1/sqft |
Source: ARMLS #7053317 Report a problem | ||
| 7/28/2022 | Sold | $445,035$185/sqft |
Source: Public Record Report a problem | ||
Neighborhood: 85122
Nearby schools
GreatSchools rating
- 6/10Mccartney Ranch Elementary SchoolGrades: PK-8Distance: 2.7 mi
- 3/10Casa Grande Union High SchoolGrades: 9-12Distance: 3 mi
- 3/10Villago Middle SchoolGrades: 6-8Distance: 2.2 mi