One or more photo(s) has been virtually staged. Welcome to this beautifully renovated 3-bedroom, 1-bath single-family home, perfectly blending modern finishes with solid block construction. From the moment you arrive, you’ll appreciate the attention to detail and quality upgrades throughout. NEW EVERYTHING.....TOP to BOTTOM! A brand-new roof provides peace of mind, while new luxury vinyl flooring flows seamlessly through every room, adding warmth and style. A brand new air conditioning unit to keep the home cool during the hot summer months and warm during the colder months. The kitchen is equipped with all-new stainless steel appliances and new cabinetry, ready for your culinary creations. The bathroom is equipped with a new tub/shower, toilet, double-vanity. Step out back to enjoy a fully enclosed patio—perfect for relaxing, entertaining, or creating your own indoor-outdoor oasis. A separate shed provides additional storage or workspace options. Whether you’re a first-time buyer, downsizing, or investing, this move-in-ready home offers worry-free living in a thoughtfully updated space. Don't miss your chance to own this gem!
Sold for $221,000
$221,000
1090 W McLeod St, Bartow, FL 33830
3beds
900sqft
Single Family Residence
Built in 1954
8,054 Square Feet Lot
$211,100 Zestimate®
$246/sqft
$1,610 Estimated rent
Home value
$211,100
$201,000 - $222,000
$1,610/mo
Zestimate® history
Owner options
List your home for rent
$1,610/mo
Rent Zestimate®
Find your next renter with Zillow Rental Manager. Plus, with online applications, you can quickly screen prospective tenants – for free.
$1,610/mo
Rent Zestimate®
Refinance and save
$1,574/mo
Est. payment
Refinancing to a lower rate could help reduce your monthly payments and save thousands over the life of the loan.
$1,574/mo
Est. payment
Explore your selling options
Work with a Zillow partner agent
Leverage their expertise and Zillow's premium Showcase listings to get your home seen by more buyers.
Get startedList with your own agent
Get your home in front of millions of buyers by listing it on Zillow.
Learn how to do itSell it yourself
Take full control of how buyers see your home on Zillow by listing For Sale by Owner (FSBO).
List your homeWhat's special
Modern finishesBrand-new roofNew luxury vinyl flooringFully enclosed patioNew stainless steel appliancesNew cabinetry
Zillow last checked:
Listing updated:
Listed by:
Jill Dorsett 863-877-3289,
TRIBUTE REALTY LLC 863-450-2910
Bought with:
Nicole Silva, 3344155
RE/MAX COLLECTIVE
Source: Stellar MLS,MLS#: L4954740 Originating MLS: Lakeland
Originating MLS: Lakeland
Facts & features
Interior
Bedrooms & bathrooms
- Bedrooms: 3
- Bathrooms: 1
- Full bathrooms: 1
Rooms
- Room types: Attic
Primary bedroom
- Features: Ceiling Fan(s), Built-in Closet
- Level: First
- Area: 121 Square Feet
- Dimensions: 11x11
Bedroom 2
- Features: Ceiling Fan(s), Built-in Closet
- Level: First
- Area: 110 Square Feet
- Dimensions: 10x11
Bedroom 3
- Features: Ceiling Fan(s), Built-in Closet
- Level: First
- Area: 90 Square Feet
- Dimensions: 10x9
Bathroom 1
- Features: Dual Sinks, Exhaust Fan, Granite Counters, Multiple Shower Heads, Tub With Shower, Linen Closet
- Level: First
Florida room
- Level: First
Kitchen
- Features: Breakfast Bar, Exhaust Fan, Pantry
- Level: First
Living room
- Features: Ceiling Fan(s)
- Level: First
Workshop
- Level: First
Heating
- Baseboard, Central, Electric, Exhaust Fan
Cooling
- Central Air
Appliances
- Included: Dishwasher, Electric Water Heater, Exhaust Fan, Freezer, Ice Maker, Microwave, Range, Refrigerator
- Laundry: Electric Dryer Hookup, Inside, Laundry Room, Washer Hookup
Features
- Built-in Features, Ceiling Fan(s), Eating Space In Kitchen, Primary Bedroom Main Floor, Stone Counters, Thermostat
- Flooring: Luxury Vinyl
- Windows: Blinds, Window Treatments
- Has fireplace: No
Interior area
- Total structure area: 1,337
- Total interior livable area: 900 sqft
Property
Parking
- Total spaces: 1
- Parking features: Covered, Driveway
- Carport spaces: 1
- Has uncovered spaces: Yes
Features
- Levels: One
- Stories: 1
- Patio & porch: Enclosed, Patio
- Exterior features: Lighting, Private Mailbox, Rain Gutters
Lot
- Size: 8,054 Square Feet
- Dimensions: 70 x 115
- Features: City Lot
Details
- Additional structures: Shed(s)
- Parcel number: 253007404700004120
- Zoning: R-1
- Special conditions: None
Construction
Type & style
- Home type: SingleFamily
- Architectural style: Traditional
- Property subtype: Single Family Residence
Materials
- Block
- Foundation: Slab
- Roof: Shingle
Condition
- Completed
- New construction: No
- Year built: 1954
Utilities & green energy
- Sewer: Public Sewer
- Water: Public
- Utilities for property: Electricity Connected, Sewer Connected, Street Lights, Water Connected
Community & HOA
Community
- Pet fee: $0 monthly
- Subdivision: COMMERCE PARK
HOA
- Has HOA: No
Location
- Region: Bartow
Financial & listing details
- Price per square foot: $246/sqft
- Tax assessed value: $162,097
- Annual tax amount: $3,415
- Date on market: 7/26/2025
- Cumulative days on market: 220 days
- Listing terms: Conventional,FHA,VA Loan
- Ownership: Fee Simple
- Total actual rent: 0
- Electric utility on property: Yes
- Road surface type: Asphalt
Price history
| Date | Event | Price |
|---|---|---|
| 4/2/2026 | Sold | $221,000+2.8%$246/sqft |
Source:  Stellar MLS #L4954740 Report a problem Stellar MLS #L4954740 Report a problem | ||
| 3/4/2026 | Pending sale | $214,999$239/sqft |
Source: Stellar MLS #L4954740 Report a problem | ||
| 2/26/2026 | Price change | $214,999-10%$239/sqft |
Source: Stellar MLS #L4954740 Report a problem | ||
| 2/4/2026 | Price change | $238,900-4.4%$265/sqft |
Source: Stellar MLS #L4954740 Report a problem | ||
| 11/2/2025 | Price change | $250,000-3.8%$278/sqft |
Source: Stellar MLS #L4954740 Report a problem | ||
| 9/4/2025 | Price change | $260,000-3%$289/sqft |
Source: Stellar MLS #L4954740 Report a problem | ||
| 7/26/2025 | Listed for sale | $267,999+436%$298/sqft |
Source: Stellar MLS #L4954740 Report a problem | ||
| 11/28/2022 | Sold | $50,000-13.8%$56/sqft |
Source: Public Record Report a problem | ||
| 2/3/2003 | Sold | $58,000$64/sqft |
Source: Public Record Report a problem | ||
Public tax history
| Year | Property taxes | Tax assessment |
|---|---|---|
| 2025 | $2,953 -2.6% | $162,097 -2.5% |
| 2024 | $3,031 +2.3% | $166,273 +3.3% |
| 2023 | $2,963 | $160,994 +259.3% |
| 2022 | -- | $44,810 +2.5% |
| 2021 | -- | $43,731 +1.4% |
| 2020 | -- | $43,127 +2.3% |
| 2019 | -- | $42,157 +1.9% |
| 2018 | -- | $41,371 +2.1% |
| 2017 | $96 -1.6% | $40,520 +2.1% |
| 2016 | $98 | $39,687 +0.7% |
| 2015 | $98 | $39,411 +0.8% |
| 2014 | $98 | $39,098 +1.5% |
| 2013 | -- | $38,520 -5.3% |
| 2012 | $294 -39.7% | $40,679 -21.5% |
| 2011 | $487 -17.7% | $51,838 -17% |
| 2010 | $592 -0.3% | $62,421 +0.8% |
| 2009 | $593 +4.6% | $61,911 +0.1% |
| 2008 | $567 | $61,849 |
| 2007 | -- | -- |
| 2006 | $717 | -- |
| 2005 | -- | -- |
| 2004 | $609 +135.6% | -- |
| 2003 | $259 +7.9% | $37,826 +2.4% |
| 2002 | $240 +5.1% | $36,939 +1.6% |
| 2001 | $228 | $36,357 |
Find assessor info on the county website
Neighborhood: 33830
Nearby homes
- $178,0003 bd1 ba830 sqft1050 W McLeod St, Bartow, FL 33830Off Market
- $201,2003 bd1 ba1.5k sqft1110 W McLeod St, Bartow, FL 33830Off Market
- $248,5003 bd1 ba1.6k sqft1095 W Clinton St, Bartow, FL 33830Off Market
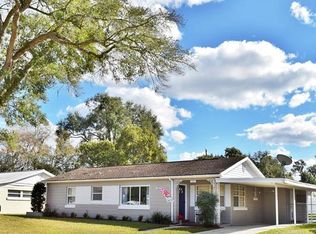
- $171,5003 bd1 ba670 sqft1055 W Clinton St, Bartow, FL 33830Off Market
- $90,0003 bd1 ba874 sqft1105 W Clinton St, Bartow, FL 33830Sold
- $236,2003 bd2 ba1.7k sqft1140 W McLeod St, Bartow, FL 33830Off Market
- $242,2003 bd1 ba1.5k sqft1195 S McAdoo Ave, Bartow, FL 33830Off Market
- $235,8004 bd2 ba1.5k sqft1135 W Clinton St, Bartow, FL 33830Off Market
Nearby schools
GreatSchools rating
- 5/10Floral Avenue Elementary SchoolGrades: PK-5Distance: 0.6 mi
- 3/10Bartow Middle SchoolGrades: 6-8Distance: 0.8 mi
- 3/10Bartow Senior High SchoolGrades: 9-12Distance: 0.7 mi
Get a cash offer in 3 minutes
Find out how much your home could sell for in as little as 3 minutes with a no-obligation cash offer.
Estimated market value
$211,100
Get a cash offer in 3 minutes
Find out how much your home could sell for in as little as 3 minutes with a no-obligation cash offer.
Estimated market value
$211,100
- Florida
- Polk County
- Bartow
- 33830
- 1090 W McLeod St
Nearby cities
Nearby zip codes
Other Bartow Topics
