Discover luxury lakefront living in the gated Wassamassaw Plantation community with this stunning new custom-built home. Nestled on a private, over-1-acre lakefront lot. This 3,866 heated sq ft Craftsman-style masterpiece offers 4 bedrooms, 3.5 baths, an upstairs loft, and a dedicated media room for ultimate family enjoyment and entertainment.Step inside to an open-concept main level featuring a grand living room with fireplace and coffered ceilings flowing seamlessly into a chef's dream kitchen with a large central island, separate prep island with sink, and dual pantries for effortless hosting. The spacious owner's suite boasts a large walk-in closet and spa-like bath with soaking tub and custom shower. Additional highlights include a generous office, versatile flex room (perfect as2nd office or crafting room). Upstairs, unwind in the expansive loft and separate media room, plus three additional bedrooms with ample closets and two full baths. Outdoor living shines with a large front porch welcoming you home and a expansive screened-in back porch capturing serene lake views--ideal for morning coffee or evening gatherings. Quality craftsmanship throughout includes board-and-batten siding, metal roof accents, and thoughtful design selections. Enjoy community amenities like the pool, pavilion, and dock, all while being conveniently located near Summerville shopping, dining, and highways. This rare lakefront new build combines timeless design, modern luxury, and peaceful waterfront serenity--your dream home awaits!
Closed
$1,290,000
1090 Wassamassaw Plantation Dr, Moncks Corner, SC 29461
4beds
3,866sqft
Single Family Residence
Built in 2026
1.04 Acres Lot
$1,293,900 Zestimate®
$334/sqft
$3,485 Estimated rent
Home value
$1,293,900
$1.23M - $1.36M
$3,485/mo
Zestimate® history
Owner options
List your home for rent
$3,485/mo
Rent Zestimate®
Find your next renter with Zillow Rental Manager. Plus, with online applications, you can quickly screen prospective tenants – for free.
$3,485/mo
Rent Zestimate®
Refinance and save
$7,522/mo
Est. payment
Refinancing to a lower rate could help reduce your monthly payments and save thousands over the life of the loan.
$7,522/mo
Est. payment
Explore your selling options
Work with a Zillow partner agent
Leverage their expertise and Zillow's premium Showcase listings to get your home seen by more buyers.
Get startedList with your own agent
Get your home in front of millions of buyers by listing it on Zillow.
Learn how to do itSell it yourself
Take full control of how buyers see your home on Zillow by listing For Sale by Owner (FSBO).
List your homeWhat's special
Board-and-batten sidingUpstairs loftMetal roof accentsExpansive loftGenerous officeVersatile flex roomOpen-concept main level
Zillow last checked:
Listing updated:
Listed by:
Realty ONE Group Coastal
Bought with:
Realty ONE Group Coastal
Source: CTMLS,MLS#: 26004987
Facts & features
Interior
Bedrooms & bathrooms
- Bedrooms: 4
- Bathrooms: 4
- Full bathrooms: 3
- 1/2 bathrooms: 1
Rooms
- Room types: Bonus Room, Great Room, Media Room, Office, Utility Room, Bonus, Eat-In-Kitchen, Foyer, Great, Laundry, Media, Pantry, Utility
Heating
- Electric, Heat Pump
Cooling
- Central Air
Appliances
- Laundry: Electric Dryer Hookup, Washer Hookup, Laundry Room
Features
- Ceiling - Smooth, High Ceilings, Kitchen Island, Walk-In Closet(s), Ceiling Fan(s), Eat-in Kitchen, Entrance Foyer, Pantry
- Flooring: Carpet, Ceramic Tile, Vinyl
- Windows: Thermal Windows/Doors
- Number of fireplaces: 1
- Fireplace features: Gas, Gas Log, Great Room, One
Interior area
- Total structure area: 3,866
- Total interior livable area: 3,866 sqft
Property
Parking
- Total spaces: 3
- Parking features: Garage, Garage Door Opener
- Garage spaces: 3
Features
- Levels: Two
- Stories: 2
- Patio & porch: Front Porch, Screened
- Exterior features: Rain Gutters
- On waterfront: Yes
- Waterfront features: Lake Front
Lot
- Size: 1.04 Acres
- Features: 1 - 2 Acres
Details
- Parcel number: 1591401095
- Special conditions: 10 Yr Warranty
Construction
Type & style
- Home type: SingleFamily
- Architectural style: Traditional
- Property subtype: Single Family Residence
Materials
- Cement Siding
- Foundation: Crawl Space
- Roof: Architectural,Metal
Condition
- New construction: Yes
- Year built: 2026
Details
- Warranty included: Yes
Utilities & green energy
- Sewer: Septic Tank
- Utilities for property: BCW & SA, Berkeley Elect Co-Op
Green energy
- Energy efficient items: HVAC
Community & HOA
Community
- Features: Gated
- Subdivision: Wassamassaw Plantation
Location
- Region: Moncks Corner
Financial & listing details
- Price per square foot: $334/sqft
- Tax assessed value: $145,400
- Annual tax amount: $2,039
- Date on market: 2/21/2026
- Listing terms: Cash,Conventional
Price history
| Date | Event | Price |
|---|---|---|
| 5/21/2026 | Sold | $1,290,000-6.2%$334/sqft |
Source:  CTMLS #26004987 Report a problem CTMLS #26004987 Report a problem | ||
| 2/21/2026 | Listed for sale | $1,375,000+708.8%$356/sqft |
Source: CTMLS #26004987 Report a problem | ||
| 7/2/2024 | Sold | $170,000-2.9%$44/sqft |
Source: CTMLS #24008812 Report a problem | ||
| 5/8/2024 | Contingent | $175,000$45/sqft |
Source: CTMLS #24008812 Report a problem | ||
| 5/7/2024 | Price change | $175,000-5.4%$45/sqft |
Source: CTMLS #24008812 Report a problem | ||
| 4/9/2024 | Listed for sale | $184,900+42.2%$48/sqft |
Source: CTMLS #24008812 Report a problem | ||
| 1/12/2022 | Sold | $130,000-3.7%$34/sqft |
Source: CTMLS #21013693 Report a problem | ||
| 12/20/2021 | Contingent | $135,000$35/sqft |
Source: CTMLS #21013693 Report a problem | ||
| 7/16/2021 | Listed for sale | $135,000$35/sqft |
Source: CTMLS #21013693 Report a problem | ||
| 5/31/2021 | Contingent | $135,000$35/sqft |
Source: CTMLS #21013693 Report a problem | ||
| 5/21/2021 | Listed for sale | $135,000+8%$35/sqft |
Source: CTMLS #21013693 Report a problem | ||
| 6/11/2007 | Sold | $125,000$32/sqft |
Source: Public Record Report a problem | ||
Public tax history
| Year | Property taxes | Tax assessment |
|---|---|---|
| 2024 | $2,039 +3.1% | $8,720 +7.9% |
| 2023 | $1,978 +195.4% | $8,080 +216.9% |
| 2022 | $670 -4.4% | $2,550 |
| 2021 | $701 +3.4% | $2,550 |
| 2020 | $678 +8.9% | $2,550 +14.9% |
| 2018 | $623 | $2,220 |
| 2017 | $623 +4.2% | $2,220 |
| 2016 | $598 | $2,220 |
| 2015 | $598 | $2,220 |
| 2014 | $598 | $2,220 |
Find assessor info on the county website
Neighborhood: 29461
Nearby homes
- $228,0001 Acres1092 Wassamassaw Plantation Dr, Moncks Corner, SC 29461Off Market
- $693,3001.02 Acres1088 Wassamassaw Plantation Dr, Moncks Corner, SC 29461Off Market
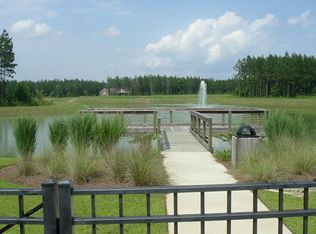
- $105,1001.26 Acres1089 Wassamassaw Plantation Dr, Moncks Corner, SC 29461Off Market
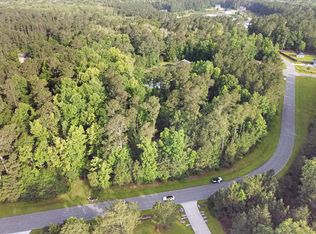
- $847,600-- bd-- ba3.2k sqft1086 Wassamassaw Plantation Dr, Moncks Corner, SC 29461Off Market
- $176,0001 Acres1094 Wassamassaw Plantation Dr, Moncks Corner, SC 29461Sold
- $176,7001.24 Acres1201 Jump Seed Ct, Moncks Corner, SC 29461Off Market
- $146,8001.03 Acres1096 Wassamassaw Plantation Dr, Moncks Corner, SC 29461Off Market
- $1,122,400-- bd3 ba4.3k sqft1084 Wassamassaw Plantation Dr, Moncks Corner, SC 29461Off Market
Nearby schools
GreatSchools rating
- 9/10Cane Bay Elementary SchoolGrades: PK-4Distance: 4.1 mi
- 7/10Cane Bay MiddleGrades: 5-8Distance: 4.1 mi
- 8/10Cane Bay High SchoolGrades: 9-12Distance: 4.4 mi
Schools provided by the listing agent
- Elementary: Cane Bay
- Middle: Cane Bay
- High: Cane Bay High School
Source: CTMLS. This data may not be complete. We recommend contacting the local school district to confirm school assignments for this home.
Get a cash offer in 3 minutes
Find out how much your home could sell for in as little as 3 minutes with a no-obligation cash offer.
Estimated market value
$1,293,900
Get a cash offer in 3 minutes
Find out how much your home could sell for in as little as 3 minutes with a no-obligation cash offer.
Estimated market value
$1,293,900
- South Carolina
- Berkeley County
- Moncks Corner
- 29461
- 1090 Wassamassaw Plantation Dr
Nearby cities
Nearby neighborhoods
Nearby zip codes
Other Moncks Corner Topics
