Skip main navigation
Active
  • $385,000

    1090 Watervliet Shaker Road, Albany, NY 12205

    3beds
    1,800sqft
    Loading
    Single Family Residence, Residential
    Built in 1983
    0.41 Acres Lot
    $377,100 Zestimate®
    $214/sqft
    $-- HOA

    What's special

    Versatile bonus roomAbove-ground poolWalk-out lower levelFire pit areaPristine hardwood floors throughoutDedicated laundry areaCozy gas stove
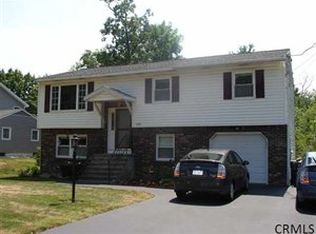
    Beautifully maintained & move-in ready, this updated raised ranch offers 1,800 sq ft of living space on a deep, park-like lot in the South Colonie School District. The main level features an updated kitchen at the heart of the home, flowing into the dining & living areas with pristine hardwood floors throughout, along with 3 bedrooms and a full bath. The walk-out lower level features a lovely family room with a cozy gas stove, full bath, dedicated laundry area & versatile bonus room making it perfect for an office, guest space or potential 4th bedroom. And it doesn't stop there, step outside to a backyard made for entertaining & relaxing! Enjoy the patio with an electric awning, fire pit area, above-ground pool, plenty of room to garden & play, plus a large shed w/ electric. For added value & peace of mind, improvements include Central Air (2020), high-efficiency on-demand heat & hot water (2023), new pool mechanicals (2026), newer windows, siding & doors, plus a generator hookup. All of this in an ultra-convenient location with easy access to everything the Capital Region has to offer.
    3 days
    |
    1,948
    |
    169
    |

    Likely to sell faster than

    Zillow last checked:

    Listing updated:

    Listed by:

    Berkshire Hathaway Home Services Blake 518-935-2555,

    Gina Barrera 518-728-2732,

    Melissa Dubin 518-221-4043,

    Berkshire Hathaway Home Services Blake

    Source: Global MLS,MLS#: 202624328MLS Logo

      Facts & features

      Interior

      Bedrooms & bathrooms
      • Bedrooms: 3
      • Bathrooms: 2
      • Full bathrooms: 2
      Bedroom
      • Level: Second
      Bedroom
      • Level: Second
      Bedroom
      • Level: Second
      Full bathroom
      • Level: Second
      Full bathroom
      • Level: First
      Dining room
      • Level: Second
      Family room
      • Description: Gas stove
      • Level: First
      Kitchen
      • Level: Second
      Living room
      • Level: Second
      Other
      • Description: 4th BR/Office
      • Level: First
      Utility room
      • Description: w/ Laundry
      • Level: First
      Heating
      • Baseboard, Hot Water, Natural Gas
      Cooling
      • Central Air
      Appliances
      • Included: Dishwasher, Dryer, Electric Oven, Microwave, Refrigerator, Tankless Water Heater, Washer
      • Laundry: Laundry Room
      Features
      • Solid Surface Counters
      • Flooring: Tile, Vinyl, Carpet, Hardwood
      • Doors: Sliding Doors, Storm Door(s)
      • Windows: Blinds
      • Basement: Finished,Full,Walk-Out Access
      • Number of fireplaces: 1
      • Fireplace features: Family Room
      Interior area
      • Total structure area: 1,800
      • Total interior livable area: 1,800 sqft
      • Finished area above ground: 1,800
      • Finished area below ground: 0
      Video & virtual tour

      Property

      Parking
      • Total spaces: 4
      • Parking features: Driveway, Garage Door Opener
      • Garage spaces: 1
      • Has uncovered spaces: Yes
      Features
      • Patio & porch: Awning(s), Patio
      • Pool features: Above Ground
      Lot
      • Size: 0.41 Acres
      • Features: Level, Cleared, Landscaped
      Details
      • Additional structures: Shed(s)
      • Parcel number: 012689 17.455.3
      • Special conditions: Standard

      Construction

      Type & style
      • Home type: SingleFamily
      • Architectural style: Raised Ranch
      • Property subtype: Single Family Residence, Residential
      Materials
      • Brick, Vinyl Siding
      • Foundation: Block, Slab
      • Roof: Shingle,Asphalt
      Condition
      • New construction: No
      • Year built: 1983

      Utilities & green energy

      • Electric: Circuit Breakers
      • Sewer: Public Sewer
      • Water: Public

      Community & HOA

      Community
      • Security: Smoke Detector(s), Carbon Monoxide Detector(s)
      HOA
      • Has HOA: No
      Location
      • Region: Albany

      Financial & listing details

      • Price per square foot: $214/sqft
      • Annual tax amount: $5,000
      • Date on market: 8/19/2026

        Estimated market value

        $377,100

        $358,000 - $396,000

        $2,705/mo

        Price history

        DateEventPrice
        8/19/2026Listed for sale$385,000+28.3%$214/sqft
        Source: Global MLS #202624328 Report a problem
        12/17/2021Sold$300,000+5.3%$167/sqft
        Source: Global MLS #202131863 Report a problem
        11/9/2021Pending sale$285,000$158/sqft
        Source: Global MLS #202131863 Report a problem
        11/3/2021Listed for sale$285,000$158/sqft
        Source: Global MLS #202131863 Report a problem

        Public tax history

        Tax history is unavailable.

        Monthly payment

        Estimated monthly payment$1,822
        All calculations are estimates and provided by Zillow, Inc. for informational purposes only. Actual amounts may vary.
        HOA fees may include property taxes on listings classified as Co-Ops. Contact the listing agent and/or owner for fee details.
        See how much you could borrow to make a competitive offer.

        Climate risks

        Neighborhood: 12205

        Getting around

        30 / 100
        Car-Dependent
        23 / 100
        Minimal Transit
        28 / 100
        Somewhat Bikeable

        Nearby schools

        GreatSchools rating
        Schools provided by the listing agent
        • Elementary: Veeder ES
        • High: Colonie Central HS

        Source: Global MLS. This data may not be complete. We recommend contacting the local school district to confirm school assignments for this home.

        A local agent can set up tours, give advice and negotiate with sellers.

        Browse local experts

        Similar homes