Don't miss out on this unique property situated on a deep lot which lends itself to many possibilities with its detached dwelling that can be utilized as an in-law suite, studio, home office and more. The main house features fresh pain throughout, and newly remodeled kitchen. The kitchen features white shaker cabinets with soft close doors, ceramic subway tile backsplash, granite countertop with stainless sink, pull out faucet and garbage disposal, new waterproof laminate flooring, crown molding, recessed lighting, remote ceiling fan, new Frigidaire appliance package with side by side refrigerator with ice/water in door, slide-in steam clean oven, built-in dishwasher and microwave, and breakfast counter overlooking living room, great for entertaining. Laundry/mud room located off kitchen with washer/dryer hookup, laundry tub, heater closet and door to side yard. Spacious living room with decorative cement flooring, crown molding and large bay window for lots of natural sunlight. Main first floor bedroom has full bath with tub/shower, ceramic tile walls and floors, and double closets. Second first floor bedroom, hallway with half bath with ceramic tile floor and walls. Oak finished staircase to second floor with third bedroom which features new wall to wall carpet, sliding glass door to garage roof, full bath with shower stall, ceramic tile walls and flooring, pedestal sink, built-in medicine cabinets and heat light. Fourth room with wall-to-wall carpet and recessed lighting is currently being utilized as a closet with built-in racks and could easily be converted to office or bedroom. Exterior features architectural shingled roof, brick exterior, newer exterior doors, front covered cement porch with white picket fence and recessed lighting, exterior lighting around property, 12+ car cement/macadam driveway perfect for parking your campers, boat, trailer, extra cars etc. Fenced in yard with chain link and 6' PVC fencing, 12x20 barn style wooden shed with double doors and built-in loft storage. Extras include oil two zone baseboard heat with above ground oil tank, central air, 200-amp circuit breaker system, attached one car garage with recoated flat roof and replaced garage door, The freshly painted attached dwelling off of the garage was used as additional living space for a family member. The first floor has a room with built-in wall cabinets ceramic tile flooring and large storage closet/pantry, a full bath with closet containing washer/dryer hookup, two additional rooms with ceramic tile floors, one has a heater closet and door to garage, the other is a spacious room with two ceiling fans. The newly carpeted stairway leads to second floor with addition newly carpeted room with sliding door to garage roof and second smaller room with wall-to-wall carpeting. Exterior features include architectural roof, maintenance free vinyl siding and newer exterior door. Extras include new central air unit, newer oil heater with baseboard heat/summer winter hookup for domestic hot water and above ground oil tank, 100-amp circuit breaker system. Convenient to I95 and Cornwells train station and NJ bridges. Don't miss out! Take advantage of this rare opportunity. A property such as this only comes on the market once in a great while. Available for quick settlement!
Sold for $550,000
$550,000
1090 Wildman Ave, Bensalem, PA 19020
3beds
1,688sqft
Single Family Residence
Built in 1960
0.33 Acres Lot
$580,200 Zestimate®
$326/sqft
$2,873 Estimated rent
Home value
$580,200
$540,000 - $627,000
$2,873/mo
Zestimate® history
Owner options
List your home for rent
$2,873/mo
Rent Zestimate®
Find your next renter with Zillow Rental Manager. Plus, with online applications, you can quickly screen prospective tenants – for free.
$2,873/mo
Rent Zestimate®
Refinance and save
$3,536/mo
Est. payment
Refinancing to a lower rate could help reduce your monthly payments and save thousands over the life of the loan.
$3,536/mo
Est. payment
Explore your selling options
Work with a Zillow partner agent
Leverage their expertise and Zillow's premium Showcase listings to get your home seen by more buyers.
Get startedList with your own agent
Get your home in front of millions of buyers by listing it on Zillow.
Learn how to do itSell it yourself
Take full control of how buyers see your home on Zillow by listing For Sale by Owner (FSBO).
List your homeWhat's special
Zillow last checked:
Listing updated:
Listed by:
Ron Saltzman 215-431-5310,
HomeSmart Nexus Realty Group - Newtown
Bought with:
Anthony DiCicco, RS315362
Keller Williams Real Estate - Newtown
Source: Bright MLS,MLS#: PABU2091940
Facts & features
Interior
Bedrooms & bathrooms
- Bedrooms: 3
- Bathrooms: 3
- Full bathrooms: 2
- 1/2 bathrooms: 1
- Main level bathrooms: 2
- Main level bedrooms: 2
Basement
- Area: 0
Heating
- Baseboard, Oil
Cooling
- Central Air, Electric
Appliances
- Included: Stainless Steel Appliance(s), Refrigerator, Dishwasher, Disposal, Built-In Range, Microwave, Water Heater, Electric Water Heater
- Laundry: Main Level
Features
- Bathroom - Tub Shower, Bathroom - Stall Shower, Ceiling Fan(s), Recessed Lighting, Upgraded Countertops, Entry Level Bedroom, Crown Molding, Combination Kitchen/Living, Dry Wall, Vaulted Ceiling(s)
- Flooring: Carpet, Concrete, Laminate, Ceramic Tile
- Doors: Sliding Glass
- Windows: Bay/Bow
- Has basement: No
- Has fireplace: No
Interior area
- Total structure area: 1,688
- Total interior livable area: 1,688 sqft
- Finished area above ground: 1,688
- Finished area below ground: 0
Property
Parking
- Total spaces: 13
- Parking features: Garage Faces Side, Inside Entrance, Asphalt, Concrete, Attached, Driveway
- Attached garage spaces: 1
- Uncovered spaces: 12
Accessibility
- Accessibility features: None
Features
- Levels: One and One Half
- Stories: 1.5
- Patio & porch: Porch
- Exterior features: Lighting, Flood Lights, Awning(s)
- Pool features: None
- Fencing: Chain Link
Lot
- Size: 0.33 Acres
- Dimensions: 61.00 x 234.00
- Features: Front Yard, Level, SideYard(s), Rear Yard
Details
- Additional structures: Above Grade, Below Grade
- Parcel number: 02031107002
- Zoning: R2
- Special conditions: Standard
Construction
Type & style
- Home type: SingleFamily
- Architectural style: Cape Cod
- Property subtype: Single Family Residence
Materials
- Masonry, Brick, Vinyl Siding
- Foundation: Slab
- Roof: Architectural Shingle,Flat
Condition
- Very Good
- New construction: No
- Year built: 1960
Utilities & green energy
- Electric: 100 Amp Service, 200+ Amp Service, Circuit Breakers
- Sewer: Public Sewer
- Water: Public
Community & HOA
Community
- Subdivision: Cornwell Hgts
HOA
- Has HOA: No
Location
- Region: Bensalem
- Municipality: BENSALEM TWP
Financial & listing details
- Price per square foot: $326/sqft
- Tax assessed value: $31,600
- Annual tax amount: $7,189
- Date on market: 4/11/2025
- Listing agreement: Exclusive Right To Sell
- Listing terms: Cash,Conventional,FHA,VA Loan
- Inclusions: Oven, Refrigerator, Dishwasher, Microwave, Shed
- Ownership: Fee Simple
Price history
| Date | Event | Price |
|---|---|---|
| 4/30/2025 | Sold | $550,000+0%$326/sqft |
Source:  Bright MLS #PABU2091940 Report a problem Bright MLS #PABU2091940 Report a problem | ||
| 4/12/2025 | Pending sale | $549,800$326/sqft |
Source: Bright MLS #PABU2091940 Report a problem | ||
| 4/11/2025 | Listed for sale | $549,800+88%$326/sqft |
Source: Bright MLS #PABU2091940 Report a problem | ||
| 12/1/2020 | Sold | $292,500$173/sqft |
Source: Public Record Report a problem | ||
Public tax history
| Year | Property taxes | Tax assessment |
|---|---|---|
| 2025 | $7,190 | $31,600 |
| 2024 | $7,190 +7.3% | $31,600 |
| 2023 | $6,704 +0.6% | $31,600 |
| 2022 | $6,664 | $31,600 |
| 2021 | $6,664 +1% | $31,600 |
| 2020 | $6,598 +4.7% | $31,600 |
| 2018 | $6,301 +0.6% | $31,600 |
| 2017 | $6,261 | $31,600 |
| 2016 | $6,261 | $31,600 |
| 2015 | -- | $31,600 |
| 2014 | -- | $31,600 |
| 2013 | -- | $31,600 |
| 2012 | -- | $31,600 |
| 2009 | -- | $31,600 |
| 2008 | -- | $31,600 |
| 2007 | -- | $31,600 |
| 2006 | -- | $31,600 |
| 2005 | -- | $31,600 +300% |
| 2004 | -- | $7,900 |
| 2003 | -- | $7,900 |
| 2002 | -- | $7,900 |
| 2000 | -- | $7,900 |
Find assessor info on the county website
Neighborhood: Cornwells Heights
Nearby homes
- $466,3004 bd1 ba1.6k sqft1106 Wildman Ave, Bensalem, PA 19020Off Market
- $395,2003 bd1 ba1.8k sqft1080 Wildman Ave, Bensalem, PA 19020Off Market
- $521,5003 bd2 ba1.8k sqft1106 Wildman Ave, Bensalem, PA 19020Off Market
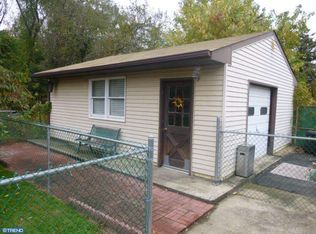
- $549,0004 bd2 ba2.5k sqft1070 Wildman Ave, Bensalem, PA 19020Off Market
- $405,5003 bd1 ba1k sqft1110 Wildman Ave, Bensalem, PA 19020Sold
- $377,4003 bd1 ba1k sqft1091 Wildman Ave, Bensalem, PA 19020Off Market
- $426,1003 bd1 ba2k sqft1064 Wildman Ave, Bensalem, PA 19020Off Market
- $410,8004 bd1 ba1.6k sqft1105 Wildman Ave, Bensalem, PA 19020Off Market
Nearby schools
GreatSchools rating
- 6/10Cornwells Elementary SchoolGrades: K-6Distance: 0.5 mi
- 6/10Robert K Shafer Middle SchoolGrades: 7-8Distance: 1.8 mi
- 5/10Bensalem Twp High SchoolGrades: 9-12Distance: 2.8 mi
Schools provided by the listing agent
- District: Bensalem Township
Source: Bright MLS. This data may not be complete. We recommend contacting the local school district to confirm school assignments for this home.
Get a cash offer in 3 minutes
Find out how much your home could sell for in as little as 3 minutes with a no-obligation cash offer.
Estimated market value
$580,200
Get a cash offer in 3 minutes
Find out how much your home could sell for in as little as 3 minutes with a no-obligation cash offer.
Estimated market value
$580,200
- Pennsylvania
- Bucks County
- Bensalem
- 19020
- Cornwells Heights
- 1090 Wildman Ave
Nearby cities
Nearby neighborhoods
Nearby zip codes
Other Bensalem Topics
