One or more photo(s) has been virtually staged. **This house comes with a REDUCED RATE through the seller's preferred lender. This is a lender-paid rate buy-down that reduces the buyer's interest rate and monthly payment.** This luxurious Modern Style home epitomizes maintenance-free living, featuring a premium, state of the art solar system YOU OWN OUTRIGHT, nearly eliminating your cost of electricity. Ask to see the bill. The premium solar system is PAID OFF with a TRANSFERABLE WARRANTY by manufacturer. This off-grid solar system comes with a WHOLE HOUSE BATTERY BACKUP, keeping your lights on when the power goes out. This home already comes wired for electric vehicles with room to expand. Excess power generated is sold back to the power company through the NET METERING program, resulting in credits back to the owners at the end of the year. The solar system also has two power monitoring systems for tracking your energy usage & production, conveniently controlled by your phone and computer. Hawks Crest is your home to community, where residents enjoy gated access into a landscaped resort atmosphere, featuring water fountains throughout, with an abundance of amenities. The clubhouse features a resort pool & kiddie pool, a fitness center, with sidewalks & playgrounds, along with the community’s private dock access to Lake Howell with a canoe/kayak launch. Now imagine, relaxing and enjoying park and pond views from your expansive lanai, soaking in the serene sunsets & manicured landscaping, all from the comfort of your spacious, 4-bedroom 3.5 bath home, including a loft upstairs, all conveniently located just a short distance from the resort clubhouse. Owners can relax and unwind while management handles all landscaping around your home, truly providing you a maintenance-free living lifestyle. Additional upgrades with this home include, commercial grade luxurious vinyl wide-plank flooring, two power monitoring systems, a whole-house water softener & filter system, and two HVAC units, all designed for comfort, convenience, and a very clean home, where you can relax. Nestled in this spacious home, you’ll find 20-foot-high ceilings with awe-inspiring views of the illuminated pond fountain, creating a serene view & relaxing atmosphere you’ll enjoy, even from the kitchen sink. Your chandelier can be lowered 20-feet to the floor for easy maintenance & cleaning, using a winch lift system in the attic.(Rated up to 200 lbs). And even watch the rockets launch at The Cape from the front yard. Uniquely designed, this home was built to withstand extreme weather, featuring a concrete/granite tile roofing system, steel reinforcement, concrete-filled block walls & slab, all anchoring to the foundation, uniquely tying everything together. Meticulously maintained by the owners, this home comes with a complete set of blueprints, along with many photos & videos taken of the home during the building process. Owners even have documents for all equipment & appliances. And the premium solar system comes with a transferable warranty that will keep the lights on when the power is out. This home features a split floor-plan, with a primary bedroom on both the first and second floors. Spanning 2,589 sq.ft., this home offers an additional 540 sq.ft. of screened-in lanai, providing a private outdoor oasis where you’ll find owners enjoying the tranquility of Florida sunsets. Schedule a showing for your buyers today! And…***Remember to see the list of the owners’ upgrades***.
For sale
Price cut: $10K (6/2)
$835,000
1090 Wildmeadow Run, Winter Park, FL 32792
4beds
2,589sqft
Single Family Residence
Built in 2021
4,799 Square Feet Lot
$-- Zestimate®
$323/sqft
$413/mo HOA
What's special
Water fountains throughoutSidewalks and playgroundsTwo hvac units
- 117 days |
- 476 |
- 31 |
Zillow last checked:
Listing updated:
Listed by:
Rod Chevalier 352-729-1818,
BHHS FLORIDA REALTY 352-729-7325
Source: Stellar MLS,MLS#: O6394208 Originating MLS: Lake and Sumter
Originating MLS: Lake and Sumter
Facts & features
Interior
Bedrooms & bathrooms
- Bedrooms: 4
- Bathrooms: 4
- Full bathrooms: 3
- 1/2 bathrooms: 1
Primary bedroom
- Features: Window/Skylight in Bath, Walk-In Closet(s)
- Level: First
- Area: 220.61 Square Feet
- Dimensions: 14.6x15.11
Bedroom 2
- Features: En Suite Bathroom, Built-in Closet
- Level: Second
- Area: 202.64 Square Feet
- Dimensions: 14.9x13.6
Bedroom 3
- Features: Built-in Closet
- Level: Second
- Area: 146.72 Square Feet
- Dimensions: 11.2x13.1
Bedroom 4
- Features: Built-in Closet
- Level: Second
- Area: 138.75 Square Feet
- Dimensions: 11.1x12.5
Primary bathroom
- Features: Dual Closets
- Level: First
- Area: 67.21 Square Feet
- Dimensions: 6.11x11
Bathroom 3
- Features: Tub With Shower
- Level: Second
Balcony porch lanai
- Features: Ceiling Fan(s)
- Level: First
- Area: 141.12 Square Feet
- Dimensions: 14.4x9.8
Balcony porch lanai
- Level: First
- Area: 540 Square Feet
- Dimensions: 18x30
Dining room
- Level: First
- Area: 141.11 Square Feet
- Dimensions: 13.7x10.3
Kitchen
- Features: Pantry
- Level: First
- Area: 152.32 Square Feet
- Dimensions: 11.9x12.8
Living room
- Features: Other
- Level: First
- Area: 280.85 Square Feet
- Dimensions: 13.7x20.5
Loft
- Features: Window/Skylight in Bath
- Level: Second
- Area: 148.62 Square Feet
- Dimensions: 14.7x10.11
Office
- Level: First
- Area: 107.17 Square Feet
- Dimensions: 10.6x10.11
Heating
- Central, Electric, Solar
Cooling
- Central Air
Appliances
- Included: Oven, Cooktop, Dishwasher, Disposal, Exhaust Fan, Microwave
- Laundry: Inside, Laundry Room
Features
- Chair Rail, Kitchen/Family Room Combo, Primary Bedroom Main Floor, Smart Home, Solid Surface Counters, Tray Ceiling(s), Walk-In Closet(s)
- Flooring: Ceramic Tile, Luxury Vinyl
- Windows: Window Treatments
- Has fireplace: No
Interior area
- Total structure area: 3,247
- Total interior livable area: 2,589 sqft
Video & virtual tour
Property
Parking
- Total spaces: 2
- Parking features: Garage - Attached
- Attached garage spaces: 2
Features
- Levels: Two
- Stories: 2
- Patio & porch: Covered, Rear Porch, Screened
- Exterior features: Lighting, Other, Sidewalk
- Has view: Yes
- View description: Park/Greenbelt, Trees/Woods, Water, Pond
- Has water view: Yes
- Water view: Water,Pond
- Waterfront features: Lake, Lake Privileges
- Body of water: LAKE HOWELL
Lot
- Size: 4,799 Square Feet
- Features: Landscaped, Sidewalk
- Residential vegetation: Trees/Landscaped
Details
- Parcel number: 27213051100005120
- Zoning: RES
- Special conditions: None
Construction
Type & style
- Home type: SingleFamily
- Architectural style: Contemporary,Mediterranean
- Property subtype: Single Family Residence
Materials
- Block
- Foundation: Other, Slab
- Roof: Concrete
Condition
- New construction: No
- Year built: 2021
Details
- Builder model: Anastasia
- Builder name: Taylor Morrison
- Warranty included: Yes
Utilities & green energy
- Electric: Photovoltaics Seller Owned
- Sewer: Public Sewer
- Water: Public
- Utilities for property: BB/HS Internet Available, Electricity Connected, Fiber Optics, Sewer Connected, Underground Utilities, Water Connected
Green energy
- Energy efficient items: HVAC, Roof, Thermostat, Water Heater
- Energy generation: Solar
Community & HOA
Community
- Features: Boat Slip, Dock, Lake, Association Recreation - Owned, Clubhouse, Community Mailbox, Deed Restrictions, Fitness Center, Gated Community - Guard, Golf Carts OK, Park, Playground, Pool, Sidewalks
- Security: Gated Community, Security Gate, Security System
- Pet fee: $0 monthly
- Subdivision: MEADOWS AT HAWKS CREST
HOA
- Has HOA: Yes
- Amenities included: Clubhouse, Fitness Center, Gated, Maintenance, Park, Playground, Pool, Recreation Facilities
- Services included: Community Pool, Pool Maintenance, Private Road, Recreational Facilities, Security
- HOA fee: $413 monthly
- HOA name: Erin Pollock
- HOA phone: 407-644-4406
- Second HOA name: Top Notch
Location
- Region: Winter Park
Financial & listing details
- Price per square foot: $323/sqft
- Tax assessed value: $642,974
- Annual tax amount: $6,257
- Date on market: 3/27/2026
- Cumulative days on market: 114 days
- Listing terms: Cash,Conventional,FHA,VA Loan
- Ownership: Fee Simple
- Total actual rent: 0
- Electric utility on property: Yes
- Road surface type: Paved, Asphalt
Estimated market value
Not available
Estimated sales range
Not available
Not available
Price history
| Date | Event | Price |
|---|---|---|
| 6/2/2026 | Price change | $835,000-1.2%$323/sqft |
Source:  Stellar MLS #O6394208 Report a problem Stellar MLS #O6394208 Report a problem | ||
| 4/18/2026 | Listed for sale | $845,000$326/sqft |
Source: Stellar MLS #O6394208 Report a problem | ||
| 4/16/2026 | Pending sale | $845,000$326/sqft |
Source: Stellar MLS #O6394208 Report a problem | ||
| 3/27/2026 | Listed for sale | $845,000-2.3%$326/sqft |
Source: Stellar MLS #O6394208 Report a problem | ||
| 9/26/2025 | Listing removed | $864,900$334/sqft |
Source: BHHS broker feed #O6300667 Report a problem | ||
| 8/7/2025 | Price change | $864,900-1.2%$334/sqft |
Source: Stellar MLS #O6300667 Report a problem | ||
| 5/30/2025 | Price change | $875,000-2.2%$338/sqft |
Source: Stellar MLS #O6300667 Report a problem | ||
| 5/1/2025 | Listed for sale | $895,000+101.3%$346/sqft |
Source: Stellar MLS #O6300667 Report a problem | ||
| 3/1/2021 | Sold | $444,700$172/sqft |
Source: Public Record Report a problem | ||
Public tax history
| Year | Property taxes | Tax assessment |
|---|---|---|
| 2025 | $6,577 +12.1% | $498,317 +2.9% |
| 2024 | $5,868 +2.5% | $484,273 +3% |
| 2023 | $5,726 +2.5% | $470,168 +3% |
| 2022 | $5,587 +270.1% | $456,474 +407.2% |
| 2021 | $1,510 +20.5% | $90,000 +2.3% |
| 2020 | $1,252 +38.6% | $88,000 +41.9% |
| 2019 | $904 | $62,000 |
Find assessor info on the county website
Monthly payment
Est. payment
Payment breakdown
Explore the cost of this home by adjusting the details. Changes won't be saved.Climate risks
Neighborhood: 32792
Nearby schools
GreatSchools rating
- 7/10Eastbrook Elementary SchoolGrades: PK-5Distance: 0.8 mi
- 8/10Tuskawilla Middle SchoolGrades: 6-8Distance: 2.3 mi
- 7/10Lake Howell High SchoolGrades: 9-12Distance: 1.9 mi
Schools provided by the listing agent
- Elementary: Eastbrook Elementary
- Middle: Tuskawilla Middle
- High: Lake Howell High
Source: Stellar MLS. This data may not be complete. We recommend contacting the local school district to confirm school assignments for this home.
- $682,6004 bd3 ba2.5k sqft1086 Wildmeadow Run, Winter Park, FL 32792Off Market
- $679,8004 bd3 ba2.5k sqft1094 Wildmeadow Run, Winter Park, FL 32792Off Market
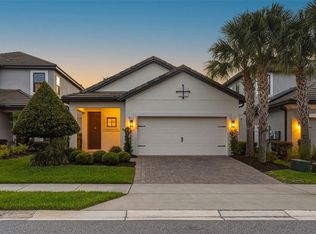
- $650,0003 bd3 ba1.7k sqft1082 Wildmeadow Run, Winter Park, FL 32792Sold
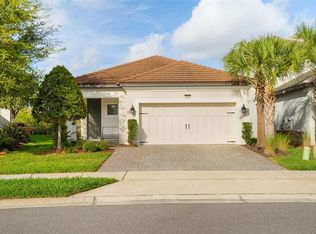
- $650,0004 bd3 ba1.7k sqft1098 Wildmeadow Run, Winter Park, FL 32792Sold
- $628,2004 bd3 ba2.1k sqft1078 Wildmeadow Run, Winter Park, FL 32792Off Market
- $730,0004 bd4 ba2.5k sqft1102 Wildmeadow Run, Winter Park, FL 32792Sold
- $628,4004 bd2 ba2.1k sqft1091 Wildmeadow Run, Winter Park, FL 32792Off Market
- $748,7004 bd3 ba3k sqft1095 Wildmeadow Run, Winter Park, FL 32792Off Market
A local agent can set up tours, give advice and negotiate with sellers.
A local lender can help you make sure your offer is ready when you are.
Similar homes
- $825,0004 bd3 ba2.1k sqft722 S Ranger Blvd, Winter Park, FL 32792For Sale

 MLS ID #O6421873, Karen Gore, CHARLES RUTENBERG REALTY ORLANDO. Stellar MLS
 - $795,0004 bd3 ba2.2k sqft148 S Thornton Ave, Orlando, FL 32801For Sale
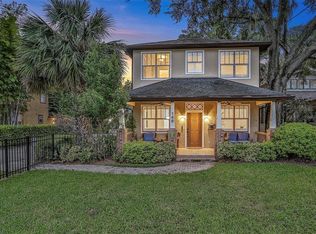 MLS ID #O6410832, Alex Zarzuela, FLORIDA HOMES REALTY & MORTGAGE. Stellar MLS
 - $575,0003 bd3 ba1.7k sqft5443 Baytowne Pl, Oviedo, FL 32765For Sale
 MLS ID #O6425388, Carolyn Dickinson, JBM REALTY LLC. Stellar MLS
 - $879,9005 bd5 ba3.6k sqft702 Golfpoint Dr, Winter Springs, FL 32708For Sale
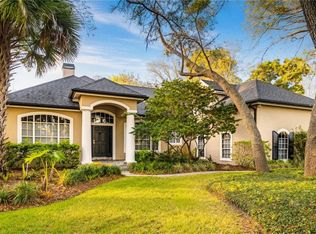 MLS ID #O6397566, Blake Murphey, RE/MAX 200 REALTY. Stellar MLS
 - $899,9003 bd3 ba2.8k sqft11325 Riverbank Blvd, Orlando, FL 32817For SaleMLS ID #O6379971, Lindsey Hudson, REAL BROKER, LLC. Stellar MLS
- $799,0004 bd3 ba2.7k sqft2720 S Shine Ave, Orlando, FL 32806For SaleMLS ID #O6385122, Farzana Ali, LPT REALTY, LLC. Stellar MLS
- $799,9994 bd4 ba3.1k sqft16431 Bristol Lake Cir, Orlando, FL 32828For SaleMLS ID #O6416159, Renee Rodriguez, COLDWELL BANKER REALTY. Stellar MLS
- $674,9994 bd3 ba2.9k sqft2008 Chapman Oaks Dr, Oviedo, FL 32765For SaleMLS ID #O6411869, Jason Leigh, EXP REALTY LLC. Stellar MLS
- $889,0004 bd4 ba2.6k sqft442 Briercliff Dr, Orlando, FL 32806For SaleMLS ID #O6390631, Wylie Devlin, REDFIN CORPORATION. Stellar MLS
- $850,0002 bd3 ba1.4k sqft219 Quayside Cir, Maitland, FL 32751For SaleMLS ID #O6352851, Chad Isenhart, PREMIER SOTHEBY'S INTL. REALTY. Stellar MLS
- $759,0004 bd5 ba3.5k sqft14636 Mailer Blvd, Orlando, FL 32828For SaleMLS ID #O6417706, Dawn Tinder, KELLER WILLIAMS WINTER PARK. Stellar MLS
- $1,249,0004 bd3 ba2.8k sqft363 N Phelps Ave, Winter Park, FL 32789For SaleMLS ID #O6401811, Chris Creegan, CREEGAN GROUP. Stellar MLS
- $775,9005 bd3 ba3.1k sqft6956 Lucca St, Orlando, FL 32819For SaleMLS ID #O6386632, Gladis Arroyave, LA ROSA REALTY CENTRAL FLORIDA LLC. Stellar MLS
- $1,095,0003 bd4 ba2.2k sqft1120 Wisconsin Ave, Winter Park, FL 32789For SaleMLS ID #O6406800, Kelly Price, KELLY PRICE & COMPANY LLC. Stellar MLS
- $933,0005 bd4 ba3.3k sqft2534 Cedar Shake Ct, Oviedo, FL 32765For SaleMLS ID #O6400776, Aline Fernandes Duda, V ENTERPRISES LLC. Stellar MLS
- $541,5004 bd2 ba2.2k sqft14962 Faversham Cir, Orlando, FL 32826For SaleMLS ID #O6424089, Brian Rotenberger, COMPASS FLORIDA LLC. Stellar MLS
- $599,0004 bd3 ba2.6k sqft506 Oakland Ter, Lake Mary, FL 32746For SaleMLS ID #V4948701, Ricardo Adames, LA ROSA REALTY CW PROPERTIES L. Stellar MLS
- $1,080,0004 bd3 ba2.9k sqft6361 Bordeaux Cir, Sanford, FL 32771For SaleMLS ID #S5148929, Laurel Muth, TOP AGENCY REALTY INC. Stellar MLS
- $900,0006 bd6 ba2.8k sqft402 E Maple St, Winter Garden, FL 34787For SaleMLS ID #O6412747, David Dorman, CENTURY 21 CARIOTI. Stellar MLS
- $894,9005 bd5 ba2.9k sqft8274 Nemours Pkwy, Orlando, FL 32827For SaleMLS ID #O6399570, Margarita DAngelo, SOTERA LIVING. Stellar MLS
