Spotless, impeccably maintained 4-bedroom, 3.5-bath cul-de-sac home situated on a beautifully landscaped 1/3-acre lot! This move-in-ready home offers the perfect blend of space, style, and functionality with thoughtful updates throughout. The main level features hardwood floors throughout, elegant wrought iron staircase railings, plantation shutters, and a cozy gas fireplace. The gourmet kitchen is beautifully appointed with cherry cabinetry, granite countertops, stainless steel appliances, and plenty of space for everyday living and entertaining. A private first-floor office with a wet bar adds flexibility and makes the perfect work-from-home space, sitting room, or entertaining area. Upstairs, you will find newer engineered hardwood flooring throughout the second level, completed in 2021, along with spacious bedrooms and custom closet built-ins. The luxurious primary suite offers a private retreat with generous space and comfort. The finished basement is ideal for entertaining and includes custom built-ins, a wine fridge, beverage refrigerator, and a pool table that stays with the home. Additional updates include interior and exterior paint in 2024, garage side entry door in 2024, hot water heater in 2021, and roof in 2015. A radon mitigation system is already installed for added peace of mind. Step outside and enjoy the large fenced yard, professional landscaping, and a wonderful family-friendly location with neighborhood schools nearby. This meticulously cared-for home truly has it all - just move in and enjoy!
Closed
$650,000
1090 Winding Glen Ct, Carol Stream, IL 60188
4beds
2,574sqft
Single Family Residence
Built in 1990
0.33 Acres Lot
$650,400 Zestimate®
$253/sqft
$3,410 Estimated rent
Home value
$650,400
$598,000 - $702,000
$3,410/mo
Zestimate® history
Owner options
List your home for rent
$3,410/mo
Rent Zestimate®
Find your next renter with Zillow Rental Manager. Plus, with online applications, you can quickly screen prospective tenants – for free.
$3,410/mo
Rent Zestimate®
Refinance and save
$3,793/mo
Est. payment
Refinancing to a lower rate could help reduce your monthly payments and save thousands over the life of the loan.
$3,793/mo
Est. payment
Explore your selling options
Work with a Zillow partner agent
Leverage their expertise and Zillow's premium Showcase listings to get your home seen by more buyers.
Get startedList with your own agent
Get your home in front of millions of buyers by listing it on Zillow.
Learn how to do itSell it yourself
Take full control of how buyers see your home on Zillow by listing For Sale by Owner (FSBO).
List your homeWhat's special
Zillow last checked:
Listing updated:
Listed by:
Brandon Capetillo 847-495-5000,
HomeSmart Connect LLC
Bought with:
Jessica Garry, ABR,E-PRO
Garry Real Estate
Source: MRED as distributed by MLS GRID,MLS#: 12665664
Facts & features
Interior
Bedrooms & bathrooms
- Bedrooms: 4
- Bathrooms: 4
- Full bathrooms: 3
- 1/2 bathrooms: 1
Rooms
- Room types: Den, Recreation Room
Primary bedroom
- Features: Flooring (Carpet), Bathroom (Full)
- Level: Second
- Area: 247 Square Feet
- Dimensions: 19X13
Bedroom 2
- Features: Flooring (Carpet)
- Level: Second
- Area: 120 Square Feet
- Dimensions: 12X10
Bedroom 3
- Features: Flooring (Carpet)
- Level: Second
- Area: 120 Square Feet
- Dimensions: 12X10
Bedroom 4
- Features: Flooring (Carpet)
- Level: Second
- Area: 100 Square Feet
- Dimensions: 10X10
Den
- Features: Flooring (Hardwood)
- Level: Main
- Area: 120 Square Feet
- Dimensions: 12X10
Dining room
- Features: Flooring (Hardwood)
- Level: Main
- Area: 144 Square Feet
- Dimensions: 12X12
Family room
- Features: Flooring (Hardwood)
- Level: Main
- Area: 280 Square Feet
- Dimensions: 20X14
Kitchen
- Features: Kitchen (Island), Flooring (Hardwood)
- Level: Main
- Area: 276 Square Feet
- Dimensions: 23X12
Living room
- Features: Flooring (Hardwood)
- Level: Main
- Area: 240 Square Feet
- Dimensions: 20X12
Recreation room
- Features: Flooring (Other)
- Level: Basement
- Area: 260 Square Feet
- Dimensions: 20X13
Heating
- Natural Gas, Forced Air
Cooling
- Central Air
Appliances
- Included: Range, Microwave, Dishwasher, Refrigerator, Humidifier
Features
- Cathedral Ceiling(s), Wet Bar
- Basement: Finished,Full
- Attic: Unfinished
- Number of fireplaces: 1
- Fireplace features: Wood Burning, Family Room
Interior area
- Total structure area: 3,322
- Total interior livable area: 2,574 sqft
- Finished area below ground: 874
Property
Parking
- Total spaces: 2
- Parking features: Asphalt, Yes, Garage Owned, Attached, Garage
- Attached garage spaces: 2
Accessibility
- Accessibility features: No Disability Access
Features
- Stories: 2
- Patio & porch: Patio
- Fencing: Fenced
Lot
- Size: 0.33 Acres
- Dimensions: 80 X 180
- Features: Cul-De-Sac, Wooded
Details
- Additional structures: Shed(s)
- Parcel number: 0124300047
- Special conditions: None
- Other equipment: TV-Cable, Ceiling Fan(s), Sump Pump
Construction
Type & style
- Home type: SingleFamily
- Architectural style: Colonial
- Property subtype: Single Family Residence
Materials
- Aluminum Siding, Vinyl Siding, Brick
- Foundation: Concrete Perimeter
- Roof: Asphalt
Condition
- New construction: No
- Year built: 1990
Details
- Builder model: Foxhall
Utilities & green energy
- Electric: 200+ Amp Service
- Sewer: Public Sewer
- Water: Lake Michigan
Community & HOA
Community
- Subdivision: Mill Valley
HOA
- Services included: None
Location
- Region: Carol Stream
Financial & listing details
- Price per square foot: $253/sqft
- Tax assessed value: $166,553
- Annual tax amount: $13,598
- Date on market: 6/4/2026
- Listing terms: Conventional
- Ownership: Fee Simple
Price history
| Date | Event | Price |
|---|---|---|
| 7/16/2026 | Sold | $650,000+1.7%$253/sqft |
Source:  MRED as distributed by MLS GRID #12665664 Report a problem MRED as distributed by MLS GRID #12665664 Report a problem | ||
| 6/7/2026 | Contingent | $639,000$248/sqft |
Source: MRED as distributed by MLS GRID #12665664 Report a problem | ||
| 6/4/2026 | Listed for sale | $639,000+55.9%$248/sqft |
Source: MRED as distributed by MLS GRID #12665664 Report a problem | ||
| 10/24/2016 | Sold | $410,000-4.6%$159/sqft |
Source: MRED as distributed by MLS GRID #09264723 Report a problem | ||
| 9/8/2016 | Pending sale | $429,900$167/sqft |
Source: Sterling Realty & Prop Mgt LLC #09264723 Report a problem | ||
| 6/21/2016 | Listed for sale | $429,900+7.5%$167/sqft |
Source: Sterling Realty & Prop Mgt LLC #09264723 Report a problem | ||
| 11/23/2009 | Sold | $400,000+76.2%$155/sqft |
Source: Public Record Report a problem | ||
| 9/20/1995 | Sold | $227,000$88/sqft |
Source: Public Record Report a problem | ||
Public tax history
| Year | Property taxes | Tax assessment |
|---|---|---|
| 2024 | $13,598 +6.3% | $166,553 +10.2% |
| 2023 | $12,792 +3.1% | $151,110 +7.6% |
| 2022 | $12,403 +4.9% | $140,430 +5.3% |
| 2021 | $11,828 +2.2% | $133,310 +3.1% |
| 2020 | $11,579 +3.8% | $129,320 +3.7% |
| 2019 | $11,159 +6.2% | $124,710 +4.5% |
| 2018 | $10,509 +1.9% | $119,330 +4.2% |
| 2017 | $10,312 +1.8% | $114,570 +4.7% |
| 2016 | $10,129 +0.7% | $109,440 +5.6% |
| 2015 | $10,063 +2.5% | $103,600 +4% |
| 2014 | $9,814 +0.6% | $99,590 -2.3% |
| 2013 | $9,754 +3.8% | $101,980 -5% |
| 2012 | $9,394 +2.9% | $107,340 -7.6% |
| 2011 | $9,131 -2.4% | $116,130 -8.1% |
| 2010 | $9,355 +0.3% | $126,340 -6.4% |
| 2009 | $9,326 +1.6% | $134,990 |
| 2008 | $9,176 +4.2% | $134,990 +5% |
| 2007 | $8,807 +3.3% | $128,560 +4.7% |
| 2006 | $8,524 +7.1% | $122,790 +5.2% |
| 2005 | $7,960 +6.5% | $116,720 +5.7% |
| 2004 | $7,473 +6.6% | $110,430 +8.1% |
| 2003 | $7,009 +12.5% | $102,150 +8% |
| 2002 | $6,232 +3.1% | $94,580 +7.9% |
| 2001 | $6,043 +3.6% | $87,650 +5.5% |
| 2000 | $5,832 | $83,080 |
Find assessor info on the county website
Neighborhood: 60188
Nearby homes
- $473,8004 bd3 ba2k sqft1088 Winding Glen Ct, Carol Stream, IL 60188Off Market
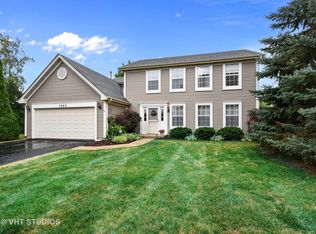
- $577,6004 bd2 ba2.5k sqft1175 Winding Glen Dr, Carol Stream, IL 60188Off Market
- $465,0003 bd3 ba1.8k sqft1177 Winding Glen Dr, Carol Stream, IL 60188Sold
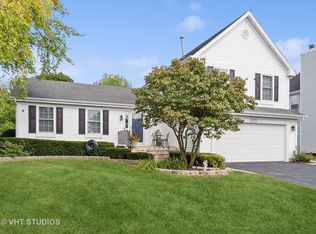
- $565,300-- bd-- ba2.6k sqft1147 Winding Glen Dr, Carol Stream, IL 60188Off Market
- $477,0004 bd2 ba2k sqft1165 Winding Glen Dr, Carol Stream, IL 60188Off Market
- $585,8004 bd3 ba2.5k sqft1153 Winding Glen Dr, Carol Stream, IL 60188Off Market
- $604,9004 bd3 ba2.4k sqft1141 Winding Glen Dr, Carol Stream, IL 60188Off Market
- $587,6004 bd2 ba2.5k sqft1086 Winding Glen Ct, Carol Stream, IL 60188Off Market
Nearby schools
GreatSchools rating
- 7/10Heritage Lakes Elementary SchoolGrades: K-5Distance: 0.3 mi
- 5/10Jay Stream Middle SchoolGrades: 6-8Distance: 1.9 mi
- 5/10Glenbard North High SchoolGrades: 9-12Distance: 0.9 mi
Schools provided by the listing agent
- Elementary: Heritage Lakes Elementary School
- Middle: Jay Stream Middle School
- High: Glenbard North High School
- District: 93
Source: MRED as distributed by MLS GRID. This data may not be complete. We recommend contacting the local school district to confirm school assignments for this home.
Get a cash offer in 3 minutes
Find out how much your home could sell for in as little as 3 minutes with a no-obligation cash offer.
Estimated market value
$650,400
Get a cash offer in 3 minutes
Find out how much your home could sell for in as little as 3 minutes with a no-obligation cash offer.
Estimated market value
$650,400
- Illinois
- DuPage County
- Carol Stream
- 60188
- 1090 Winding Glen Ct
Nearby cities
Nearby zip codes
Other Carol Stream Topics
