This Custom Modern Farmhouse was built in 2023. The exterior boasts board and batten Hardie plank with wood and stone accents. Spacious rocking chair front porch, double carport and relaxing rear covered patio with outside entertainment connections. Open the double wood front doors into the living area with a cathedral tongue and groove wood ceiling and gas fireplace. The gorgeous kitchen has quartz counters, a six burner gas stove, built in wall oven and separate microwave . The walk in pantry is equipped with wide wooden shelves and tremendous storage. Home features a true "split" floorplan on one level. The master wing has a large walk in closet, entry to the laundry room and an amazing master bath with soaking tub and double tiled shower. The guest rooms located on the opposite side of the home have walk in closets and a jack-and-jill style bath with double vanity and ceramic tile. 27X33 Shop 200 amp service and water & 65X36.5 pole barn 125 amp Serv, 50 & 30 amp rv
Sold for $564,700
$564,700
1090 Windwood Dr, Lanett, AL 36863
3beds
2,470sqft
Single Family Residence
Built in 2023
7 Acres Lot
$579,000 Zestimate®
$229/sqft
$2,837 Estimated rent
Home value
$579,000
Estimated sales range
Not available
$2,837/mo
Zestimate® history
Owner options
List your home for rent
$2,837/mo
Rent Zestimate®
Find your next renter with Zillow Rental Manager. Plus, with online applications, you can quickly screen prospective tenants – for free.
$2,837/mo
Rent Zestimate®
Refinance and save
$3,234/mo
Est. payment
Refinancing to a lower rate could help reduce your monthly payments and save thousands over the life of the loan.
$3,234/mo
Est. payment
Explore your selling options
Work with a Zillow partner agent
Leverage their expertise and Zillow's premium Showcase listings to get your home seen by more buyers.
Get startedList with your own agent
Get your home in front of millions of buyers by listing it on Zillow.
Learn how to do itSell it yourself
Take full control of how buyers see your home on Zillow by listing For Sale by Owner (FSBO).
List your homeWhat's special
Gas fireplaceDouble carportSix burner gas stoveBuilt in wall ovenSeparate microwaveRelaxing rear covered patio
Zillow last checked:
Listing updated:
Listed by:
DEBBIE WOOD,
WOOD AND WOOD REALTY 706-773-9404
Bought with:
MORGAN MARLOWE, 86587
RE/MAX RESULTS LAGRANGE
Source: LCMLS,MLS#: 173620Originating MLS: Lee County Association of REALTORS
Facts & features
Interior
Bedrooms & bathrooms
- Bedrooms: 3
- Bathrooms: 3
- Full bathrooms: 2
- 1/2 bathrooms: 1
- Main level bathrooms: 2
Heating
- Forced Air, Heat Pump
Cooling
- Central Air, Electric, Heat Pump
Appliances
- Included: Double Oven, Dishwasher, Gas Cooktop, Microwave, Oven, Refrigerator
- Laundry: Washer Hookup, Dryer Hookup
Features
- Ceiling Fan(s), Eat-in Kitchen, Garden Tub/Roman Tub, Kitchen Island, Pantry, Walk-In Pantry, Window Treatments
- Flooring: Ceramic Tile, Plank, Simulated Wood
- Windows: Window Treatments
- Number of fireplaces: 1
- Fireplace features: One, Gas Log, Masonry
Interior area
- Total interior livable area: 2,470 sqft
- Finished area above ground: 2,470
- Finished area below ground: 0
Property
Parking
- Total spaces: 2
- Parking features: Attached, Carport, Other, See Remarks
- Carport spaces: 2
Features
- Levels: One
- Stories: 1
- Patio & porch: Rear Porch, Front Porch
- Exterior features: Storage
- Pool features: None
- Fencing: None
Lot
- Size: 7 Acres
Details
- Additional structures: Outbuilding, Workshop
- Parcel number: 1009290000002.001
Construction
Type & style
- Home type: SingleFamily
- Property subtype: Single Family Residence
Materials
- Block, Cement Siding, Stone
- Foundation: Slab
Condition
- Year built: 2023
Details
- Builder name: WATKINS
- Warranty included: Yes
Utilities & green energy
- Utilities for property: Propane, Septic Available, Underground Utilities, Water Available
Community & HOA
Community
- Security: Security System
- Subdivision: PINE RIDGE ESTATES
HOA
- Has HOA: No
- Amenities included: None
- Services included: Other, See Remarks
Location
- Region: Lanett
Financial & listing details
- Price per square foot: $229/sqft
- Tax assessed value: $307,020
- Annual tax amount: $1,145
- Date on market: 2/27/2025
- Cumulative days on market: 26 days
Price history
| Date | Event | Price |
|---|---|---|
| 5/23/2025 | Sold | $564,700-2.3%$229/sqft |
Source: LCMLS #173620 Report a problem | ||
| 3/25/2025 | Pending sale | $577,700$234/sqft |
Source: LCMLS #173620 Report a problem | ||
| 2/28/2025 | Listed for sale | $577,700+1050.8%$234/sqft |
Source: LCMLS #173620 Report a problem | ||
| 6/16/2022 | Sold | $50,200$20/sqft |
Source: Public Record Report a problem | ||
Public tax history
| Year | Property taxes | Tax assessment |
|---|---|---|
| 2025 | $1,148 +0.2% | $25,720 -10.1% |
| 2024 | $1,146 +6030.2% | $28,620 +6404.5% |
| 2023 | $19 | $440 |
Find assessor info on the county website
Neighborhood: 36863
Nearby homes
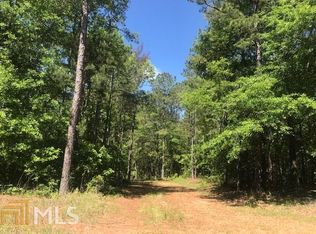
- $--10.2 Acres0 Windwood Ests LOT 6A, Lanett, AL 36863Off Market
- $380,400-- bd1 ba3k sqft6129 Country Club Rd, Lanett, AL 36863Off Market
- $417,900-- bd1 ba3.5k sqft6105 Country Club Rd, Lanett, AL 36863Off Market
- $220,300-- bd1 ba1.5k sqft6315 Country Club Rd, Lanett, AL 36863Off Market
- $930,5005 bd5 ba6k sqft1301 Windwood Dr, Lanett, AL 36863Off Market
- $232,300-- bd-- ba1.7k sqft5603 Country Club Rd, Lanett, AL 36863Off Market
- $380,300-- bd2 ba1.3k sqft6319 Country Club Rd, Lanett, AL 36863Off Market
- $44,930-- bd-- ba509 sqft6319 Country Club Rd, Lanett, AL 36863Off Market
Nearby schools
GreatSchools rating
- 5/10Huguley Elementary SchoolGrades: PK-5Distance: 3.3 mi
- 5/10W F Burns Middle SchoolGrades: 6-8Distance: 6 mi
- 2/10Valley High SchoolGrades: 7-12Distance: 6.7 mi
Schools provided by the listing agent
- Elementary: HUGULEY ELEMENTARY
- Middle: HUGULEY ELEMENTARY
Source: LCMLS. This data may not be complete. We recommend contacting the local school district to confirm school assignments for this home.


Get pre-qualified for a loan
At Zillow Home Loans, we can pre-qualify you in as little as 5 minutes with no impact to your credit score.An equal housing lender. NMLS #10287.
- Alabama
- Chambers County
- Lanett
- 36863
- 1090 Windwood Dr
Nearby cities
Nearby zip codes
Other Lanett Topics
