This 4 BR, 2 full bath, 2 half bath home has 3525 sq feet of living space is calling for you. Welcome to this 1980’s modern contemporary home in the much sought after neighborhood of Bedfordshire. This well-loved, well maintained, and cherished residence located at the end of a tranquil cul-de-sac has been a haven for many family celebrations. Now, it's ready and waiting for you to create your own environment, put your own personal stamp on it, and create your own memories. The neighborhood has some of the top, best rated, and highly regarded schools, and is near parks and recreation centers, shops and restaurants. WELCOME! Enter from the front door to find yourself in the large well-lit entryway with the formal living room/study/office/den (so many options here) to your right and the generously sized, two-story family room open to the upper level, complete with a brick wood burning fireplace to your left. Or go straight ahead into the separate formal dining room or huge, eat in sized kitchen. Loads of space. There is also a power room and laundry with access to the large 2-door 2 car garage on this main level. Enjoy the great outdoors and the tree lined back lot from the spacious deck accessible from either the family room or the kitchen. Venture up the open stairs to the bedroom level and you will find a total of 4 bedrooms. There is the very large primary owner’s suite with its hall of closets and its own en-suite bath. In addition, you will find 3 other nicely sized bedroom rooms plus a hall bath with a tub shower Or you can venture down to the lower basement level where you will find a huge recreational area which is the perfect place for casual living with walkout access to the rear patio/yard. There is yet another half bath with enough room to add a shower or tub on this walkout level. There are 2 unfinished areas that can also be expanded for additional living space. There is loads of storage space in the utility room as well as the remaining unfinished portion of the lower level Close-in Potomac location conveniently located minutes from major thoroughfares, shopping, dining and places of worship. Sought after schools: Wayside Elementary (.5 mile), Hoover Middle School & Churchill High School. Quiet, bucolic setting, so close to the city, thee house backs to trees and the Kilgore Branch Stream. Very close to the Eldwick Swim & Tennis Club and the Bedfordshire Community Park Major transportation arteries include I-270, I-495, River Road (Rt 190), providing convenient access to Washington, DC and surrounding areas. Home is being sold AS-IS. No HOA. Home Warranty Included.
Sold for $980,000
Street View
$980,000
10900 Broad Green Ter, Potomac, MD 20854
4beds
2,259sqft
Single Family Residence
Built in 1982
0.39 Acres Lot
$1,075,300 Zestimate®
$434/sqft
$4,344 Estimated rent
Home value
$1,075,300
$1.01M - $1.15M
$4,344/mo
Zestimate® history
Owner options
List your home for rent
$4,344/mo
Rent Zestimate®
Find your next renter with Zillow Rental Manager. Plus, with online applications, you can quickly screen prospective tenants – for free.
$4,344/mo
Rent Zestimate®
Refinance and save
$6,166/mo
Est. payment
Refinancing to a lower rate could help reduce your monthly payments and save thousands over the life of the loan.
$6,166/mo
Est. payment
Explore your selling options
Work with a Zillow partner agent
Leverage their expertise and Zillow's premium Showcase listings to get your home seen by more buyers.
Get startedList with your own agent
Get your home in front of millions of buyers by listing it on Zillow.
Learn how to do itSell it yourself
Take full control of how buyers see your home on Zillow by listing For Sale by Owner (FSBO).
List your homeWhat's special
Zillow last checked:
Listing updated:
Listed by:
Paul Smith 301-661-0738,
RLAH @properties
Bought with:
Meng Truong, 535504
Weichert, REALTORS
Source: Bright MLS,MLS#: MDMC2148574
Facts & features
Interior
Bedrooms & bathrooms
- Bedrooms: 4
- Bathrooms: 4
- Full bathrooms: 2
- 1/2 bathrooms: 2
- Main level bathrooms: 1
Basement
- Area: 1269
Heating
- Forced Air, Central, Natural Gas
Cooling
- Central Air, Electric
Appliances
- Included: Dishwasher, Disposal, Dryer, Oven, Oven/Range - Gas, Refrigerator, Washer, Water Heater, Gas Water Heater
- Laundry: In Basement, Has Laundry, Lower Level
Features
- Air Filter System, Bathroom - Stall Shower, Bathroom - Tub Shower, Bathroom - Walk-In Shower, Breakfast Area, Dining Area, Formal/Separate Dining Room, Floor Plan - Traditional, Eat-in Kitchen, Kitchen - Table Space, Pantry, Primary Bath(s), Walk-In Closet(s)
- Flooring: Carpet, Wood
- Windows: Window Treatments
- Basement: Concrete,Rear Entrance,Walk-Out Access,Windows,Interior Entry,Heated,Improved,Partially Finished,Partial,Exterior Entry,Space For Rooms,Other
- Number of fireplaces: 1
- Fireplace features: Wood Burning, Other, Mantel(s)
Interior area
- Total structure area: 3,528
- Total interior livable area: 2,259 sqft
- Finished area above ground: 2,259
- Finished area below ground: 0
Property
Parking
- Total spaces: 4
- Parking features: Garage Faces Front, Inside Entrance, Paved, Private, Attached, Driveway
- Attached garage spaces: 2
- Uncovered spaces: 2
Accessibility
- Accessibility features: None
Features
- Levels: Three
- Stories: 3
- Pool features: Community
Lot
- Size: 0.39 Acres
Details
- Additional structures: Above Grade, Below Grade
- Parcel number: 161002016132
- Zoning: R200
- Zoning description: Residential
- Special conditions: Standard
Construction
Type & style
- Home type: SingleFamily
- Architectural style: Contemporary
- Property subtype: Single Family Residence
Materials
- Frame, Shake Siding, Wood Siding, Brick
- Foundation: Slab
Condition
- Very Good
- New construction: No
- Year built: 1982
Utilities & green energy
- Sewer: Public Sewer
- Water: Public
- Utilities for property: Cable Connected, Underground Utilities
Community & HOA
Community
- Features: Pool
- Subdivision: Bedfordshire
HOA
- Has HOA: No
Location
- Region: Potomac
Financial & listing details
- Price per square foot: $434/sqft
- Tax assessed value: $833,533
- Annual tax amount: $10,043
- Date on market: 9/25/2024
- Listing agreement: Exclusive Agency
- Ownership: Fee Simple
Price history
| Date | Event | Price |
|---|---|---|
| 11/5/2024 | Sold | $980,000+1.6%$434/sqft |
Source:  Bright MLS #MDMC2148574 Report a problem Bright MLS #MDMC2148574 Report a problem | ||
| 10/3/2024 | Contingent | $964,900$427/sqft |
Source: Bright MLS #MDMC2148574 Report a problem | ||
| 9/25/2024 | Listed for sale | $964,900$427/sqft |
Source: Bright MLS #MDMC2148574 Report a problem | ||
Public tax history
| Year | Property taxes | Tax assessment |
|---|---|---|
| 2025 | $9,456 -1.5% | $835,100 +0.2% |
| 2024 | $9,596 +0.1% | $833,533 +0.2% |
| 2023 | $9,586 +4.6% | $831,967 +0.2% |
| 2022 | $9,163 +7.2% | $830,400 +7.1% |
| 2021 | $8,545 +7.6% | $775,100 +7.7% |
| 2020 | $7,941 +8.4% | $719,800 +8.3% |
| 2019 | $7,327 -0.2% | $664,500 |
| 2018 | $7,341 -2.6% | $664,500 |
| 2017 | $7,535 +4.2% | $664,500 -10.8% |
| 2016 | $7,231 | $745,200 +3.5% |
| 2015 | $7,231 | $719,867 +3.6% |
| 2014 | $7,231 | $694,533 +3.8% |
| 2013 | -- | $669,200 |
| 2012 | -- | $669,200 |
| 2011 | -- | $669,200 -11.6% |
| 2010 | -- | $756,680 +2.5% |
| 2009 | -- | $738,146 +2.6% |
| 2008 | -- | $719,613 +2.6% |
| 2007 | -- | $701,080 +13.9% |
| 2006 | -- | $615,686 +16.1% |
| 2005 | -- | $530,293 +19.2% |
| 2004 | -- | $444,900 |
| 2003 | -- | $444,900 +18% |
| 2002 | -- | $377,013 +9.9% |
| 2001 | -- | $343,070 |
Find assessor info on the county website
Neighborhood: 20854
Nearby homes
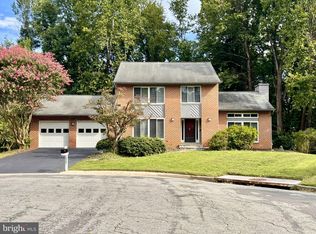
- $5,0006 bd4 ba3.4k sqft10901 Broad Green Ter, Rockville, MD 20854For Rent
- $1,081,700-- bd3 ba2.3k sqft10904 Broad Green Ter, Potomac, MD 20854Off Market
- $1,041,9006 bd3 ba2.4k sqft10908 Broad Green Ter, Rockville, MD 20854Off Market
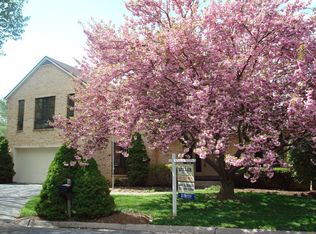
- $1,323,0005 bd3 ba2.9k sqft10905 Broad Green Ter, Potomac, MD 20854Off Market
- $1,152,5004 bd4 ba3.2k sqft10912 Broad Green Ter, Rockville, MD 20854Off Market
- $1,159,8005 bd4 ba2.6k sqft10909 Broad Green Ter, Potomac, MD 20854Off Market
- $1,085,800-- bd3 ba2.3k sqft11013 Broad Green Dr, Rockville, MD 20854Off Market
- $1,225,3004 bd3 ba2.9k sqft11009 Broad Green Dr, Potomac, MD 20854Off Market
Nearby schools
GreatSchools rating
- 10/10Wayside Elementary SchoolGrades: PK-5Distance: 0.8 mi
- 10/10Herbert Hoover Middle SchoolGrades: 6-8Distance: 1.5 mi
- 10/10Winston Churchill High SchoolGrades: 9-12Distance: 1.8 mi
Schools provided by the listing agent
- Elementary: Wayside
- Middle: Herbert Hoover
- High: Winston Churchill
- District: Montgomery County Public Schools
Source: Bright MLS. This data may not be complete. We recommend contacting the local school district to confirm school assignments for this home.
Get a cash offer in 3 minutes
Find out how much your home could sell for in as little as 3 minutes with a no-obligation cash offer.
Estimated market value
$1,075,300
Get a cash offer in 3 minutes
Find out how much your home could sell for in as little as 3 minutes with a no-obligation cash offer.
Estimated market value
$1,075,300
- Maryland
- Montgomery County
- Potomac
- 20854
- 10900 Broad Green Ter
