Offer deadline 5pm Tues 02/24. Welcome to this four bedroom, three full bath, two level home in Middleridge--located at the beginning of a quiet cul-de-sac. The main level boasts a large open kitchen and laundry room, adjoining an expansive living room featuring warm wood floors, high ceilings and gas fireplace--all walking out to a sizeable deck, perfect for outdoor entertaining. On this level you will also find a large primary bedroom with an en-suite full bathroom, walk-in closet and woodburning fireplace, Two additional bedrooms and shared full bath in the hallway complete this perfect floor plan. The lower level is largely composed of a family room with a third fireplace (gas), wet bar and built in cabinetry--which walks out to the rear yard. A fourth bedroom, third full bath and versatile, expansive storage/utility room complete the interior package. There is an exterior Generac generator as well as an oversized attached two car garage with plentiful additional driveway parking that can easily accommodate four large vehicles. An additional adjoining non-buildable 1,314 sq ft lot (separate Tax ID: 068-3-13-A) conveys with this sale and is included in the sales price. This special home has been freshly painted and carpeted and is ready for it's new stewards. Close to Ox and Braddock Roads makes commuting a dream--all in the highly coveted Robinson High School pyramid.
Sold for $950,000
$950,000
10900 Clara Barton Ct, Fairfax, VA 22032
4beds
2,556sqft
Single Family Residence
Built in 1985
0.48 Acres Lot
$956,400 Zestimate®
$372/sqft
$4,178 Estimated rent
Home value
$956,400
$899,000 - $1.01M
$4,178/mo
Zestimate® history
Owner options
List your home for rent
$4,178/mo
Rent Zestimate®
Find your next renter with Zillow Rental Manager. Plus, with online applications, you can quickly screen prospective tenants – for free.
$4,178/mo
Rent Zestimate®
Refinance and save
$5,858/mo
Est. payment
Refinancing to a lower rate could help reduce your monthly payments and save thousands over the life of the loan.
$5,858/mo
Est. payment
Explore your selling options
Work with a Zillow partner agent
Leverage their expertise and Zillow's premium Showcase listings to get your home seen by more buyers.
Get startedList with your own agent
Get your home in front of millions of buyers by listing it on Zillow.
Learn how to do itSell it yourself
Take full control of how buyers see your home on Zillow by listing For Sale by Owner (FSBO).
List your homeWhat's special
Zillow last checked:
Listing updated:
Listed by:
Michael Manuel 703-615-6317,
Long & Foster Real Estate, Inc.
Bought with:
Stephanie Williams, 0225241631
KW Metro Center
Source: Bright MLS,MLS#: VAFX2266984
Facts & features
Interior
Bedrooms & bathrooms
- Bedrooms: 4
- Bathrooms: 3
- Full bathrooms: 3
- Main level bathrooms: 2
- Main level bedrooms: 3
Rooms
- Room types: Living Room, Primary Bedroom, Bedroom 2, Bedroom 3, Bedroom 4, Kitchen, Family Room, Foyer, Breakfast Room, Utility Room, Primary Bathroom, Full Bath
Primary bedroom
- Features: Flooring - Carpet, Fireplace - Wood Burning
- Level: Main
- Area: 280 Square Feet
- Dimensions: 14 X 20
Bedroom 2
- Features: Flooring - Carpet
- Level: Main
- Area: 143 Square Feet
- Dimensions: 11 X 13
Bedroom 3
- Features: Flooring - Carpet
- Level: Main
- Area: 110 Square Feet
- Dimensions: 10 X 11
Bedroom 4
- Features: Flooring - Vinyl
- Level: Lower
- Area: 187 Square Feet
- Dimensions: 11 X 17
Primary bathroom
- Level: Main
Breakfast room
- Features: Flooring - HardWood
- Level: Main
- Area: 88 Square Feet
- Dimensions: 8 X 11
Family room
- Level: Lower
Foyer
- Features: Flooring - Tile/Brick
- Level: Main
- Area: 112 Square Feet
- Dimensions: 7 X 16
Other
- Level: Main
Other
- Level: Lower
Kitchen
- Features: Flooring - HardWood
- Level: Main
- Area: 120 Square Feet
- Dimensions: 10 X 12
Living room
- Features: Flooring - HardWood, Fireplace - Wood Burning
- Level: Main
- Area: 483 Square Feet
- Dimensions: 21 X 23
Utility room
- Level: Lower
Heating
- Forced Air, Natural Gas
Cooling
- Central Air, Ceiling Fan(s), Electric
Appliances
- Included: Dishwasher, Disposal, Dryer, Exhaust Fan, Microwave, Oven/Range - Electric, Refrigerator, Washer, Cooktop, Freezer, Ice Maker, Water Heater, Gas Water Heater
- Laundry: Washer In Unit, Dryer In Unit
Features
- Breakfast Area, Dining Area, Kitchen Island, Kitchen - Table Space, Combination Dining/Living, Built-in Features, Bar, Open Floorplan, Attic, Entry Level Bedroom, Family Room Off Kitchen, Cathedral Ceiling(s)
- Flooring: Wood, Carpet
- Doors: Sliding Glass
- Windows: Double Pane Windows, Skylight(s), Window Treatments
- Basement: Full,Connecting Stairway,Heated,Improved,Interior Entry,Exterior Entry,Walk-Out Access,Sump Pump
- Number of fireplaces: 3
- Fireplace features: Glass Doors, Heatilator, Mantel(s), Screen, Wood Burning
Interior area
- Total structure area: 2,556
- Total interior livable area: 2,556 sqft
- Finished area above ground: 1,938
- Finished area below ground: 618
Property
Parking
- Total spaces: 4
- Parking features: Garage Faces Front, Inside Entrance, Asphalt, Attached, Driveway
- Attached garage spaces: 2
- Uncovered spaces: 2
- Details: Garage Sqft: 441
Accessibility
- Accessibility features: None
Features
- Levels: Two
- Stories: 2
- Patio & porch: Deck
- Pool features: None
- Spa features: Bath
- Fencing: Partial
Lot
- Size: 0.48 Acres
- Features: Additional Lot(s), Corner Lot, Cul-De-Sac, Landscaped, Premium, Corner Lot/Unit
Details
- Additional structures: Above Grade, Below Grade
- Additional parcels included: Deed includes Lot 1 (0683130001) & adjoining Outlet Lot "A" (068313A). Lot 1 is listed at 20,788 sqft Lot A at 1,314 sqft.
- Parcel number: 0683 13 0001
- Zoning: 130
- Special conditions: Standard
Construction
Type & style
- Home type: SingleFamily
- Architectural style: Ranch/Rambler
- Property subtype: Single Family Residence
Materials
- Stone, Vinyl Siding
- Foundation: Concrete Perimeter
- Roof: Shingle
Condition
- Very Good
- New construction: No
- Year built: 1985
Details
- Builder model: MOSBY
Utilities & green energy
- Sewer: Public Sewer
- Water: Public
- Utilities for property: Cable Available, Electricity Available, Natural Gas Available, Phone Available, Sewer Available, Water Available
Community & HOA
Community
- Security: Electric Alarm
- Subdivision: Middleridge
HOA
- Has HOA: No
Location
- Region: Fairfax
Financial & listing details
- Price per square foot: $372/sqft
- Tax assessed value: $855,630
- Annual tax amount: $9,891
- Date on market: 2/22/2026
- Listing agreement: Exclusive Right To Sell
- Ownership: Fee Simple
Price history
| Date | Event | Price |
|---|---|---|
| 3/16/2026 | Sold | $950,000+6.1%$372/sqft |
Source:  Bright MLS #VAFX2266984 Report a problem Bright MLS #VAFX2266984 Report a problem | ||
| 2/25/2026 | Contingent | $895,000$350/sqft |
Source: Bright MLS #VAFX2266984 Report a problem | ||
| 2/23/2026 | Listed for sale | $895,000+11.9%$350/sqft |
Source: Bright MLS #VAFX2266984 Report a problem | ||
| 4/12/2021 | Sold | $800,000+37.9%$313/sqft |
Source: Public Record Report a problem | ||
| 7/6/2004 | Sold | $580,000$227/sqft |
Source: Public Record Report a problem | ||
Public tax history
| Year | Property taxes | Tax assessment |
|---|---|---|
| 2025 | $9,891 +4.4% | $855,630 +4.6% |
| 2024 | $9,476 +1.8% | $817,980 -0.9% |
| 2023 | $9,312 +6.8% | $825,200 +8.3% |
| 2022 | $8,716 | $762,180 +9% |
| 2021 | -- | $699,400 +5.4% |
| 2020 | $7,854 +1.5% | $663,620 +1.5% |
| 2019 | $7,736 +4.9% | $653,620 +4.9% |
| 2018 | $7,377 +1.9% | $623,350 |
| 2017 | $7,237 +3.5% | $623,350 +3.2% |
| 2016 | $6,994 +3.8% | $603,740 |
| 2015 | $6,738 +2% | $603,740 +1.7% |
| 2014 | $6,608 | $593,440 +11% |
| 2013 | -- | $534,670 |
| 2012 | -- | $534,670 +3.1% |
| 2011 | -- | $518,780 +4.7% |
| 2010 | -- | $495,590 -2.5% |
| 2009 | -- | $508,530 -13.4% |
| 2008 | -- | $587,160 -4.8% |
| 2007 | -- | $616,850 +45.4% |
| 2003 | -- | $424,275 +14% |
| 2002 | -- | $372,170 +18% |
| 2001 | -- | $315,400 |
Find assessor info on the county website
Neighborhood: Middleridge
Nearby homes
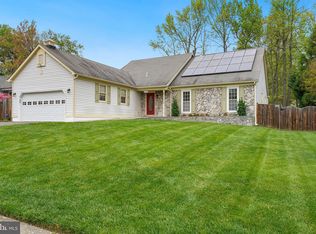
- $835,0004 bd3 ba3.1k sqft10904 Clara Barton Ct, Fairfax, VA 22032Sold
- $801,0004 bd2 ba1.5k sqft10903 Spurlock Ct, Fairfax, VA 22032Off Market
- $834,8005 bd3 ba1.5k sqft10905 Spurlock Ct, Fairfax, VA 22032Off Market
- $921,1004 bd3 ba2.1k sqft10983 Ryers Pl, Fairfax, VA 22032Off Market
- $912,0003 bd3 ba350 sqft10906 Clara Barton Ct, Fairfax, VA 22032Off Market
- $802,9005 bd2 ba1.4k sqft5426 Governor Yeardley Dr, Fairfax, VA 22032Off Market
- $951,1004 bd3 ba2.5k sqft10903 Clara Barton Ct, Fairfax, VA 22032Off Market
- $1,008,6004 bd3 ba3.2k sqft10901 Clara Barton Ct, Fairfax, VA 22032Off Market
Nearby schools
GreatSchools rating
- 8/10Bonnie Brae Elementary SchoolGrades: PK-6Distance: 0.9 mi
- 8/10Robinson SecondaryGrades: 7-12Distance: 1.2 mi
Schools provided by the listing agent
- Elementary: Bonnie Brae
- Middle: Robinson Secondary School
- High: Robinson Secondary School
- District: Fairfax County Public Schools
Source: Bright MLS. This data may not be complete. We recommend contacting the local school district to confirm school assignments for this home.
Get a cash offer in 3 minutes
Find out how much your home could sell for in as little as 3 minutes with a no-obligation cash offer.
Estimated market value
$956,400
Get a cash offer in 3 minutes
Find out how much your home could sell for in as little as 3 minutes with a no-obligation cash offer.
Estimated market value
$956,400
- Virginia
- Fairfax County
- Fairfax
- 22032
- Middleridge
- 10900 Clara Barton Ct
Nearby cities
Nearby neighborhoods
Nearby zip codes
Other Fairfax Topics
