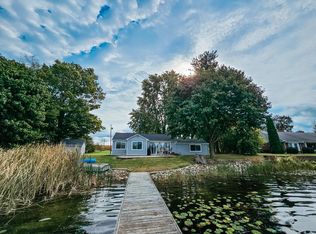
Beautiful brick ranch on Mosherville Lake offering true one-level living with water views front and back! Enjoy a peaceful setting with a private pond in the front yard and stunning lake frontage out back, complete with a newer brick retaining wall and dock for your boat.
Inside, you'll find over 2,300 sq ft featuring a spacious living room with fireplace and built-ins, large windows overlooking the lake, and a functional kitchen with ample cabinetry and bar seating. Three bedrooms offer great space and character, highlighted by built-ins, along with a recently updated bathroom. An enclosed porch provides the perfect spot to relax and take in the surroundings all year.
Additional features include main-floor laundry, attached 2-car garage, and an extra detached garage ideal for a workshop, storage, or entertaining space. A rare opportunity to enjoy quiet, private, all-sports lake living!
Sold
$330,000
10900 Curth Rd, Jonesville, MI 49250
3beds
2,469sqft
Single Family Residence
Built in 1950
0.78 Acres Lot
$335,800 Zestimate®
$134/sqft
$2,114 Estimated rent
Home value
$335,800
$225,000 - $504,000
$2,114/mo
Zestimate® history
Owner options
List your home for rent
$2,114/mo
Rent Zestimate®
Find your next renter with Zillow Rental Manager. Plus, with online applications, you can quickly screen prospective tenants – for free.
$2,114/mo
Rent Zestimate®
Refinance and save
$2,217/mo
Est. payment
Refinancing to a lower rate could help reduce your monthly payments and save thousands over the life of the loan.
$2,217/mo
Est. payment
Explore your selling options
Work with a Zillow partner agent
Leverage their expertise and Zillow's premium Showcase listings to get your home seen by more buyers.
Get startedList with your own agent
Get your home in front of millions of buyers by listing it on Zillow.
Learn how to do itSell it yourself
Take full control of how buyers see your home on Zillow by listing For Sale by Owner (FSBO).
List your homeWhat's special
Brick ranchDock for your boatTrue one-level livingNewer brick retaining wallRecently updated bathroomMain-floor laundry
Zillow last checked:
Listing updated:
Listed by:
Bryan Playford 517-610-1342,
Playford Real Estate
Bought with:
Mary Playford
Playford Real Estate
Source: MichRIC,MLS#: 26016431
Facts & features
Interior
Bedrooms & bathrooms
- Bedrooms: 3
- Bathrooms: 2
- Full bathrooms: 1
- 1/2 bathrooms: 1
- Main level bedrooms: 3
Primary bedroom
- Level: Main
- Area: 208
- Dimensions: 13.00 x 16.00
Bedroom 2
- Level: Main
- Area: 130
- Dimensions: 13.00 x 10.00
Bedroom 3
- Level: Main
- Area: 130
- Dimensions: 13.00 x 10.00
Primary bathroom
- Level: Main
- Area: 70
- Dimensions: 10.00 x 7.00
Bathroom 2
- Description: Half Bath
- Level: Main
- Area: 18
- Dimensions: 6.00 x 3.00
Dining area
- Level: Main
- Area: 84
- Dimensions: 7.00 x 12.00
Family room
- Level: Main
- Area: 144
- Dimensions: 12.00 x 12.00
Kitchen
- Level: Main
- Area: 190
- Dimensions: 19.00 x 10.00
Living room
- Level: Main
- Area: 480
- Dimensions: 30.00 x 16.00
Other
- Description: Enclosed Porch
- Level: Main
- Area: 140
- Dimensions: 14.00 x 10.00
Utility room
- Description: Shower/Utilities/Laundry/Office
- Level: Main
- Area: 420
- Dimensions: 20.00 x 21.00
Heating
- Forced Air
Cooling
- Central Air
Appliances
- Included: Humidifier, Built-In Electric Oven, Dishwasher, Dryer, Microwave, Refrigerator, Washer, Water Softener Owned
- Laundry: Electric Dryer Hookup, Laundry Room, Main Level, Sink, Washer Hookup
Features
- Ceiling Fan(s), LP Tank Owned, Eat-in Kitchen
- Flooring: Carpet, Ceramic Tile, Laminate, Stone
- Windows: Bay/Bow
- Basement: Slab
- Number of fireplaces: 2
- Fireplace features: Family Room, Living Room, Wood Burning
Interior area
- Total structure area: 2,469
- Total interior livable area: 2,469 sqft
Property
Parking
- Total spaces: 2
- Parking features: Garage Faces Front, Garage Door Opener, Attached
- Garage spaces: 2
Features
- Stories: 1
- Exterior features: Other
- On waterfront: Yes
- Waterfront features: Lake, Pond, Stream/Creek
- Body of water: Mosherville Lake
Lot
- Size: 0.78 Acres
- Features: Level, Ground Cover, Shrubs/Hedges
Details
- Additional structures: Second Garage
- Parcel number: 021200010040953
Construction
Type & style
- Home type: SingleFamily
- Architectural style: Ranch
- Property subtype: Single Family Residence
Materials
- Brick
- Roof: Shingle
Condition
- New construction: No
- Year built: 1950
Utilities & green energy
- Gas: LP Tank Owned
- Sewer: Septic Tank
- Water: Well
- Utilities for property: Phone Available, Electricity Available, Phone Connected
Community & HOA
Community
- Subdivision: Curths Grove
Location
- Region: Jonesville
Financial & listing details
- Price per square foot: $134/sqft
- Tax assessed value: $77,061
- Annual tax amount: $2,800
- Date on market: 4/18/2026
- Listing terms: Cash,FHA,VA Loan,USDA Loan,Conventional
- Electric utility on property: Yes
Price history
| Date | Event | Price |
|---|---|---|
| 4/28/2026 | Sold | $330,000+17.9%$134/sqft |
Source:  MichRIC #26016431 Report a problem MichRIC #26016431 Report a problem | ||
| 4/22/2026 | Pending sale | $279,900$113/sqft |
Source: MichRIC #26016431 Report a problem | ||
| 4/18/2026 | Listed for sale | $279,900$113/sqft |
Source: MichRIC #26016431 Report a problem | ||
Public tax history
| Year | Property taxes | Tax assessment |
|---|---|---|
| 2025 | $2,086 +4.7% | $147,700 +5% |
| 2024 | $1,993 +4.9% | $140,700 +10% |
| 2023 | $1,900 | $127,900 +16% |
| 2022 | -- | $110,300 +14.5% |
| 2021 | $1,846 -6% | $96,300 +8.7% |
| 2020 | $1,963 +4.2% | $88,600 +19.2% |
| 2019 | $1,883 +15.8% | $74,300 -5% |
| 2018 | $1,627 +0.5% | $78,210 -1.3% |
| 2017 | $1,618 +146.1% | $79,270 +11% |
| 2016 | $658 | $71,420 |
| 2015 | $658 +3.2% | $71,420 +22.8% |
| 2013 | $637 -10.5% | $58,160 -14.2% |
| 2012 | $712 +1.7% | $67,800 +7.2% |
| 2011 | $700 -13.6% | $63,250 -13.6% |
| 2010 | $810 | $73,210 |
Find assessor info on the county website
Neighborhood: 49250
Nearby homes
- $16,000-- bd-- ba-- sqftCurth Rd, Jonesville, MI 49250Off Market
- $18,500-- bd-- ba-- sqftCurth Rd, Jonesville, MI 49250Off Market
- $13,700-- bd-- ba-- sqftCurth Rd, Jonesville, MI 49250Off Market
- $205,0003 bd1 ba1.3k sqft10918 Curth Rd, Jonesville, MI 49250Sold
- $68,1000.69 acres10842 Curth Rd, Jonesville, MI 49250Off Market
- $204,6003 bd1 ba1.5k sqft10844 Curth Rd, Jonesville, MI 49250Off Market
- $237,8003 bd1 ba1.2k sqft10820 Curth Rd, Jonesville, MI 49250Off Market
- $26,4002 bd1 ba864 sqft10845 Curth Rd, Jonesville, MI 49250Off Market
Nearby schools
GreatSchools rating
- 6/10Williams Elementary SchoolGrades: K-5Distance: 5.6 mi
- 5/10Jonesville Middle SchoolGrades: 6-8Distance: 4.9 mi
- 8/10Jonesville High SchoolGrades: 9-12Distance: 5.7 mi
Schools provided by the listing agent
- Elementary: Williams Elementary School
- Middle: Jonesville Middle School
- High: Jonesville High School
Source: MichRIC. This data may not be complete. We recommend contacting the local school district to confirm school assignments for this home.
Get a cash offer in 3 minutes
Find out how much your home could sell for in as little as 3 minutes with a no-obligation cash offer.
Estimated market value
$335,800
Get a cash offer in 3 minutes
Find out how much your home could sell for in as little as 3 minutes with a no-obligation cash offer.
Estimated market value
$335,800
- Michigan
- Hillsdale County
- Jonesville
- 49250
- 10900 Curth Rd
