Skip main navigation
Off market
  • $247,900

    10900 E Longlake St, Wichita, KS 67207

    4beds
    3baths
    1,806sqft
    SingleFamily
    Built in 2003
    6,969 Square Feet Lot
    $247,900 Zestimate®
    $137/sqft
    $1,872 Estimated rent

    Home value

    $247,900

    $236,000 - $260,000

    $1,872/mo

    Zestimate® history
    Loading
    Loading...

    Owner options

    List your home for rent

    $1,872/mo

    Rent Zestimate®

    Find your next renter with Zillow Rental Manager. Plus, with online applications, you can quickly screen prospective tenants – for free.

    Learn more

    $1,872/mo

    Rent Zestimate®

    Refinance and save

    $1,751/mo

    Est. payment

    Refinancing to a lower rate could help reduce your monthly payments and save thousands over the life of the loan.

    See today's rates

    $1,751/mo

    Est. payment

    Explore your selling options

    Work with a Zillow partner agent

    Leverage their expertise and Zillow's premium Showcase listings to get your home seen by more buyers.

    Get started

    List with your own agent

    Get your home in front of millions of buyers by listing it on Zillow.

    Learn how to do it

    Sell it yourself

    Take full control of how buyers see your home on Zillow by listing For Sale by Owner (FSBO).

    List your home

    What's special

    4 bedrooms, 3 bathrooms and approximately 2,231 sqft of floor space. This property has a lot size of 9,147 sqft and was built in 2004. Minutes from downtown and most of Wichita with easy Kellogg access. This well updated 4 bed 2 bath home is perfect for those who will enjoy all the character of this move in ready historic home including original wood floors, great front porch and great neighborhood. Main floor features an nice plan with large front living room with decorative fireplace and great built ins that opens to the dining room and into the kitchen. Two large bedrooms and a nice full bath are also located on the main level as well as laundry which is located in sunroom just off the kitchen. Upstairs you will find two additional bedrooms and full 3/4 bath this space could function as a nice master suite and has access to a large walk in closet. Don't miss the detached one car garage. Recent updates include new roof, new electric panel, new stainless steel appliances, new lighting, new interior paint, laundry on main level, new privacy fence, and much more.

    This property is off market, which means it's not currently listed for sale or rent on Zillow. This may be different from what's available on other websites or public sources.
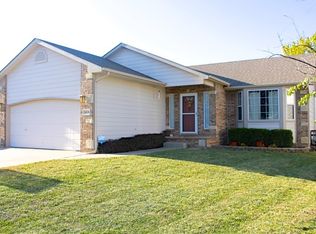
    Facts & features

    Interior

    Bedrooms & bathrooms
    • Bedrooms: 4
    • Bathrooms: 3
    Heating
    • Forced air, Electric
    Cooling
    • Other
    Appliances
    • Included: Dryer, Washer
    • Laundry: In Unit
    Features
    • Flooring: Hardwood
    • Basement: Finished
    Interior area
    • Total interior livable area: 1,806 sqft

    Property

    Parking
    • Parking features: Garage - Detached
    Features
    • Exterior features: Stucco, Wood, Cement / Concrete
    Lot
    • Size: 6,969 Square Feet
    Details
    • Parcel number: 087118330140101900

    Construction

    Type & style
    • Home type: SingleFamily
    Materials
    • Frame
    • Foundation: Other
    • Roof: Composition
    Condition
    • Year built: 2003

    Community & HOA

    HOA
    • Has HOA: Yes
    • HOA fee: $61 monthly
    Location
    • Region: Wichita

    Financial & listing details

    • Price per square foot: $137/sqft
    • Tax assessed value: $211,500
    • Annual tax amount: $2,575

    Price history

    DateEventPrice
    6/30/2016Sold--
    Source: SCKMLS as distributed by MLS GRID #519828 Report a problem
    5/12/2016Listed for sale$130,000+2.4%$72/sqft
    Source: J.P. WEIGAND & SONS E 13TH #519828 Report a problem
    3/27/2013Sold--
    Source: SCKMLS as distributed by MLS GRID #346678 Report a problem
    2/16/2013Price change$127,000-2.3%$70/sqft
    Source: RE/MAX Elite (Derby) #346678 Report a problem
    1/6/2013Listed for sale$130,000$72/sqft
    Source: RE/MAX Elite (Derby) #346678 Report a problem

    Public tax history

    YearProperty taxesTax assessment
    2025$2,575 +9%$24,323 +10%
    2024$2,363 -3.9%$22,115
    2023$2,459 +16.6%$22,115
    2022$2,109 +4.3%--
    2021$2,022 +6.4%--
    2020$1,901 +1.7%$16,630 +1.8%
    2019$1,869 +4.9%$16,331 +5%
    2018$1,782 $15,548
    2017-- --
    2016$1,695 +0.4%--
    2015$1,688 +2%--
    2014$1,655 --
    2013-- --
    2012-- --
    2011-- $12,961
    2008-- $12,961 +3%
    2007-- $12,581 +6%
    2006-- $11,868 +6%
    2005-- $11,201
    2004-- $11,201 +415.7%
    2003-- $2,172 +271.9%
    2002-- $584
    Find assessor info on the county website

    Neighborhood: Chisholm Creek

    Nearby schools

    GreatSchools rating
    Get pre-qualified for a loan
    At Zillow Home Loans, we can pre-qualify you in as little as 5 minutes with no impact to your credit score.

    An equal housing lender. NMLS #10287.

    Sell for more on Zillow
    Get a Zillow Showcase℠ listing at no additional cost and you could sell for .
    $247,900
    2% more
    +$4,958
    With Zillow Showcase(estimated)
    $252,858