Some homes check the boxes. This one rewrites the list. Tucked on a quiet dead-end street, 10900 Forest Ave has been thoughtfully updated, while still keeping plenty of that original charm (and not sacrificing any closet space) and is ready for its next chapter. Fresh entryway tile welcomes you in, and from there the dark hardwood floors and separate formal living and dining rooms set the tone for a home that has been genuinely cared for. The kitchen is the heart of it all. Newer stainless appliances, granite countertops, and a massive island flow seamlessly into the hearth room anchored by a stunning gas fireplace. Whether it's a quiet weeknight or a house full of people, this space just works. Five bedrooms and three updated bathrooms are thoughtfully laid out. The primary suite includes a dedicated laundry room that could convert back to a closet. The fifth bedroom features a private entrance off a new side deck with laundry hookup, perfect for guests, in-laws, or even potential rental income. Bathrooms are updated with fresh light fixtures, new vanities and Bluetooth speakers in the showers because some upgrades you didn't know you needed until you have them. The attached attic upstairs is your future oversized primary suite just waiting to happen. The recently finished basement adds serious square footage with a large storage room to match. Step outside and the entertaining setup is next level. Gas-plumbed deck, no more propane runs, and a 210-volt outlet ready for a hot tub. New HVAC, whole home water filtration system, tankless hot water heater, new gutters with gutter guards, fresh landscaping, and pre-wired security. This home has been maintained like it matters. Red Bridge delivers the neighborhood to match. Minor Park, Crow's Coffee, Tanner's, Made in KC, and Wonderscope are all minutes away. Downtown KC and Overland Park are an easy 20 to 30 out. Homes like this don't come around often, don't miss it!
Sold
Price Unknown
10900 Forest Ave, Kansas City, MO 64131
5beds
2,625sqft
Single Family Residence
Built in 1967
0.32 Acres Lot
$395,000 Zestimate®
$--/sqft
$2,653 Estimated rent
Home value
$395,000
$359,000 - $431,000
$2,653/mo
Zestimate® history
Owner options
List your home for rent
$2,653/mo
Rent Zestimate®
Find your next renter with Zillow Rental Manager. Plus, with online applications, you can quickly screen prospective tenants – for free.
$2,653/mo
Rent Zestimate®
Refinance and save
Refinancing to a lower rate could help reduce your monthly payments and save thousands over the life of the loan.
Explore your selling options
Work with a Zillow partner agent
Leverage their expertise and Zillow's premium Showcase listings to get your home seen by more buyers.
Get startedList with your own agent
Get your home in front of millions of buyers by listing it on Zillow.
Learn how to do itSell it yourself
Take full control of how buyers see your home on Zillow by listing For Sale by Owner (FSBO).
List your homeWhat's special
Zillow last checked:
Listing updated:
Listed by:
Hayley Lair 913-223-6946,
Worth Clark Realty
Bought with:
Sarah Harnett, SP00232657
West Village Realty
Source: Heartland MLS as distributed by MLS GRID,MLS#: 2618261
Facts & features
Interior
Bedrooms & bathrooms
- Bedrooms: 5
- Bathrooms: 3
- Full bathrooms: 3
Primary bedroom
- Features: Walk-In Closet(s), Wood Floor
- Level: Second
- Dimensions: 16 x 12
Bedroom 2
- Features: Wood Floor
- Level: Second
- Dimensions: 11 x 10
Bedroom 3
- Features: Wood Floor
- Level: Second
- Dimensions: 12 x 10
Bedroom 4
- Features: Wood Floor
- Level: Third
- Dimensions: 16 x 12
Bedroom 5
- Features: Ceramic Tiles
- Level: First
- Dimensions: 13 x 11
Primary bathroom
- Features: Shower Only
- Level: Second
Bathroom 2
- Features: Marble, Shower Over Tub
- Level: Second
Bathroom 3
- Features: Ceramic Tiles, Shower Only
- Level: First
Dining room
- Features: Wood Floor
- Level: First
- Dimensions: 12 x 10
Family room
- Features: Fireplace, Wood Floor
- Level: First
- Dimensions: 20 x 12
Kitchen
- Features: Granite Counters, Kitchen Island, Pantry, Wood Floor
- Level: First
Living room
- Features: Wood Floor
- Level: First
- Dimensions: 16 x 12
Heating
- Forced Air
Cooling
- Electric
Appliances
- Included: Cooktop, Dishwasher, Disposal, Built-In Oven, Stainless Steel Appliance(s), Water Purifier, Tankless Water Heater
- Laundry: Bedroom Level, In Basement
Features
- Ceiling Fan(s), Kitchen Island, Painted Cabinets, Smart Thermostat, Walk-In Closet(s)
- Flooring: Tile, Wood
- Basement: Daylight,Unfinished
- Number of fireplaces: 1
- Fireplace features: Family Room, Gas
Interior area
- Total structure area: 2,625
- Total interior livable area: 2,625 sqft
- Finished area above ground: 2,046
- Finished area below ground: 579
Property
Parking
- Total spaces: 2
- Parking features: Attached, Garage Faces Front
- Attached garage spaces: 2
Features
- Patio & porch: Deck
- Fencing: Privacy,Wood
Lot
- Size: 0.32 Acres
- Features: City Limits
Details
- Parcel number: 65120070100000000
Construction
Type & style
- Home type: SingleFamily
- Architectural style: Traditional
- Property subtype: Single Family Residence
Materials
- Brick Trim, Vinyl Siding
- Roof: Composition
Condition
- Year built: 1967
Utilities & green energy
- Sewer: Public Sewer
- Water: Public
Community & HOA
Community
- Security: Smoke Detector(s)
- Subdivision: Red Bridge Hills
HOA
- Has HOA: No
Location
- Region: Kansas City
Financial & listing details
- Tax assessed value: $275,080
- Annual tax amount: $4,042
- Date on market: 5/8/2026
- Listing terms: Cash,Conventional,FHA,VA Loan
- Ownership: Private
- Road surface type: Paved
Price history
| Date | Event | Price |
|---|---|---|
| 6/18/2026 | Sold | -- |
Source:  Heartland MLS as distributed by MLS GRID #2618261 Report a problem Heartland MLS as distributed by MLS GRID #2618261 Report a problem | ||
| 5/27/2026 | Pending sale | $385,000$147/sqft |
Source: Heartland MLS as distributed by MLS GRID #2618261 Report a problem | ||
| 5/9/2026 | Contingent | $385,000$147/sqft |
Source: Heartland MLS as distributed by MLS GRID #2618261 Report a problem | ||
| 5/8/2026 | Listed for sale | $385,000+20.3%$147/sqft |
Source: Heartland MLS as distributed by MLS GRID #2618261 Report a problem | ||
| 12/9/2021 | Sold | -- |
Source: Heartland MLS as distributed by MLS GRID #2348276 Report a problem | ||
| 11/12/2021 | Pending sale | $320,000$122/sqft |
Source:  ReeceNichols Real Estate #2348276 Report a problem ReeceNichols Real Estate #2348276 Report a problem | ||
| 11/12/2021 | Contingent | $320,000$122/sqft |
Source: Heartland MLS as distributed by MLS GRID #2348276 Report a problem | ||
| 11/2/2021 | Listed for sale | $320,000$122/sqft |
Source: Heartland MLS as distributed by MLS GRID #2348276 Report a problem | ||
| 10/22/2021 | Pending sale | $320,000$122/sqft |
Source: ReeceNichols Real Estate #2348276 Report a problem | ||
| 10/22/2021 | Contingent | $320,000$122/sqft |
Source: Heartland MLS as distributed by MLS GRID #2348276 Report a problem | ||
| 10/20/2021 | Listed for sale | $320,000$122/sqft |
Source: Heartland MLS as distributed by MLS GRID #2348276 Report a problem | ||
| 10/9/2021 | Pending sale | $320,000$122/sqft |
Source: ReeceNichols Real Estate #2348276 Report a problem | ||
| 10/9/2021 | Contingent | $320,000$122/sqft |
Source: Heartland MLS as distributed by MLS GRID #2348276 Report a problem | ||
| 10/6/2021 | Listed for sale | $320,000$122/sqft |
Source: Heartland MLS as distributed by MLS GRID #2348276 Report a problem | ||
| 8/16/2021 | Listing removed | -- |
Source: Owner Report a problem | ||
| 8/14/2021 | Listed for sale | $320,000$122/sqft |
Source: Owner Report a problem | ||
Public tax history
| Year | Property taxes | Tax assessment |
|---|---|---|
| 2025 | $4,042 -11% | $52,266 -11.1% |
| 2024 | $4,540 +2.1% | $58,811 |
| 2023 | $4,449 +29.2% | $58,811 +48.8% |
| 2022 | $3,445 +0.3% | $39,520 |
| 2021 | $3,434 -2% | $39,520 +4.9% |
| 2020 | $3,504 +10.6% | $37,686 |
| 2019 | $3,168 | $37,686 +14.9% |
| 2018 | $3,168 -1.8% | $32,798 |
| 2017 | $3,227 +4.7% | $32,798 +2.6% |
| 2016 | $3,081 -8.2% | $31,977 -7.2% |
| 2014 | $3,355 +12.3% | $34,447 |
| 2013 | $2,988 +1.3% | $34,447 +11.6% |
| 2012 | $2,949 +8.7% | $30,856 |
| 2011 | $2,711 +0.8% | $30,856 |
| 2010 | $2,691 -1.9% | $30,856 |
| 2009 | $2,742 +0.2% | $30,856 -2% |
| 2008 | $2,737 +6.9% | $31,485 |
| 2007 | $2,560 +0.5% | $31,485 |
| 2006 | $2,547 +9.7% | $31,485 |
| 2005 | $2,321 +0.3% | $31,485 +10% |
| 2004 | $2,314 +13.2% | $28,623 |
| 2003 | $2,045 +5.3% | $28,623 +14% |
| 2002 | $1,942 +3.3% | $25,108 |
| 2001 | $1,879 | $25,108 |
Find assessor info on the county website
Neighborhood: Red Bridge North
Nearby homes
- $360,7004 bd2 ba2k sqft10908 Forest Ave, Kansas City, MO 64131Off Market
- $383,6004 bd3 ba2k sqft10901 Troost Ave, Kansas City, MO 64131Off Market

- $362,8004 bd3 ba2.5k sqft10909 Troost Ave, Kansas City, MO 64131Off Market
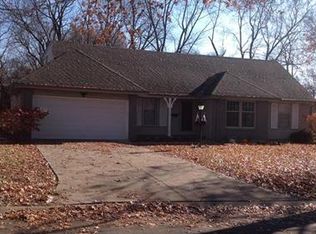
- $377,1004 bd3 ba1.9k sqft10901 Forest Ave, Kansas City, MO 64131Off Market
- $328,9003 bd2 ba1.5k sqft10914 Forest Ave, Kansas City, MO 64131Off Market
- $--4 bd4 ba2.6k sqft1108 E 109th St, Kansas City, MO 64131Sold
- $331,6003 bd1 ba1.8k sqft1110 E 109th St, Kansas City, MO 64131Off Market
- $--5 bd4 ba2.9k sqft10909 Forest Ave, Kansas City, MO 64131Sold
Nearby schools
GreatSchools rating
- 6/10Red Bridge Elementary SchoolGrades: K-5Distance: 0.5 mi
- 3/10Center Middle SchoolGrades: 6-8Distance: 1.1 mi
- 3/10Center Sr. HighGrades: 9-12Distance: 2.7 mi
Schools provided by the listing agent
- Elementary: Red Bridge
- Middle: Center
- High: Center
Source: Heartland MLS as distributed by MLS GRID. This data may not be complete. We recommend contacting the local school district to confirm school assignments for this home.
Get a cash offer in 3 minutes
Find out how much your home could sell for in as little as 3 minutes with a no-obligation cash offer.
Estimated market value
$395,000
Get a cash offer in 3 minutes
Find out how much your home could sell for in as little as 3 minutes with a no-obligation cash offer.
Estimated market value
$395,000
- Missouri
- Jackson County
- Kansas City
- 64131
- Red Bridge North
- 10900 Forest Ave
Nearby cities
Nearby neighborhoods
Nearby zip codes
Other Kansas City Topics
