Skip main navigation
Sold for $1,935,000
  • $1,935,000

    10900 Meeting St, Prospect, KY 40059

    7beds
    7,740sqft
    Single Family Residence
    Built in 2012
    7,405.2 Square Feet Lot
    $1,975,600 Zestimate®
    $250/sqft
    $5,898 Estimated rent

    Home value

    $1,975,600

    $1.86M - $2.09M

    $5,898/mo

    Zestimate® history
    Loading
    Loading...

    Owner options

    List your home for rent

    $5,898/mo

    Rent Zestimate®

    Find your next renter with Zillow Rental Manager. Plus, with online applications, you can quickly screen prospective tenants – for free.

    Learn more

    $5,898/mo

    Rent Zestimate®

    Refinance and save

    $10,814/mo

    Est. payment

    Refinancing to a lower rate could help reduce your monthly payments and save thousands over the life of the loan.

    See today's rates

    $10,814/mo

    Est. payment

    Explore your selling options

    Work with a Zillow partner agent

    Leverage their expertise and Zillow's premium Showcase listings to get your home seen by more buyers.

    Get started

    List with your own agent

    Get your home in front of millions of buyers by listing it on Zillow.

    Learn how to do it

    Sell it yourself

    Take full control of how buyers see your home on Zillow by listing For Sale by Owner (FSBO).

    List your home

    What's special

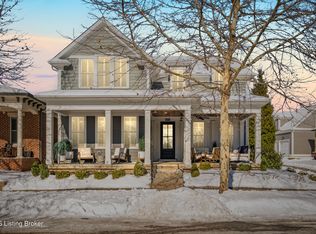
    This stately home sits elegantly on a prominent corner lot, radiating timeless charm and sophistication. The grand French door entryway opens to a stunning foyer, where to the left lies a beautifully wood-paneled library with a cozy fireplace—perfect for relaxing moments or productive work. To the right, the expansive dining room provides an ideal space for entertaining, filled with natural light and graceful finishes. The kitchen is truly the heart of the home—a chef's delight featuring granite countertops, professional-grade stainless steel appliances, a spacious central island, and an inviting breakfast banquette. The space seamlessly connects to a welcoming family room, also equipped with a fireplace, offering a warm, inviting environment for gatherings or simply curling up by the fire. Throughout the home, the rich wood floors and exquisite crown molding create an elegant backdrop, adding sophistication to every corner. The primary bedroom, located on the main level, is a true haven, with a spa-like ensuite bathroom that brings relaxation and luxury together. Completing the first floor are a laundry room, connecting the primary bath with the spacious mud room, and a stylish half bath. Upstairs, the second floor boasts five well-appointed bedrooms. Two bedrooms are connected by a Jack and Jill bathroomideal for shared arrangementswhile two others offer private ensuite baths for enhanced comfort. The fifth bedroom forms part of an expansive guest suite, complete with a private kitchen and living area, perfect for visiting family or extended stays. The suite's private entrance ensures added privacy and independence. The lower level is crafted with entertainment and leisure in mind, featuring a large, inviting bar area, a fully equipped fitness room, and a spacious recreational room for family fun or gatherings. There is also an additional bedroom and full bathroom, offering extra flexibility for guests or multi-generational living. The patio area is an entertainer's dream with a complete outdoor kitchen with gas grill and Big Green Egg smoker, perfect for gatherings or alfresco dining, alongside a lap pool and a hot tub, creating an ideal space for relaxation. The property also features a three-car garage, providing ample space for vehicles and storage, making this residence a perfect blend of luxury, comfort, and functionality.

    Zillow last checked:

    Listing updated:

    Listed by:

    Claire Alagia 502-899-2129,

    Lenihan Sotheby's Int'l Realty,

    Jon Mand 502-899-2129

    Bought with:

    Brandon R Jones, 219218

    Lenihan Sotheby's Int'l Realty

    Source: Metro Search Inc. LLC DBA Apex MLS,MLS#: 1683463MLS Logo

    Facts & features

    Interior

    Bedrooms & bathrooms
    • Bedrooms: 7
    • Bathrooms: 7
    • Full bathrooms: 6
    • 1/2 bathrooms: 1
    Primary bedroom
    • Level: First
    Bedroom
    • Level: Second
    Bedroom
    • Level: Second
    Bedroom
    • Level: Second
    Bedroom
    • Level: Second
    Bedroom
    • Level: Second
    Bedroom
    • Level: Basement
    Primary bathroom
    • Level: First
    Half bathroom
    • Level: First
    Full bathroom
    • Description: Jack n Jill bath
    • Level: Second
    Full bathroom
    • Level: Second
    Full bathroom
    • Level: Second
    Full bathroom
    • Level: Second
    Full bathroom
    • Level: Basement
    Family room
    • Level: First
    Foyer
    • Level: First
    Kitchen
    • Level: First
    Laundry
    • Level: First
    Library
    • Level: First
    Sitting room
    • Level: First
    Heating
    • Forced Air, Natural Gas
    Cooling
    • Central Air
    Features
    • Basement: Partially Finished
    • Has fireplace: No
    Interior area
    • Total structure area: 6,191
    • Total interior livable area: 7,740 sqft
    • Finished area above ground: 6,191
    • Finished area below ground: 1,549

    Property

    Parking
    • Total spaces: 3
    • Parking features: Attached, Entry Rear
    • Attached garage spaces: 3
    Features
    • Stories: 2
    • Patio & porch: Porch
    • Exterior features: Balcony
    • Has private pool: Yes
    • Pool features: Association, In Ground
    • Has spa: Yes
    • Spa features: Heated
    • Fencing: Brick
    Lot
    • Size: 7,405 sqft
    • Features: Sidewalk
    Details
    • Parcel number: 399609400000

    Construction

    Type & style
    • Home type: SingleFamily
    • Architectural style: Traditional
    • Property subtype: Single Family Residence
    Materials
    • Wood Frame, Brick Veneer
    • Foundation: Concrete Perimeter
    • Roof: Shingle
    Condition
    • Year built: 2012

    Utilities & green energy

    • Sewer: Public Sewer
    • Water: Public
    • Utilities for property: Electricity Connected, Natural Gas Connected

    Community & neighborhood

    Location
    • Region: Prospect
    • Subdivision: Norton Commons

    HOA & financial

    HOA
    • Has HOA: Yes
    • HOA fee: $1,166 annually
    • Amenities included: Pool

    Price history

    DateEventPrice
    9/19/2025Sold$1,935,000-17.7%$250/sqft
    Source: Metro Search Inc. LLC DBA Apex MLS #1683463 Report a problem
    7/25/2025Pending sale$2,350,000$304/sqft
    Source: Metro Search Inc. LLC DBA Apex MLS #1683463 Report a problem
    4/4/2025Price change$2,350,000-5.8%$304/sqft
    Source: Metro Search Inc. LLC DBA Apex MLS #1683463 Report a problem
    1/10/2025Listed for sale$2,495,000-7.4%$322/sqft
    Source: Metro Search Inc. LLC DBA Apex MLS #1677804 Report a problem
    10/7/2024Listing removed$2,695,000$348/sqft
    Source: Metro Search Inc. LLC DBA Apex MLS #1671629 Report a problem
    9/30/2024Listed for sale$2,695,000+115.6%$348/sqft
    Source: Metro Search Inc. LLC DBA Apex MLS #1671629 Report a problem
    10/4/2012Sold$1,250,000+563%$161/sqft
    Source: Public Record Report a problem
    11/17/2011Sold$188,551$24/sqft
    Source: Public Record Report a problem

    Public tax history

    YearProperty taxesTax assessment
    2024$20,109 -1.7%$1,767,030
    2023$20,462 -0.3%$1,767,030
    2022$20,533 +7.4%$1,767,030 +16%
    2021$19,110 +8.9%$1,522,820
    2020$17,543 $1,522,820
    2019$17,543 +7.6%$1,522,820
    2018$16,302 $1,522,820
    2017$16,302 +30.4%$1,522,820 +21.8%
    2013$12,500 $1,250,000
    2011-- --

    Find assessor info on the county website

    Neighborhood: 40059

    Nearby schools

    GreatSchools rating
    Get pre-qualified for a loan
    At Zillow Home Loans, we can pre-qualify you in as little as 5 minutes with no impact to your credit score.

    An equal housing lender. NMLS #10287.

    Sell for more on Zillow
    Get a Zillow Showcase℠ listing at no additional cost and you could sell for .
    $1,975,600
    2% more
    +$39,512
    With Zillow Showcase(estimated)
    $2,015,112