Skip main navigation
Sold
  • Price Unknown

    10900 N Oxford Ave, Kansas City, MO 64157

    4beds
    2,500sqft
    Single Family Residence
    Built in 2004
    0.44 Acres Lot
    $393,600 Zestimate®
    $--/sqft
    $2,927 Estimated rent

    Home value

    $393,600

    $354,000 - $437,000

    $2,927/mo

    Zestimate® history
    Loading
    Loading...

    Owner options

    List your home for rent

    $2,927/mo

    Rent Zestimate®

    Find your next renter with Zillow Rental Manager. Plus, with online applications, you can quickly screen prospective tenants – for free.

    Learn more

    $2,927/mo

    Rent Zestimate®

    Refinance and save

    $18/mo

    Est. payment

    Refinancing to a lower rate could help reduce your monthly payments and save thousands over the life of the loan.

    See today's rates

    $18/mo

    Est. payment

    Explore your selling options

    Work with a Zillow partner agent

    Leverage their expertise and Zillow's premium Showcase listings to get your home seen by more buyers.

    Get started

    List with your own agent

    Get your home in front of millions of buyers by listing it on Zillow.

    Learn how to do it

    Sell it yourself

    Take full control of how buyers see your home on Zillow by listing For Sale by Owner (FSBO).

    List your home

    What's special

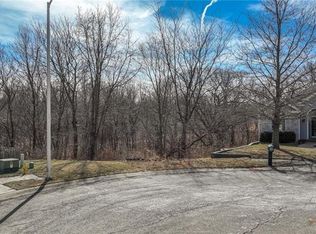
    Tucked away on a serene cul-de-sac with a private, picturesque setting! Step inside to discover soaring vaulted ceilings and gleaming hardwood floors that set the stage for luxurious living. The main level boasts a grand suite and a second bedroom, offering effortless convenience. The heart of the home is a eat in kitchen, brimming with cabinetry, dual pantries, and a breakfast bar that opens to a nice deck to enjoy the scenery of the double lot. Venture to the finished walkout lower level, where two generously sized bedrooms await, ideal for guests or a growing family. This home is minutes from shopping, dining, grocery stores, and major highways, and the location blends tranquility with accessibility. A well maintained residence that is ready towelcome you into a lifestyle of space and comfort. This one is waiting for you! This sale is representing both lots- 10900 and 10901 N Oxford Ave.

    Zillow last checked:

    Listing updated:

    Listed by:

    Angela Judy 816-588-7412,

    ERA McClain Brothers

    Bought with:

    Nate Parks, SP00234250

    KW KANSAS CITY METRO

    Source: Heartland MLS as distributed by MLS GRID,MLS#: 2569215MLS Logo

    Facts & features

    Interior

    Bedrooms & bathrooms
    • Bedrooms: 4
    • Bathrooms: 3
    • Full bathrooms: 3
    Primary bedroom
    • Features: Carpet, Ceiling Fan(s)
    • Level: Main
    • Area: 182 Square Feet
    • Dimensions: 14 x 13
    Bedroom 2
    • Features: Ceiling Fan(s)
    • Level: Main
    • Area: 90 Square Feet
    • Dimensions: 10 x 9
    Bedroom 3
    • Features: Carpet, Ceiling Fan(s)
    • Level: Lower
    • Area: 140 Square Feet
    • Dimensions: 14 x 10
    Bedroom 4
    • Features: Carpet, Ceiling Fan(s), Walk-In Closet(s)
    • Level: Lower
    • Area: 154 Square Feet
    • Dimensions: 14 x 11
    Primary bathroom
    • Features: Ceramic Tiles, Double Vanity, Walk-In Closet(s)
    • Level: Main
    • Area: 84 Square Feet
    • Dimensions: 12 x 7
    Bathroom 2
    • Level: Main
    Bathroom 3
    • Level: Lower
    Family room
    • Features: Carpet, Ceiling Fan(s)
    • Level: Lower
    • Area: 598 Square Feet
    • Dimensions: 26 x 23
    Kitchen
    • Features: Pantry
    • Level: First
    • Area: 260 Square Feet
    • Dimensions: 20 x 13
    Living room
    • Features: Carpet, Ceiling Fan(s), Fireplace
    • Level: Main
    • Area: 350 Square Feet
    • Dimensions: 25 x 14
    Heating
    • Forced Air, Heatpump/Gas
    Cooling
    • Electric
    Appliances
    • Included: Dishwasher, Disposal, Humidifier, Microwave
    • Laundry: Laundry Room, Main Level
    Features
    • Ceiling Fan(s), Pantry, Vaulted Ceiling(s), Walk-In Closet(s)
    • Flooring: Carpet, Wood
    • Doors: Storm Door(s)
    • Basement: Basement BR,Finished,Full,Walk-Out Access
    • Number of fireplaces: 1
    • Fireplace features: Great Room
    Interior area
    • Total structure area: 2,500
    • Total interior livable area: 2,500 sqft
    • Finished area above ground: 1,500
    • Finished area below ground: 1,000

    Property

    Parking
    • Total spaces: 3
    • Parking features: Attached, Garage Door Opener, Garage Faces Front
    • Attached garage spaces: 3
    Features
    • Patio & porch: Deck, Patio
    • Spa features: Bath
    Lot
    • Size: 0.44 Acres
    • Features: Adjoin Greenspace, City Lot, Cul-De-Sac
    Details
    • Parcel number: 1090900016.00
    • Special conditions: As Is

    Construction

    Type & style
    • Home type: SingleFamily
    • Architectural style: Traditional
    • Property subtype: Single Family Residence
    Materials
    • Stone Trim
    • Roof: Composition
    Condition
    • Year built: 2004

    Utilities & green energy

    • Sewer: Public Sewer
    • Water: Public

    Community & HOA

    Community
    • Security: Smoke Detector(s)
    • Subdivision: Somerbrook
    HOA
    • Has HOA: Yes
    • Amenities included: Play Area, Pool
    • HOA fee: $18 monthly
    • HOA name: Sommerbrook Homes Association. LLC
    Location
    • Region: Kansas City

    Financial & listing details

    • Tax assessed value: $71,780
    • Annual tax amount: $5,200
    • Date on market: 9/12/2025
    • Listing terms: Cash,Conventional,FHA,Private Financing Available
    • Ownership: Other

    Price history

    DateEventPrice
    11/20/2025Sold--
    Source: Heartland MLS as distributed by MLS GRID #2569215 Report a problem
    10/21/2025Pending sale$399,999$160/sqft
    Source: Heartland MLS as distributed by MLS GRID #2569215 Report a problem
    10/17/2025Price change$399,999-2.4%$160/sqft
    Source: Heartland MLS as distributed by MLS GRID #2569215 Report a problem
    9/12/2025Listed for sale$410,000+70.9%$164/sqft
    Source: Heartland MLS as distributed by MLS GRID #2569215 Report a problem
    11/16/2012Sold--
    Source: Heartland MLS as distributed by MLS GRID #45001_1799708 Report a problem
    9/28/2012Listed for sale$239,900$96/sqft
    Source: RE/MAX Innovations #1799708 Report a problem

    Public tax history

    YearProperty taxesTax assessment
    2025$5,687 +8.8%$71,780 +14.9%
    2024$5,227 -0.9%$62,470
    2023$5,273 +12.2%$62,470 +16%
    2022$4,699 -0.4%$53,870
    2021$4,720 +7.8%$53,870 +13.6%
    2020$4,380 $47,440
    2019$4,380 +1.8%$47,440 +6.2%
    2018$4,304 +20.8%$44,690
    2017$3,562 $44,690 +13.7%
    2016$3,562 $39,310
    2015$3,562 +0.1%$39,310 +4.2%
    2014$3,558 $37,730
    2013-- $37,730 +3.9%
    2012-- $36,310
    2011-- $36,310 -2.7%
    2010-- $37,330
    2009-- $37,330 -13.1%
    2007-- $42,980 +3%
    2006-- $41,720
    Find assessor info on the county website

    Neighborhood: Shoal Creek

    Nearby schools

    GreatSchools rating
    Get a cash offer in 3 minutes
    Find out how much your home could sell for in as little as 3 minutes with a no-obligation cash offer.
    Estimated market value
    $393,600
    Get a cash offer in 3 minutes
    Find out how much your home could sell for in as little as 3 minutes with a no-obligation cash offer.
    Estimated market value
    $393,600