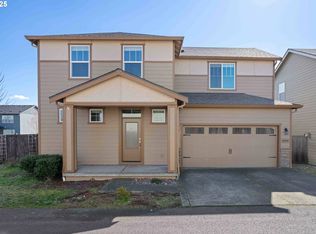
Tucked away at the end of a flag lot community, this spacious home offers an open floor plan with room to live, work, and play. The main level features a bright living and dining area, den/office, half bath, mudroom, and a beautiful kitchen with quartz counters, stainless steel appliances, abundant cabinetry, and a huge walk-in pantry. Upstairs you'll find a large flex/bonus space, a luxurious primary suite with dual sinks, soaking tub, separate shower, and a massive walk-in closet, plus two guest rooms, full bath, and laundry with washer/dryer included. Enjoy the fully fenced backyard with a covered patio—perfect for outdoor entertaining!
Sold
Listed by: Keller Williams-Premier Prtnrs • Heather Renner
Bought with: MORE Realty
$525,000
10900 NE 120th Avenue, Vancouver, WA 98682
3beds
2,222sqft
Single Family Residence
Built in 2019
6,250 Square Feet Lot
$527,100 Zestimate®
$236/sqft
$2,965 Estimated rent
Home value
$527,100
$495,000 - $564,000
$2,965/mo
Zestimate® history
Owner options
List your home for rent
$2,965/mo
Rent Zestimate®
Find your next renter with Zillow Rental Manager. Plus, with online applications, you can quickly screen prospective tenants – for free.
$2,965/mo
Rent Zestimate®
Refinance and save
$3,214/mo
Est. payment
Refinancing to a lower rate could help reduce your monthly payments and save thousands over the life of the loan.
$3,214/mo
Est. payment
Explore your selling options
Work with a Zillow partner agent
Leverage their expertise and Zillow's premium Showcase listings to get your home seen by more buyers.
Get startedList with your own agent
Get your home in front of millions of buyers by listing it on Zillow.
Learn how to do itSell it yourself
Take full control of how buyers see your home on Zillow by listing For Sale by Owner (FSBO).
List your homeWhat's special
Flag lot communityCovered patioOpen floor planBeautiful kitchenLuxurious primary suiteSoaking tubMassive walk-in closet
Zillow last checked:
Listing updated:
Listed by:
Heather Renner,
Keller Williams-Premier Prtnrs
Bought with:
Irina Pelyukhno, 72553
MORE Realty
Source: NWMLS as distributed by MLS GRID,MLS#: 2368066
Facts & features
Interior
Bedrooms & bathrooms
- Bedrooms: 3
- Bathrooms: 3
- Full bathrooms: 2
- 1/2 bathrooms: 1
- Main level bathrooms: 1
Other
- Level: Main
Den office
- Level: Main
Dining room
- Level: Main
Entry hall
- Level: Main
Kitchen with eating space
- Level: Main
Living room
- Level: Main
Heating
- Fireplace, Forced Air, Electric, Natural Gas
Cooling
- Has cooling: Yes
Appliances
- Included: Dishwasher(s), Disposal, Dryer(s), Microwave(s), Refrigerator(s), Stove(s)/Range(s), Washer(s), Garbage Disposal, Water Heater: Gas, Water Heater Location: Garage
Features
- Bath Off Primary, Ceiling Fan(s), Dining Room
- Flooring: Laminate, Vinyl, Carpet
- Basement: None
- Number of fireplaces: 1
- Fireplace features: Gas, Main Level: 1, Fireplace
Interior area
- Total structure area: 2,222
- Total interior livable area: 2,222 sqft
Property
Parking
- Total spaces: 2
- Parking features: Driveway, Attached Garage
- Attached garage spaces: 2
Features
- Levels: Two
- Stories: 2
- Entry location: Main
- Patio & porch: Bath Off Primary, Ceiling Fan(s), Dining Room, Fireplace, Walk-In Closet(s), Walk-In Pantry, Water Heater
Lot
- Size: 6,250 Square Feet
- Features: Dead End Street, Paved, Cable TV, Fenced-Partially, Gas Available, High Speed Internet, Patio
- Topography: Level
Details
- Parcel number: 986045865
- Zoning description: Jurisdiction: County
- Special conditions: Standard
Construction
Type & style
- Home type: SingleFamily
- Architectural style: See Remarks,2 Story
- Property subtype: Single Family Residence
Materials
- Cement/Concrete, Wood Products
- Foundation: Poured Concrete
- Roof: Composition
Condition
- Good
- Year built: 2019
- Major remodel year: 2019
Utilities & green energy
- Electric: Company: Clark PUD
- Sewer: Sewer Connected, Company: Clark Regional
- Water: Public, Company: Clark PUD
- Utilities for property: Xfinity, Centurylink
Community & HOA
Community
- Subdivision: Vancouver
Location
- Region: Vancouver
Financial & listing details
- Price per square foot: $236/sqft
- Tax assessed value: $486,792
- Annual tax amount: $4,141
- Date on market: 6/30/2025
- Cumulative days on market: 387 days
- Listing terms: Conventional,FHA,VA Loan
- Inclusions: Dishwasher(s), Dryer(s), Garbage Disposal, Microwave(s), Refrigerator(s), Stove(s)/Range(s), Washer(s)
Price history
| Date | Event | Price |
|---|---|---|
| 6/20/2025 | Sold | $525,000$236/sqft |
Source:  NWMLS as distributed by MLS GRID #2368066 Report a problem NWMLS as distributed by MLS GRID #2368066 Report a problem | ||
| 5/28/2025 | Pending sale | $525,000$236/sqft |
Source:  RMLS (OR) #598815030 Report a problem RMLS (OR) #598815030 Report a problem | ||
| 5/19/2025 | Price change | $525,000-3.7%$236/sqft |
Source: RMLS (OR) #598815030 Report a problem | ||
| 5/7/2025 | Listed for sale | $545,000+29.8%$245/sqft |
Source: RMLS (OR) #598815030 Report a problem | ||
| 2/28/2020 | Sold | $419,900$189/sqft |
Source: NWMLS as distributed by MLS GRID #1547079 Report a problem | ||
| 2/28/2020 | Listed for sale | $419,900$189/sqft |
Source: LGI Homes - Bear Creek #19081711 Report a problem | ||
| 2/4/2020 | Pending sale | $419,900+0.2%$189/sqft |
Source: LGI Realty #1547079 Report a problem | ||
| 1/3/2020 | Price change | $418,900+0.5%$189/sqft |
Source: LGI Realty #1547079 Report a problem | ||
| 12/17/2019 | Listed for sale | $416,900$188/sqft |
Source: LGI Realty #1547079 Report a problem | ||
| 12/10/2019 | Pending sale | $416,900$188/sqft |
Source: LGI Realty #1547079 Report a problem | ||
| 12/10/2019 | Listed for sale | $416,900$188/sqft |
Source: LGI Realty #1547079 Report a problem | ||
Public tax history
| Year | Property taxes | Tax assessment |
|---|---|---|
| 2024 | $4,141 +3% | $486,792 -7.3% |
| 2023 | $4,022 -1% | $525,313 +2.4% |
| 2022 | $4,065 +3.4% | $513,128 +15.1% |
| 2021 | $3,931 +206% | $445,649 +14.3% |
| 2020 | $1,285 | $389,876 +239% |
| 2019 | $1,285 +39.8% | $115,000 +21.1% |
| 2018 | $919 | $95,000 |
Find assessor info on the county website
Neighborhood: Orchards
Nearby homes
- $500,0003 bd3 ba1.8k sqft10906 NE 120th Ave, Vancouver, WA 98682Sold
- $574,0005 bd3 ba2.4k sqft10909 NE 120th Ave, Vancouver, WA 98682Sold

- $475,0003 bd3 ba1.8k sqft11905 NE 110th Cir, Vancouver, WA 98682Sold

- $595,0003 bd2 ba1.9k sqft12024 NE 109th St, Vancouver, WA 98662Sold

- $583,0004 bd3 ba2.3k sqft10908 NE 121st Ct, Vancouver, WA 98682Sold
- $510,0003 bd3 ba1.9k sqft10813 NE 119th Pl, Vancouver, WA 98662Sold
- $550,0004 bd3 ba2.1k sqft12012 NE 110th St, Vancouver, WA 98682Sold
- $545,0003 bd2 ba1.4k sqft13605 NE 110th Wy, Vancouver, WA 98682Sold
Nearby schools
GreatSchools rating
- 8/10Glenwood Heights Primary SchoolGrades: PK-4Distance: 1.7 mi
- 4/10Laurin Middle SchoolGrades: 5-8Distance: 1.7 mi
- 5/10Prairie High SchoolGrades: 9-12Distance: 0.4 mi
Schools provided by the listing agent
- Elementary: Glenwood Heights Primary
- Middle: Laurin Middle
- High: Prairie High
Source: NWMLS as distributed by MLS GRID. This data may not be complete. We recommend contacting the local school district to confirm school assignments for this home.
Get a cash offer in 3 minutes
Find out how much your home could sell for in as little as 3 minutes with a no-obligation cash offer.
Estimated market value
$527,100
Get a cash offer in 3 minutes
Find out how much your home could sell for in as little as 3 minutes with a no-obligation cash offer.
Estimated market value
$527,100
- Washington
- Clark County
- Vancouver
- 98682
- Orchards
- 10900 NE 120th Avenue
Nearby cities
Nearby neighborhoods
Nearby zip codes
Other Vancouver Topics
