Skip main navigation
Sold for $1,484,000
  • Listed by: Griffin Real Estate, Inc. • Emily Griffin • Contact: 951-547-3500
    Bought with: Park Regency Realty
    $1,484,000

    10900 Remmet Ave, Chatsworth, CA 91311

    5beds
    2,763sqft
    Single Family Residence
    Built in 1976
    0.4 Acres Lot
    $1,484,400 Zestimate®
    $537/sqft
    $6,435 Estimated rent

    Home value

    $1,484,400

    $1.35M - $1.63M

    $6,435/mo

    Zestimate® history
    Loading
    Loading...

    Owner options

    List your home for rent

    $6,435/mo

    Rent Zestimate®

    Find your next renter with Zillow Rental Manager. Plus, with online applications, you can quickly screen prospective tenants – for free.

    Learn more

    $6,435/mo

    Rent Zestimate®

    Refinance and save

    $9,462/mo

    Est. payment

    Refinancing to a lower rate could help reduce your monthly payments and save thousands over the life of the loan.

    See today's rates

    $9,462/mo

    Est. payment

    Explore your selling options

    Work with a Zillow partner agent

    Leverage their expertise and Zillow's premium Showcase listings to get your home seen by more buyers.

    Get started

    List with your own agent

    Get your home in front of millions of buyers by listing it on Zillow.

    Learn how to do it

    Sell it yourself

    Take full control of how buyers see your home on Zillow by listing For Sale by Owner (FSBO).

    List your home

    What's special

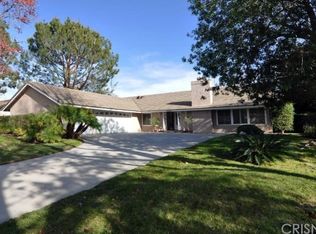
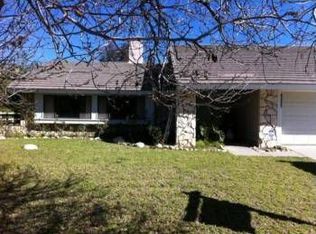
    Welcome to a truly special Chatsworth residence that blends timeless character with thoughtful modern updates. Nestled in one of Chatsworth’s most sought-after enclaves, this 5-bedroom, 3-bath property offers nearly 3,000 sq ft of living space on an expansive 0.40-acre lot. Meticulously cared for and upgraded with quality materials, key features include a terracotta ceramic roof plus a dual-zone HVAC system. The interior and exterior have been refreshed with new paint. The front of the home showcases manicured landscaping, a large gate and a 3-car garage. Through the double front doors, you’re welcomed by a formal living room with vaulted beamed ceilings, which seamlessly flows to the back of the home where you will find the kitchen and dining room with large patio doors opening to the backyard. Adjacent to the heart of the home is the cozy family room with a fireplace, and abundant natural light. The kitchen has been almost entirely rebuilt with new appliances, a large center island, plenty of cabinetry, a dining area, and sliding door access to the spacious backyard. —plus, a renovated hallway bathroom and large laundry room with built-in storage. Upstairs you will enjoy the private primary suite with a fireplace, a walk-in closet, and an ensuite bathroom featuring dual sink vanity, a soaking tub, and a large shower with a separate vanity area. An additional remodeled hallway bathroom serves the remaining three spacious bedrooms, which offer ample space and storage. The backyard offers a large pool, multiple patios, and lush landscaping surrounded by mature trees. Don’t miss this rare opportunity to own a one-of-a-kind home in Chatsworth—minutes from hiking trails, parks, Mountain View’s, and just minutes from upscale shopping and dining.

    Zillow last checked:

    Listing updated:

    Listed by:

    Emily Griffin DRE #01299217 949-436-1225,

    Griffin Real Estate, Inc.

    Bought with:

    Steven Green, DRE #00839039

    Park Regency Realty

    Source: CRMLS,MLS#: IG26086864MLS LogoOriginating MLS: California Regional MLS

    Facts & features

    Interior

    Bedrooms & bathrooms
    • Bedrooms: 5
    • Bathrooms: 3
    • Full bathrooms: 3
    • Main level bathrooms: 1
    • Main level bedrooms: 1
    Rooms
    • Room types: Kitchen, Laundry, Living Room, Primary Bedroom
    Bathroom
    • Features: Dual Sinks, Quartz Counters, Remodeled, Soaking Tub, Separate Shower, Tub Shower
    Heating
    • Central
    Cooling
    • Central Air
    Appliances
    • Included: Dishwasher, Gas Cooktop, Disposal, Gas Oven, Microwave, Range Hood
    • Laundry: Washer Hookup, Gas Dryer Hookup, Inside, Laundry Room
    Features
    • Has fireplace: Yes
    • Fireplace features: Living Room, Primary Bedroom
    • Common walls with other units/homes: No Common Walls
    Interior area
    • Total interior livable area: 2,763 sqft

    Property

    Parking
    • Total spaces: 3
    • Parking features: Door-Multi, Driveway, Garage Faces Front, Garage
    • Attached garage spaces: 3
    Features
    • Levels: Two
    • Stories: 2
    • Entry location: 1
    • Patio & porch: Covered
    • Has private pool: Yes
    • Pool features: In Ground, Private
    • Has spa: Yes
    • Spa features: In Ground, Private
    • Has view: Yes
    • View description: None
    Lot
    • Size: 0.4 Acres
    • Features: 0-1 Unit/Acre
    Details
    • Parcel number: 2722032003
    • Special conditions: Standard

    Construction

    Type & style
    • Home type: SingleFamily
    • Property subtype: Single Family Residence
    Materials
    • Roof: Spanish Tile
    Condition
    • New construction: No
    • Year built: 1976

    Utilities & green energy

    • Sewer: Public Sewer
    • Water: Public
    • Utilities for property: Electricity Connected, Natural Gas Connected, Sewer Connected, Water Connected

    Community & HOA

    Community
    • Features: Street Lights, Suburban, Sidewalks
    HOA
    • Has HOA: Yes
    • Amenities included: Horse Trail(s), Trail(s)
    • Services included: Sewer
    • HOA fee: $72 quarterly
    • HOA name: The Trails
    • HOA phone: 818-257-9700
    Location
    • Region: Chatsworth

    Financial & listing details

    • Price per square foot: $537/sqft
    • Tax assessed value: $1,275,000
    • Annual tax amount: $15,802
    • Date on market: 4/22/2026
    • Cumulative days on market: 111 days
    • Listing terms: Cash,Conventional,Contract,FHA,Fannie Mae,Freddie Mac,VA Loan

    Price history

    DateEventPrice
    6/12/2026Sold$1,484,000-1%$537/sqft
    Source: CRMLS #IG26086864 Report a problem
    5/13/2026Pending sale$1,499,000$543/sqft
    Source: CRMLS #IG26086864 Report a problem
    4/22/2026Listed for sale$1,499,000+24.9%$543/sqft
    Source: CRMLS #IG26086864 Report a problem
    7/15/2025Sold$1,200,000-13.4%$434/sqft
    Source: CRMLS #SR25062855 Report a problem
    6/14/2025Pending sale$1,385,000$501/sqft
    Source: CRMLS #SR25062855 Report a problem
    5/8/2025Price change$1,385,000-4.5%$501/sqft
    Source: CRMLS #SR25062855 Report a problem
    3/22/2025Listed for sale$1,450,000$525/sqft
    Source: CRMLS #SR25062855 Report a problem

    Public tax history

    YearProperty taxesTax assessment
    2025$15,802 +44%$1,275,000 +47.1%
    2024$10,974 +1.9%$866,478 +2%
    2023$10,767 +4.7%$849,490 +2%
    2022$10,280 +1.3%$832,834 +2%
    2021$10,148 -0.9%$816,504 +1%
    2020$10,244 $808,133 +2%
    2019$10,244 +6.5%$792,288 +2%
    2018$9,617 $776,753 +2%
    2017$9,617 +2.2%$761,523 +2%
    2016$9,408 +2.5%$746,592 +9.3%
    2015$9,180 +16.9%$682,900 +10.1%
    2014$7,852 $620,000 +21.1%
    2012-- $512,000 -12%
    2011-- $582,000
    2010-- $582,000 -15.2%
    2009-- $686,320 +2%
    2008-- $672,864 +2%
    2007-- $659,671 +2%
    2006-- $646,738
    2005-- $646,738 +4%
    2004-- $621,626 +11.4%
    2003-- $558,200 +17.5%
    2002-- $475,200 +33.5%
    2000-- $356,000
    Find assessor info on the county website

    Neighborhood: Chatsworth

    Nearby schools

    GreatSchools rating
    Get a cash offer in 3 minutes
    Find out how much your home could sell for in as little as 3 minutes with a no-obligation cash offer.
    Estimated market value
    $1,484,400
    Get a cash offer in 3 minutes
    Find out how much your home could sell for in as little as 3 minutes with a no-obligation cash offer.
    Estimated market value
    $1,484,400