Welcome home to this beautifully maintained 3 bedroom, 2 bath home located in the highly desirable community offering resort style amenities! Freshly painted throughout, this home features a bright and open layout perfect for modern living with a fenced back yard. Enjoy access to a sparkling swimming pool, tennis courts, soccer fields, basketball court and dog park-all just steps from your door. Whether you're relaxing at home or taking advantage of the neighborhood amenities, this property offers the perfect blend of comfort and convenience. Don't miss this move in ready gem! Lender credit of $5,000 available with Loan Pronto for approved buyers. See attached flyer or contact Ben Lewis for more information.
Closed
$410,000
10900 Tailwater St, Davidson, NC 28036
3beds
1,952sqft
Single Family Residence
Built in 2011
0.13 Acres Lot
$407,100 Zestimate®
$210/sqft
$2,209 Estimated rent
Home value
$407,100
$379,000 - $436,000
$2,209/mo
Zestimate® history
Owner options
List your home for rent
$2,209/mo
Rent Zestimate®
Find your next renter with Zillow Rental Manager. Plus, with online applications, you can quickly screen prospective tenants – for free.
$2,209/mo
Rent Zestimate®
Refinance and save
$2,722/mo
Est. payment
Refinancing to a lower rate could help reduce your monthly payments and save thousands over the life of the loan.
$2,722/mo
Est. payment
Explore your selling options
Work with a Zillow partner agent
Leverage their expertise and Zillow's premium Showcase listings to get your home seen by more buyers.
Get startedList with your own agent
Get your home in front of millions of buyers by listing it on Zillow.
Learn how to do itSell it yourself
Take full control of how buyers see your home on Zillow by listing For Sale by Owner (FSBO).
List your homeWhat's special
Bright and open layout
Zillow last checked:
Listing updated:
Listed by:
Melissa Price mprice@paraclerealty.com,
Better Homes and Gardens Real Estate Paracle
Bought with:
Travis Hall
The Granite City Group LLC
Source: Canopy MLS as distributed by MLS GRID,MLS#: 4312226
Facts & features
Interior
Bedrooms & bathrooms
- Bedrooms: 3
- Bathrooms: 3
- Full bathrooms: 2
- 1/2 bathrooms: 1
Primary bedroom
- Level: Upper
Bedroom s
- Level: Upper
Bedroom s
- Level: Upper
Bathroom half
- Level: Main
Bathroom full
- Level: Upper
Bathroom full
- Level: Upper
Breakfast
- Level: Main
Dining room
- Level: Main
Great room
- Level: Main
Kitchen
- Level: Main
Laundry
- Level: Main
Loft
- Level: Upper
Heating
- Forced Air, Natural Gas, Zoned
Cooling
- Central Air, Zoned
Appliances
- Included: Dishwasher, Disposal, Electric Oven, Exhaust Fan, Exhaust Hood, Gas Range, Gas Water Heater, Microwave, Plumbed For Ice Maker
- Laundry: Electric Dryer Hookup, Main Level
Features
- Windows: Insulated Windows
- Has basement: No
Interior area
- Total structure area: 1,952
- Total interior livable area: 1,952 sqft
- Finished area above ground: 1,952
- Finished area below ground: 0
Property
Parking
- Total spaces: 2
- Parking features: Attached Garage, Garage on Main Level
- Attached garage spaces: 2
Features
- Levels: Two
- Stories: 2
- Pool features: Community
Lot
- Size: 0.13 Acres
Details
- Parcel number: 46723731520000
- Zoning: R4
- Special conditions: Standard
Construction
Type & style
- Home type: SingleFamily
- Architectural style: Traditional
- Property subtype: Single Family Residence
Materials
- Stone, Vinyl
- Foundation: Slab
Condition
- New construction: No
- Year built: 2011
Utilities & green energy
- Sewer: Public Sewer
- Water: City
Community & HOA
Community
- Features: Clubhouse, Fitness Center, Playground, Recreation Area, Tennis Court(s), Walking Trails
- Security: Carbon Monoxide Detector(s)
- Subdivision: The Farm At Riverpointe
HOA
- Has HOA: Yes
- HOA fee: $210 quarterly
- HOA name: Paragon Four Property Managment
- HOA phone: 704-402-5632
Location
- Region: Davidson
Financial & listing details
- Price per square foot: $210/sqft
- Tax assessed value: $349,280
- Annual tax amount: $3,966
- Date on market: 10/18/2025
- Cumulative days on market: 114 days
- Listing terms: Cash,Conventional,FHA,VA Loan
- Road surface type: Concrete, Paved
Price history
| Date | Event | Price |
|---|---|---|
| 3/18/2026 | Sold | $410,000-3.5%$210/sqft |
Source:  Canopy MLS as distributed by MLS GRID #4312226 Report a problem Canopy MLS as distributed by MLS GRID #4312226 Report a problem | ||
| 2/10/2026 | Pending sale | $425,000$218/sqft |
Source: Canopy MLS as distributed by MLS GRID #4312226 Report a problem | ||
| 12/18/2025 | Price change | $425,000-1.2%$218/sqft |
Source: Canopy MLS as distributed by MLS GRID #4312226 Report a problem | ||
| 10/18/2025 | Listed for sale | $430,000+147.8%$220/sqft |
Source: Canopy MLS as distributed by MLS GRID #4312226 Report a problem | ||
| 3/17/2011 | Sold | $173,500+333.8%$89/sqft |
Source: Public Record Report a problem | ||
| 1/14/2011 | Sold | $40,000$20/sqft |
Source: Public Record Report a problem | ||
Public tax history
| Year | Property taxes | Tax assessment |
|---|---|---|
| 2025 | $3,966 | $349,280 |
| 2024 | $3,966 +36.2% | $349,280 +64.4% |
| 2023 | $2,911 +1.2% | $212,500 +1.2% |
| 2022 | $2,877 | $210,020 |
| 2021 | $2,877 +12.2% | $210,020 +12.2% |
| 2019 | $2,565 +3% | $187,260 |
| 2018 | $2,491 | $187,260 |
| 2017 | $2,491 | $187,260 +19.4% |
| 2016 | $2,491 | $156,790 |
| 2015 | $2,491 +26.1% | $156,790 |
| 2014 | $1,976 | $156,790 |
| 2013 | -- | $156,790 |
| 2012 | -- | $156,790 +190.4% |
| 2011 | -- | $54,000 |
Find assessor info on the county website
Neighborhood: 28036
Nearby homes
- $398,8003 bd3 ba2.1k sqft10894 Tailwater St, Davidson, NC 28036Off Market

- $457,4003 bd3 ba2.8k sqft10906 Tailwater St, Davidson, NC 28036Off Market
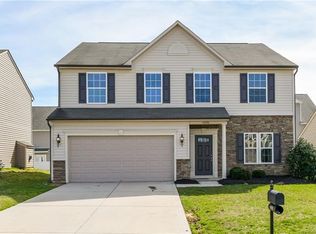
- $400,6003 bd2 ba2.1k sqft10888 Tailwater St, Davidson, NC 28036Off Market
- $360,8003 bd2 ba1.7k sqft10912 Tailwater St, Davidson, NC 28036Off Market

- $589,4006 bd3 ba3.9k sqft3355 Brackhill St, Davidson, NC 28036Off Market
- $503,9005 bd3 ba3.1k sqft3351 Brackhill St, Davidson, NC 28036Off Market
- $381,5003 bd3 ba1.9k sqft10884 Tailwater St, Davidson, NC 28036Off Market
- $445,8004 bd2 ba2.7k sqft10901 Tailwater St, Davidson, NC 28036Off Market
Nearby schools
GreatSchools rating
- 10/10W R Odell ElementaryGrades: 3-5Distance: 2.8 mi
- 7/10Northwest Cabarrus MiddleGrades: 6-8Distance: 5.9 mi
- 6/10Northwest Cabarrus HighGrades: 9-12Distance: 6 mi
Schools provided by the listing agent
- Elementary: W.R. Odell
- Middle: Northwest Cabarrus
- High: Northwest Cabarrus
Source: Canopy MLS as distributed by MLS GRID. This data may not be complete. We recommend contacting the local school district to confirm school assignments for this home.
Get a cash offer in 3 minutes
Find out how much your home could sell for in as little as 3 minutes with a no-obligation cash offer.
Estimated market value
$407,100
Get a cash offer in 3 minutes
Find out how much your home could sell for in as little as 3 minutes with a no-obligation cash offer.
Estimated market value
$407,100
- North Carolina
- Cabarrus County
- Davidson
- 28036
- 10900 Tailwater St
Nearby cities
Nearby zip codes
Other Davidson Topics
