Spectacular Single Story 6 Bedroom, 4.5 Bath Estate Home with over 4200 Square Feet located in Prestigious Bluegrass Country Estates at the end of a quiet cul-de-sac on a Huge Sprawling Flat Lot adjacent to Monteria Estates. Of the 6 Bedroom, 3 Bedrooms are Primary Bedrooms with their own Ensuite Bathrooms and Closets, Spacious Living Room and Dining Room with High Soaring Ceilings, Large Cooks Kitchen with Granite Counter Tops, Stainless Steel Appliances, Professional Viking 6 burner range and Family Room with Cozy Fireplace, Other feautures of the home include 3 Car Garage and a Zen like outside with Low Maintenance/Drought Resistant grounds with Artificial Turf, Wonderful Covered Patio and many Trees. This is a Must See!!
Sold for $1,630,000
Listed by: RE/MAX One • Richard Collins • Contact: 818-832-2606
Bought with: Paramount Real Estate Group, Inc.
$1,630,000
10900 Tulsa Ln, Chatsworth, CA 91311
6beds
4,295sqft
Single Family Residence
Built in 1978
0.4 Acres Lot
$1,710,000 Zestimate®
$380/sqft
$6,684 Estimated rent
Home value
$1,710,000
$1.59M - $1.85M
$6,684/mo
Zestimate® history
Owner options
List your home for rent
$6,684/mo
Rent Zestimate®
Find your next renter with Zillow Rental Manager. Plus, with online applications, you can quickly screen prospective tenants – for free.
$6,684/mo
Rent Zestimate®
Refinance and save
$10,493/mo
Est. payment
Refinancing to a lower rate could help reduce your monthly payments and save thousands over the life of the loan.
$10,493/mo
Est. payment
Explore your selling options
Work with a Zillow partner agent
Leverage their expertise and Zillow's premium Showcase listings to get your home seen by more buyers.
Get startedList with your own agent
Get your home in front of millions of buyers by listing it on Zillow.
Learn how to do itSell it yourself
Take full control of how buyers see your home on Zillow by listing For Sale by Owner (FSBO).
List your homeWhat's special
Cozy fireplaceHigh soaring ceilingsQuiet cul-de-sacLarge cooks kitchenEnsuite bathroomsPrestigious bluegrass country estatesDining room
Zillow last checked:
Listing updated:
Listed by:
Richard Collins DRE #00649479 818-378-3828,
RE/MAX One
Bought with:
Stephen Gobrial, DRE #01899935
Paramount Real Estate Group, Inc.
Source: CRMLS,MLS#: SR23200169 Originating MLS: California Regional MLS
Originating MLS: California Regional MLSFacts & features
Interior
Bedrooms & bathrooms
- Bedrooms: 6
- Bathrooms: 5
- Full bathrooms: 5
- Main level bathrooms: 3
- Main level bedrooms: 4
Rooms
- Room types: Bedroom, Family Room, Kitchen, Living Room, Primary Bedroom, Dining Room
Primary bedroom
- Features: Main Level Primary
Primary bedroom
- Features: Primary Suite
Bedroom
- Features: Bedroom on Main Level
Bathroom
- Features: Dual Sinks, Jetted Tub
Kitchen
- Features: Granite Counters, Kitchen/Family Room Combo, Updated Kitchen
Heating
- Central
Cooling
- Central Air
Appliances
- Included: 6 Burner Stove, Dishwasher, Microwave, Trash Compactor
- Laundry: Washer Hookup, Inside
Features
- Breakfast Bar, Ceiling Fan(s), Separate/Formal Dining Room, Granite Counters, High Ceilings, Open Floorplan, Recessed Lighting, Bedroom on Main Level, Main Level Primary, Primary Suite
- Flooring: Laminate, Stone
- Doors: Double Door Entry, Sliding Doors
- Windows: Double Pane Windows
- Has fireplace: Yes
- Fireplace features: Family Room
- Common walls with other units/homes: No Common Walls
Interior area
- Total interior livable area: 4,295 sqft
Property
Parking
- Total spaces: 3
- Parking features: Direct Access, Garage, Oversized
- Attached garage spaces: 3
Features
- Levels: One
- Stories: 1
- Entry location: 1
- Patio & porch: Covered, Patio
- Exterior features: Lighting
- Pool features: None
- Spa features: None
- Fencing: Block
- Has view: Yes
- View description: None
Lot
- Size: 0.4 Acres
- Features: Back Yard, Cul-De-Sac, Front Yard, Near Park
Details
- Additional structures: Guest House Detached, Guest House, Two On A Lot
- Parcel number: 2707031016
- Zoning: LARA
- Special conditions: Standard
Construction
Type & style
- Home type: SingleFamily
- Architectural style: Traditional
- Property subtype: Single Family Residence
Materials
- Roof: Tile
Condition
- New construction: No
- Year built: 1978
Utilities & green energy
- Sewer: Public Sewer
- Water: Public
Community & HOA
Community
- Features: Curbs, Park
- Security: Carbon Monoxide Detector(s), Smoke Detector(s)
HOA
- Has HOA: Yes
- Amenities included: Horse Trails
- HOA fee: $216 semi-annually
- HOA name: Bluegrass Country Estates
- HOA phone: 818-587-9500
Location
- Region: Chatsworth
Financial & listing details
- Price per square foot: $380/sqft
- Tax assessed value: $1,662,600
- Annual tax amount: $20,654
- Date on market: 10/27/2023
- Cumulative days on market: 66 days
- Listing terms: Cash,Cash to New Loan,Conventional
Price history
| Date | Event | Price |
|---|---|---|
| 2/23/2024 | Sold | $1,630,000-4.1%$380/sqft |
Source:  CRMLS #SR23200169 Report a problem CRMLS #SR23200169 Report a problem | ||
| 2/3/2024 | Pending sale | $1,699,950$396/sqft |
Source: CRMLS #SR23200169 Report a problem | ||
| 1/2/2024 | Contingent | $1,699,950$396/sqft |
Source: CRMLS #SR23200169 Report a problem | ||
| 11/9/2023 | Price change | $1,699,950-5.6%$396/sqft |
Source: CRMLS #SR23200169 Report a problem | ||
| 10/27/2023 | Listed for sale | $1,799,950+157.1%$419/sqft |
Source: CRMLS #SR23200169 Report a problem | ||
| 3/29/2017 | Sold | $700,000+0%$163/sqft |
Source: Public Record Report a problem | ||
| 2/21/2017 | Pending sale | $699,950$163/sqft |
Source: RE/MAX Olson & Associates,Inc. #SR17032008 Report a problem | ||
| 2/16/2017 | Listed for sale | $699,950+250%$163/sqft |
Source: RE/MAX Olson & Associates,Inc. #SR17032008 Report a problem | ||
| 5/5/1999 | Sold | $200,000+33.3%$47/sqft |
Source: Public Record Report a problem | ||
| 10/28/1994 | Sold | $150,000-40.2%$35/sqft |
Source: Public Record Report a problem | ||
| 6/10/1994 | Sold | $250,750$58/sqft |
Source: Public Record Report a problem | ||
Public tax history
| Year | Property taxes | Tax assessment |
|---|---|---|
| 2025 | $20,654 +63.4% | $1,662,600 +66.2% |
| 2024 | $12,643 +1.9% | $1,000,344 +2% |
| 2023 | $12,404 +4.7% | $980,730 +2% |
| 2022 | $11,842 +8.5% | $961,501 +9.6% |
| 2021 | $10,917 +15.7% | $877,339 +18.1% |
| 2020 | $9,436 | $742,844 +2% |
| 2019 | $9,436 +5.5% | $728,280 +2% |
| 2018 | $8,947 | $714,000 +164.3% |
| 2017 | $8,947 +141.1% | $270,145 +2% |
| 2016 | $3,710 +2.9% | $264,849 +1.5% |
| 2015 | $3,605 +0.6% | $260,872 +2% |
| 2014 | $3,582 | $255,763 +2.5% |
| 2012 | -- | $249,617 +2% |
| 2011 | -- | $244,724 +0.8% |
| 2010 | -- | $242,896 -0.2% |
| 2009 | -- | $243,474 +2% |
| 2008 | -- | $238,701 +2% |
| 2007 | -- | $234,021 +2% |
| 2006 | -- | $229,433 |
| 2005 | -- | $229,433 +4% |
| 2004 | -- | $220,526 +1.9% |
| 2003 | -- | $216,485 +2% |
| 2002 | -- | $212,241 +4% |
| 2000 | -- | $204,000 |
Find assessor info on the county website
Neighborhood: Chatsworth
Nearby homes
- $1,533,0004 bd4 ba3k sqft10914 Tulsa Ln, Chatsworth, CA 91311Off Market
- $1,623,6004 bd4 ba4.3k sqft20305 Tulsa St, Chatsworth, CA 91311Off Market
- $1,786,9006 bd6 ba4.1k sqft20335 Tulsa St, Chatsworth, CA 91311Off Market

- $1,762,3004 bd4 ba3.2k sqft20324 Tulsa St, Chatsworth, CA 91311Off Market
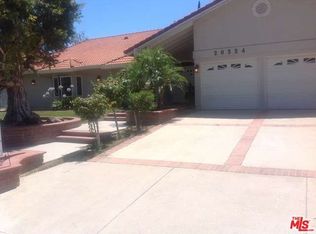
- $1,343,5004 bd4 ba2.9k sqft10924 Tulsa Ln, Chatsworth, CA 91311Off Market
- $1,628,7004 bd4 ba4k sqft20316 Tulsa St, Chatsworth, CA 91311Off Market
- $1,421,1005 bd4 ba3k sqft20334 Tulsa St, Chatsworth, CA 91311Off Market
- $1,774,2004 bd4 ba4k sqft10919 Tulsa Ln, Chatsworth, CA 91311Off Market
Nearby schools
GreatSchools rating
- 5/10Germain Academy For Academic AchievementGrades: K-5Distance: 0.7 mi
- 7/10Ernest Lawrence Middle SchoolGrades: 6-8Distance: 1.4 mi
- 5/10Chatsworth Charter High SchoolGrades: 9-12Distance: 1.2 mi
Get a cash offer in 3 minutes
Find out how much your home could sell for in as little as 3 minutes with a no-obligation cash offer.
Estimated market value
$1,710,000
Get a cash offer in 3 minutes
Find out how much your home could sell for in as little as 3 minutes with a no-obligation cash offer.
Estimated market value
$1,710,000
- California
- Los Angeles County
- Los Angeles
- 91311
- Chatsworth
- 10900 Tulsa Ln
Nearby cities
Nearby neighborhoods
Nearby zip codes
Other Los Angeles Topics
