Skip main navigation
Closed
  • $501,300

    10900 W 153rd St, Orland Park, IL 60467

    3beds
    1,472sqft
    Single Family Residence
    Built in 1987
    0.78 Acres Lot
    $501,300 Zestimate®
    $341/sqft
    $3,268 Estimated rent

    Home value

    $501,300

    $431,000 - $576,000

    $3,268/mo

    Zestimate® history
    Loading
    Loading...

    Owner options

    List your home for rent

    $3,268/mo

    Rent Zestimate®

    Find your next renter with Zillow Rental Manager. Plus, with online applications, you can quickly screen prospective tenants – for free.

    Learn more

    $3,268/mo

    Rent Zestimate®

    Refinance and save

    $3,598/mo

    Est. payment

    Refinancing to a lower rate could help reduce your monthly payments and save thousands over the life of the loan.

    See today's rates

    $3,598/mo

    Est. payment

    Explore your selling options

    Work with a Zillow partner agent

    Leverage their expertise and Zillow's premium Showcase listings to get your home seen by more buyers.

    Get started

    List with your own agent

    Get your home in front of millions of buyers by listing it on Zillow.

    Learn how to do it

    Sell it yourself

    Take full control of how buyers see your home on Zillow by listing For Sale by Owner (FSBO).

    List your home

    What's special

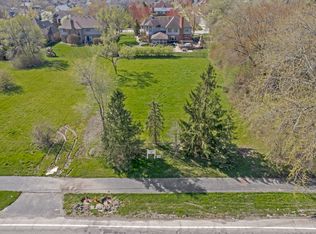
    Enjoy the feeling of living in the country on just over 3/4 acre of land while being close to all the awesome amenities that Orland Park has to offer! This 3 bedroom, 2 bath ranch is truly a unique property with Lake Michigan water and septic. The interior features vaulted ceilings with a wood-burning fireplace, granite countertops and updated bathrooms. There are also floor to ceiling windows in the dining room to enjoy sunset views from the backyard and skylights that open with screens to let the breeze in. The kitchen features all stainless steel appliances and a kitchen peninsula perfect for entertaining. The relaxing backyard features a Trex no-maintenance deck, paver patio, firepit and lots of mature trees and landscaping. There is a 2-car attached garage with access to the backyard for additional convenience. There is plenty of room for parking on the u-shaped asphalt driveway. A path from the driveway leads down to a second driveway with a huge heated detached garage (25' x 35') that would be perfect for a car enthusiast or possibly a workshop area! You don't want to miss this amazing opportunity!

    This property is off market, which means it's not currently listed for sale or rent on Zillow. This may be different from what's available on other websites or public sources.
    Zillow last checked:

    Listing updated:

    Listed by:

    Andy York 708-307-9935,

    Realtopia Real Estate Inc

    Bought with:

    Michael Davis

    Hoff, Realtors

    Source: MRED as distributed by MLS GRID,MLS#: 11081346MLS Logo

    Facts & features

    Interior

    Bedrooms & bathrooms
    • Bedrooms: 3
    • Bathrooms: 2
    • Full bathrooms: 2
    Rooms
    • Room types: No additional rooms
    Primary bedroom
    • Features: Flooring (Carpet), Bathroom (Full, Shower Only)
    • Level: Main
    • Area: 154 Square Feet
    • Dimensions: 11X14
    Bedroom 2
    • Features: Flooring (Carpet)
    • Level: Main
    • Area: 99 Square Feet
    • Dimensions: 11X9
    Bedroom 3
    • Features: Flooring (Carpet)
    • Level: Main
    • Area: 143 Square Feet
    • Dimensions: 13X11
    Dining room
    • Features: Flooring (Hardwood)
    • Level: Main
    • Area: 154 Square Feet
    • Dimensions: 11X14
    Family room
    • Features: Flooring (Hardwood)
    • Level: Main
    • Area: 266 Square Feet
    • Dimensions: 14X19
    Kitchen
    • Features: Kitchen (Pantry-Closet, Granite Counters), Flooring (Hardwood)
    • Level: Main
    • Area: 182 Square Feet
    • Dimensions: 14X13
    Heating
    • Natural Gas, Forced Air
    Cooling
    • Central Air
    Appliances
    • Included: Range, Microwave, Dishwasher, Refrigerator, Washer, Dryer, Stainless Steel Appliance(s)
    • Laundry: Main Level, Gas Dryer Hookup, In Unit, In Kitchen
    Features
    • Cathedral Ceiling(s), 1st Floor Bedroom, 1st Floor Full Bath, Granite Counters
    • Flooring: Hardwood
    • Windows: Screens, Skylight(s)
    • Basement: Crawl Space
    • Number of fireplaces: 1
    • Fireplace features: Wood Burning, Family Room
    Interior area
    • Total structure area: 0
    • Total interior livable area: 1,472 sqft

    Property

    Parking
    • Total spaces: 2
    • Parking features: Asphalt, Circular Driveway, Garage Door Opener, Garage, On Site, Garage Owned, Attached
    • Attached garage spaces: 2
    • Has uncovered spaces: Yes
    Accessibility
    • Accessibility features: No Disability Access
    Features
    • Stories: 1
    • Patio & porch: Deck, Patio
    • Exterior features: Fire Pit
    • Fencing: Partial
    Lot
    • Size: 0.78 Acres
    • Dimensions: 116 X 297 X 115 X 297
    • Features: Corner Lot, Mature Trees, Backs to Open Grnd
    Details
    • Parcel number: 27171050040000
    • Special conditions: None
    • Other equipment: TV-Dish, Ceiling Fan(s), Sump Pump

    Construction

    Type & style
    • Home type: SingleFamily
    • Architectural style: Ranch
    • Property subtype: Single Family Residence
    Materials
    • Aluminum Siding
    • Foundation: Concrete Perimeter
    • Roof: Asphalt
    Condition
    • New construction: No
    • Year built: 1987
    • Major remodel year: 2017

    Utilities & green energy

    • Sewer: Septic Tank
    • Water: Lake Michigan

    Community & HOA

    Community
    • Security: Carbon Monoxide Detector(s)
    HOA
    • Services included: None
    Location
    • Region: Orland Park

    Financial & listing details

    • Price per square foot: $341/sqft
    • Annual tax amount: $7,226
    • Date on market: 11/13/2021
    • Listing terms: Conventional
    • Ownership: Fee Simple

    Price history

    DateEventPrice
    6/18/2021Sold$370,000-1.3%$251/sqft
    Source: MRED as distributed by MLS GRID #11081346 Report a problem
    5/11/2021Contingent$375,000$255/sqft
    Source: MRED as distributed by MLS GRID #11081346 Report a problem
    5/8/2021Listed for sale$375,000$255/sqft
    Source: MRED as distributed by MLS GRID #11081346 Report a problem

    Public tax history

    Tax history is unavailable.

    Neighborhood: 60467

    Nearby schools

    GreatSchools rating
    Schools provided by the listing agent
    • Elementary: Orland Park Elementary School
    • Middle: Orland Junior High School
    • High: Carl Sandburg High School
    • District: 135

    Source: MRED as distributed by MLS GRID. This data may not be complete. We recommend contacting the local school district to confirm school assignments for this home.

    Get a cash offer in 3 minutes
    Find out how much your home could sell for in as little as 3 minutes with a no-obligation cash offer.
    Estimated market value
    $501,300
    Get a cash offer in 3 minutes
    Find out how much your home could sell for in as little as 3 minutes with a no-obligation cash offer.
    Estimated market value
    $501,300
