Skip main navigation
Off market
  • $708,600

    10900 W Powers Ave, Littleton, CO 80127

    4beds
    2,809sqft
    SingleFamily
    Built in 1978
    8,276 Square Feet Lot
    $708,600 Zestimate®
    $252/sqft
    $3,629 Estimated rent

    Home value

    $708,600

    $673,000 - $744,000

    $3,629/mo

    Zestimate® history
    Loading
    Loading...

    Owner options

    List your home for rent

    $3,629/mo

    Rent Zestimate®

    Find your next renter with Zillow Rental Manager. Plus, with online applications, you can quickly screen prospective tenants – for free.

    Learn more

    $3,629/mo

    Rent Zestimate®

    Refinance and save

    $4,104/mo

    Est. payment

    Refinancing to a lower rate could help reduce your monthly payments and save thousands over the life of the loan.

    See today's rates

    $4,104/mo

    Est. payment

    Explore your selling options

    Work with a Zillow partner agent

    Leverage their expertise and Zillow's premium Showcase listings to get your home seen by more buyers.

    Get started

    List with your own agent

    Get your home in front of millions of buyers by listing it on Zillow.

    Learn how to do it

    Sell it yourself

    Take full control of how buyers see your home on Zillow by listing For Sale by Owner (FSBO).

    List your home

    What's special

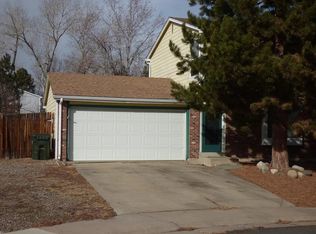
    PUBLIC REMARKSThis beautifully updated & meticulously maintained home is ideally located next to Blue Heron Lake and Park & a few blocks to Westridge Elem.(gifted and talented program)*Stamped concrete front patio and walks*Impressive 2009 remodel plus approx. $48k in upgrades last 3 yrs* Multi-functional formal living/home office features double Fr doors and a large bay window*Kitchen stainless steel appliances & granite tops at the heart of the main floor*Fantastic laundry/mud room includes wa & dr, counter & cabinets, walk-in pantry and access to back yard*Custom gas fireplace insert with arched door*Hardwood floors in kitchen, dining, eating area, half bath and entryway*Master suite reconfigured for a 9 x 5 walk-in closet & spacious bath*Partially finished basement rec room, non-conforming 4th bedroom, bath plus huge storage area* Private backyard says lets party with 3 flagstone patios, deck with retractable awning, stone retaining wall, mature trees & garden area.

    This property is not currently displayed as for sale or rent on Zillow. This may be different from what's on other websites or public sources.

    Facts & features

    Interior

    Bedrooms & bathrooms
    • Bedrooms: 4
    • Bathrooms: 4
    • Full bathrooms: 4
    Heating
    • Forced air
    Cooling
    • Central
    Appliances
    • Included: Dryer, Washer
    Features
    • Flooring: Carpet
    • Basement: Finished
    • Has fireplace: Yes
    Interior area
    • Total interior livable area: 2,809 sqft

    Property

    Parking
    • Parking features: Garage - Attached
    Lot
    • Size: 8,276 Square Feet
    Details
    • Parcel number: 5916310008

    Construction

    Type & style
    • Home type: SingleFamily
    Materials
    • Frame
    Condition
    • Year built: 1978

    Community & HOA

    Location
    • Region: Littleton

    Financial & listing details

    • Price per square foot: $252/sqft
    • Tax assessed value: $669,796
    • Annual tax amount: $3,689

    Price history

    DateEventPrice
    5/23/2016Sold$450,000+7.1%$160/sqft
    Source: Public Record Report a problem
    4/14/2016Listed for sale$420,000+35.9%$150/sqft
    Source: RE/MAX PROFESSIONALS #7838028 Report a problem
    12/17/2012Sold$309,000-0.3%$110/sqft
    Source: Public Record Report a problem
    11/26/2012Listing removed$900
    Source: Hotpads for Rent Report a problem
    11/20/2012Listed for rent$900
    Source: Hotpads for Rent Report a problem
    11/15/2012Listed for sale$310,000$110/sqft
    Source: RE/MAX Professionals #1143433 Report a problem

    Public tax history

    YearProperty taxesTax assessment
    2025$3,689 +0%$41,862 +11.2%
    2024$3,687 +10%$37,648
    2023$3,353 -1.3%$37,648 +12%
    2022$3,396 +10.5%$33,610 -2.8%
    2021$3,074 $34,578 +10.2%
    2020$3,074 +1.3%$31,373
    2019$3,036 +13%$31,373 +17%
    2018$2,687 $26,822
    2017$2,687 +19.4%$26,822 +14.5%
    2016$2,250 $23,432
    2015$2,250 +15.7%$23,432 +21.8%
    2014$1,945 -1.7%$19,242
    2013$1,979 +1.9%$19,242 -2.7%
    2012$1,942 -2.6%$19,773
    2011$1,994 +0.1%$19,773 -3.2%
    2010$1,992 -5%$20,430
    2009$2,096 +0.4%$20,430 -4.7%
    2008$2,088 +7.8%$21,430
    2007$1,937 +2.4%$21,430 +9.1%
    2006$1,893 -4.5%$19,640 -2.4%
    2005$1,982 +8.3%$20,120
    2004$1,830 +3.6%$20,120
    2003$1,766 +1.7%$20,120 +5.1%
    2002$1,737 +10.7%$19,140 +21.4%
    2001$1,569 +4.1%$15,770
    2000$1,507 $15,770
    Find assessor info on the county website

    Neighborhood: 80127

    Nearby schools

    GreatSchools rating
    Schools provided by the listing agent
    • Elementary: Westridge
    • High: Dakota Ridge
    • District: Jefferson R-1

    Source: The MLS. This data may not be complete. We recommend contacting the local school district to confirm school assignments for this home.

    Get a cash offer in 3 minutes
    Find out how much your home could sell for in as little as 3 minutes with a no-obligation cash offer.
    Estimated market value
    $708,600
    Get a cash offer in 3 minutes
    Find out how much your home could sell for in as little as 3 minutes with a no-obligation cash offer.
    Estimated market value
    $708,600