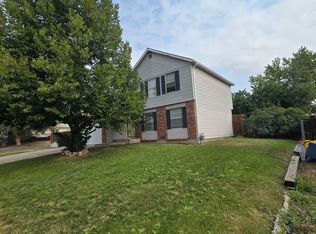
Unwind after shifts in a corner-lot retreat designed for rest and recovery. Enjoy fruit trees, raised-bed gardens, firepit with wood, plus wood floors, brand new carpet, air filtration, and filtered drinking water. Basement movie theater with projector and red curtains for true downtime. Custom chandeliers create a lux boho vibe. Basement laundry room with washer and drier.
Created by a married couple with very high health standards, the home features a whole home TRANE CleanEffects air filter system and furnace with UV light, 5 stage Reverse Osmosis drinking faucet with 6th remineralization stage, and two Rabbit Air filters that are scheduled to run automatically.
Remodeled in 2021 to include an open floor plan on the main floor. Living room, dining room and kitchen all flow beautifully together. Views of Longs Peak and the mountains from the kitchen window and patio. 2 bedrooms on main floor, 1 additional bedroom or office in finished basement. Upstairs bathroom has a tub/shower combo, basement bathroom has shower. The backyard is easily accessible from kitchen.
The house is right next to several large parks, many trail systems, and just a 5 minute walk to the rec center. I25, downtown Denver, and DIA are all close. The library is a 10 minute drive, and 2 malls are about 15 minutes north west. It's a quiet neighborhood with older residents and some families. Lots of large trees on our property, too.
No pets. Renter responsible for all utilities.
House for rent
Accepts Zillow applications
$2,700/mo
10901 Albion Ct, Thornton, CO 80233
3beds
1,999sqft
This listing now includes required monthly fees in the total monthly price. Price shown reflects the lease term provided. Learn more|
Single family residence
Available now
No pets
Air conditioner, central air
In unit laundry
Attached garage parking
Forced air
What's special
Raised-bed gardensFruit treesFirepit with woodBasement bathroom has showerWood floorsCorner-lot retreat
- 15 days |
- -- |
- -- |
Zillow last checked:
Listing updated:
Travel times
Facts & features
Interior
Bedrooms & bathrooms
- Bedrooms: 3
- Bathrooms: 2
- Full bathrooms: 2
Heating
- Forced Air
Cooling
- Air Conditioner, Central Air
Appliances
- Included: Dishwasher, Dryer, Freezer, Microwave Oven, Oven, Refrigerator, Washer
- Laundry: In Unit
Features
- Flooring: Carpet, Hardwood, Tile
- Furnished: Yes
Interior area
- Total interior livable area: 1,999 sqft
Property
Parking
- Parking features: Attached, Garage, Off Street
- Has attached garage: Yes
- Details: Contact manager
Features
- Patio & porch: Patio
Details
- Additional structures: Garage(s)
- Parcel number: 0172107211048
Construction
Type & style
- Home type: SingleFamily
- Property subtype: Single Family Residence
Community & HOA
Location
- Region: Thornton
Financial & listing details
- Lease term: 1 Year
Nearby apartments for rent
Price history
| Date | Event | Price |
|---|---|---|
| 9/9/2026 | Listed for rent | $2,700-6.9%$1/sqft |
Source: Zillow Rentals Report a problem | ||
| 8/20/2026 | Listing removed | $2,900$1/sqft |
Source: Zillow Rentals Report a problem | ||
| 7/30/2026 | Listed for rent | $2,900+1.8%$1/sqft |
Source: Zillow Rentals Report a problem | ||
| 3/23/2026 | Listing removed | $2,849$1/sqft |
Source: Zillow Rentals Report a problem | ||
| 3/9/2026 | Price change | $2,849-5%$1/sqft |
Source: Zillow Rentals Report a problem | ||
| 2/1/2026 | Listed for rent | $2,999$2/sqft |
Source: Zillow Rentals Report a problem | ||
| 8/3/2021 | Sold | $485,000$243/sqft |
Source: Public Record Report a problem | ||
Neighborhood: Grange Creek
Nearby schools
GreatSchools rating
- 5/10Riverdale Elementary SchoolGrades: PK-5Distance: 0.7 mi
- 2/10Shadow Ridge Middle SchoolGrades: 6-8Distance: 2.2 mi
- 2/10Thornton High SchoolGrades: 9-12Distance: 2.8 mi