Skip main navigation
Off market
  • $1,453,400

    10901 Ashmont Ct, Glen Allen, VA 23059

    5beds
    6,076sqft
    SingleFamily
    Built in 1991
    0.4 Acres Lot
    $1,453,400 Zestimate®
    $239/sqft
    $4,720 Estimated rent

    Home value

    $1,453,400

    $1.37M - $1.56M

    $4,720/mo

    Zestimate® history
    Loading
    Loading...

    Owner options

    List your home for rent

    $4,720/mo

    Rent Zestimate®

    Find your next renter with Zillow Rental Manager. Plus, with online applications, you can quickly screen prospective tenants – for free.

    Learn more

    $4,720/mo

    Rent Zestimate®

    Refinance and save

    $8,782/mo

    Est. payment

    Refinancing to a lower rate could help reduce your monthly payments and save thousands over the life of the loan.

    See today's rates

    $8,782/mo

    Est. payment

    Explore your selling options

    Work with a Zillow partner agent

    Leverage their expertise and Zillow's premium Showcase listings to get your home seen by more buyers.

    Get started

    List with your own agent

    Get your home in front of millions of buyers by listing it on Zillow.

    Learn how to do it

    Sell it yourself

    Take full control of how buyers see your home on Zillow by listing For Sale by Owner (FSBO).

    List your home

    What's special

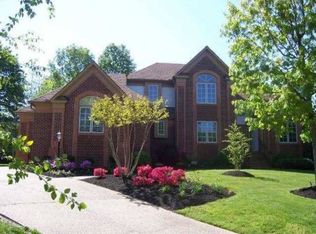
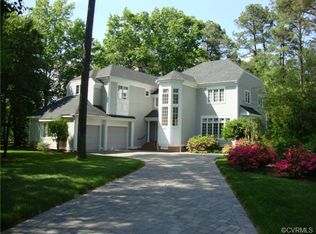
    Immaculate all-brick home located on the 4th Fairway of the Dominion Club Golf Course. Smart Home with full home automation by Control4 controlled in house and remotely. Welcoming 2-story foyer and grand formal dining step down to the 2-Story family room with balcony above, fireplace surrounded by built-in bookcases and French doors. Chef s dream eat-in kitchen w/granite countertops, island w/bar seating, and stainless appliances including a 5 burner Thermador gas range all opening into the vaulted eat-in area and morning room with built-in cabinetry and fireplace. 1st floor master suite with fireplace, French doors and luxurious bath with soaking tub, glass enclosed shower with 6 shower heads, his and her vanities and walk-in closets. 4 bdrms and bonus room on 2nd floor. The basement you have been waiting for: theater room with state of the art 7 channel surround sound system and a 400 disc blue ray juke box, wet bar, separate game room, half bath, and office with secret door to wine cellar and cigar room WOW! 4-car garage, paved driveway, large deck and many updates: new roof, gutter system, French drain system and hot water heater (2013). This home will not last!

    This property is off market, which means it's not currently listed for sale or rent on Zillow. This may be different from what's available on other websites or public sources.
    Facts & features

    Interior

    Bedrooms & bathrooms
    • Bedrooms: 5
    • Bathrooms: 6
    • Full bathrooms: 4
    • 1/2 bathrooms: 2
    Heating
    • Forced air, Gas
    Cooling
    • Central
    Features
    • Flooring: Tile, Carpet, Hardwood
    • Basement: Finished
    • Has fireplace: Yes
    Interior area
    • Total interior livable area: 6,076 sqft

    Property

    Parking
    • Total spaces: 4
    • Parking features: Garage - Attached
    Features
    • Exterior features: Brick
    Lot
    • Size: 0.4 Acres
    Details
    • Parcel number: 7427819205

    Construction

    Type & style
    • Home type: SingleFamily
    Materials
    • brick
    • Roof: Composition
    Condition
    • Year built: 1991

    Community & HOA

    HOA
    • Has HOA: Yes
    • HOA fee: $52 monthly
    Location
    • Region: Glen Allen

    Financial & listing details

    • Price per square foot: $239/sqft
    • Tax assessed value: $1,098,300
    • Annual tax amount: $9,116

    Price history

    DateEventPrice
    10/6/2015Sold$905,000-4.7%$149/sqft
    Source: CVRMLS #1510666 Report a problem
    4/19/2015Price change$949,950-5%$156/sqft
    Source: RE/MAX COMMONWEALTH #1510666 Report a problem
    11/20/2014Price change$999,950-4.7%$165/sqft
    Source: RE/MAX COMMONWEALTH #1416367 Report a problem
    6/9/2014Listed for sale$1,049,000+10.4%$173/sqft
    Source: RE/MAX COMMONWEALTH #1416367 Report a problem
    2/1/2007Sold$950,000+120.9%$156/sqft
    Source: Public Record Report a problem
    12/23/1997Sold$430,000$71/sqft
    Source: Public Record Report a problem

    Public tax history

    YearProperty taxesTax assessment
    2025$9,116 +1.1%$1,098,300 +3.5%
    2024$9,021 $1,061,300
    2023$9,021 +19.4%$1,061,300 +19.4%
    2022$7,557 +0.6%$889,000 +3%
    2021$7,508 -4.4%$863,000 -4.4%
    2020$7,856 +5.7%$903,000
    2019$7,431 $903,000 +5.7%
    2018$7,431 +105.3%$854,100 +2.7%
    2017$3,619 -50%$831,900
    2016$7,238 +7.5%$831,900 +7.5%
    2015$6,730 $773,600
    2014$6,730 $773,600 +9.6%
    2013-- $705,900
    2012-- $705,900 -4.4%
    2011-- $738,200
    2010-- $738,200 -17.3%
    2009-- $892,300
    2008-- --
    2006-- --
    2005-- --
    2004-- --
    2003-- --
    2002-- --
    2001-- $494,400
    2000-- $494,400
    Find assessor info on the county website

    Neighborhood: Wyndham

    Nearby schools

    GreatSchools rating
    Get a cash offer in 3 minutes
    Find out how much your home could sell for in as little as 3 minutes with a no-obligation cash offer.
    Estimated market value
    $1,453,400
    Get a cash offer in 3 minutes
    Find out how much your home could sell for in as little as 3 minutes with a no-obligation cash offer.
    Estimated market value
    $1,453,400