Skip main navigation
Off market
  • $881,800

    10901 Ashurst Way, Highlands Ranch, CO 80130

    5beds
    3,347sqft
    Single Family Residence
    Built in 2010
    -- sqft lot
    $881,800 Zestimate®
    $263/sqft
    $4,096 Estimated rent

    Home value

    $881,800

    $838,000 - $926,000

    $4,096/mo

    Zestimate® history
    Loading
    Loading...

    Owner options

    List your home for rent

    $4,096/mo

    Rent Zestimate®

    Find your next renter with Zillow Rental Manager. Plus, with online applications, you can quickly screen prospective tenants – for free.

    Learn more

    $4,096/mo

    Rent Zestimate®

    Refinance and save

    $5,165/mo

    Est. payment

    Refinancing to a lower rate could help reduce your monthly payments and save thousands over the life of the loan.

    See today's rates

    $5,165/mo

    Est. payment

    Explore your selling options

    Work with a Zillow partner agent

    Leverage their expertise and Zillow's premium Showcase listings to get your home seen by more buyers.

    Get started

    List with your own agent

    Get your home in front of millions of buyers by listing it on Zillow.

    Learn how to do it

    Sell it yourself

    Take full control of how buyers see your home on Zillow by listing For Sale by Owner (FSBO).

    List your home

    What's special

    Luxurious primary suiteDouble ovensStainless steel appliancesSlab granite countertopsElegant formal dining roomOversized walk-in closetPrivate spa-inspired bathroom

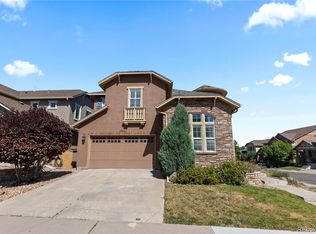
    Beautiful Shea Home in the Desirable Hearth Community of Highlands Ranch Welcome to this exceptional Shea-built home in the highly sought-after Hearth neighborhood of Highlands Ranch. Ideally located within walking distance of the Southridge Recreation Center and Paintbrush Park, and just minutes from Daniels Park with over 1,000 acres of scenic hiking, biking, and outdoor recreation. Rent includes membership to all four Highlands Ranch Recreation Centers: Southridge, Northridge, Eastridge, and Westridge. This thoughtfully designed home offers a spacious and functional layout perfect for families and entertaining. Upper Level Luxurious primary suite featuring a private spa-inspired bathroom, coffee bar, oversized walk-in closet, and a unique built-in loft ideal as a media room, reading nook, or children's play area. One additional large bedroom with its own private full bathroom. Two generously sized bedrooms connected by a Jack-and-Jill bathroom. Main Level Elegant formal dining room. Flexible guest bedroom or home office. Full bathroom. Chef's gourmet kitchen with 42-inch cabinetry, slab granite countertops, large center island, stainless steel appliances, 5-burner gas cooktop, and double ovens. Bright, open-concept living spaces perfect for everyday living and entertaining. Expansive deck ideal for outdoor dining, BBQs, and gatherings. Included with the Home Grill Washer and dryer 55-inch television Contact us today for additional information or to schedule your private showing. We want lease minimum 2-3 years. Owners pays for HOA. Tenant is responsible for Utilities (Water & Electricity). All tenants over the age of 18 will be required to apply and pay a $35.00 Non-refundable credit and criminal background check done by a 3rd party.

    This property is not currently displayed as for sale or rent on Zillow. This may be different from what's on other websites or public sources.
    Zillow last checked:

    Listing updated:

    Source: Zillow Rentals

    Facts & features

    Interior

    Bedrooms & bathrooms
    • Bedrooms: 5
    • Bathrooms: 5
    • Full bathrooms: 5
    Heating
    • Fireplace, Forced Air
    Cooling
    • Air Conditioner
    Appliances
    • Included: Dishwasher, Freezer, Garbage Disposal, Microwave Oven, Range Oven, Refrigerator
    • Laundry: In Unit
    Features
    • High Speed Internet, Pantry, Walk In Closet
    • Flooring: Hardwood
    • Windows: Double Pane Windows
    • Has basement: Yes
    • Has fireplace: Yes
    Interior area
    • Total interior livable area: 3,347 sqft

    Property

    Parking
    • Details: Contact manager
    Features
    • Patio & porch: Deck
    • Exterior features: Balcony, Playground, Sprinkler System
    • Has private pool: Yes
    • Pool features: Pool
    Details
    • Parcel number: 223119201050

    Construction

    Type & style
    • Home type: SingleFamily
    • Property subtype: Single Family Residence
    Condition
    • Year built: 2010

    Utilities & green energy

    • Utilities for property: Cable Connected, Garbage, Internet

    Community & HOA

    Community
    • Features: Clubhouse, Fitness Center, Playground
    • Deposit fee: $4,500
    HOA
    • Amenities included: Cable TV, Clubhouse, Fitness Center, Playground, Pond Year Round, Pool, Recreation Room
    Location
    • Region: Highlands Ranch

    Financial & listing details

    • Price per square foot: $263/sqft
    • Tax assessed value: $932,575
    • Annual tax amount: $6,097
    • Date on market: 6/30/2026
    • Date available: 08/01/2026
    • Lease term: 1 Year

    Price history

    DateEventPrice
    7/30/2026Listing removed$4,100$1/sqft
    Source: Zillow Rentals Report a problem
    7/20/2026Price change$4,100-2.4%$1/sqft
    Source: Zillow Rentals Report a problem
    6/30/2026Listed for rent$4,200+44.8%$1/sqft
    Source: Zillow Rentals Report a problem
    3/24/2021Listing removed--
    Source: Owner Report a problem
    5/29/2019Listing removed$2,900$1/sqft
    Source: Owner Report a problem
    5/24/2019Listed for rent$2,900-3.3%$1/sqft
    Source: Owner Report a problem
    5/22/2019Listing removed$660,000$197/sqft
    Source: LIV Sotheby's International Realty #8691789 Report a problem
    5/3/2019Price change$660,000-2.2%$197/sqft
    Source: LIV Sotheby's International Realty #8691789 Report a problem
    3/1/2019Price change$675,000-2.2%$202/sqft
    Source: LIV Sotheby's International Realty #8691789 Report a problem
    1/9/2019Listed for sale$690,000+56.5%$206/sqft
    Source: LIV Sotheby's International Realty #8691789 Report a problem
    1/6/2019Listing removed$3,000$1/sqft
    Source: Echo Summit Report a problem
    12/9/2018Price change$3,000-9.1%$1/sqft
    Source: Owner Report a problem
    10/5/2018Listed for rent$3,300+3.1%$1/sqft
    Source: Owner Report a problem
    2/24/2017Listing removed$3,200$1/sqft
    Source: Owner Report a problem
    1/20/2017Listed for rent$3,200$1/sqft
    Source: Owner Report a problem
    12/23/2010Sold$440,900$132/sqft
    Source: Public Record Report a problem

    Public tax history

    YearProperty taxesTax assessment
    2025$6,097 +0.2%$58,290 -14.7%
    2024$6,086 +40.3%$68,370 -1%
    2023$4,339 -3.8%$69,040 +45.4%
    2022$4,512 $47,490 -2.8%
    2021-- $48,850 +5.4%
    2020$4,298 +1.5%$46,340
    2019$4,233 0%$46,340 +3.5%
    2018$4,233 +9.8%$44,790
    2017$3,854 +0.2%$44,790 +2.1%
    2016$3,845 -2.1%$43,850
    2015$3,927 +0.8%$43,850 +9.2%
    2014$3,895 $40,170
    2013-- $40,170 +4.3%
    2012-- $38,520
    2011-- $38,520 +204.5%
    2006$862 $12,650 +365.1%
    2004-- $2,720
    Find assessor info on the county website

    Neighborhood: 80130

    Nearby schools

    GreatSchools rating
    Get a cash offer in 3 minutes
    Find out how much your home could sell for in as little as 3 minutes with a no-obligation cash offer.
    Estimated market value
    $881,800
    Get a cash offer in 3 minutes
    Find out how much your home could sell for in as little as 3 minutes with a no-obligation cash offer.
    Estimated market value
    $881,800