Welcome to this stunning, completely remodeled 2-story home that is centrally located in the Clarke Farms neighborhood of Parker. Highlights include the large corner lot, backs to open space and trails, a 3-car garage and over 5000+ square feet of living space! As you step into the grand entryway you are greeted with soaring ceilings, natural light and the perfect pairing of custom tile and stunning hardwood flooring. Modern sliding barn doors open to the formal dining room, which can also be used as another family room or den. Just adjacent is the spacious family room with gas fireplace and vaulted ceilings, perfect for entertaining! The eat-in kitchen is truly the heart of this home and a chef's dream with an island and a 4 person breakfast bar, quartz countertops, stainless double ovens and upgraded appliance package. Upstairs the generously sized owner's suite with walk-in closet has a private attached 5-piece bath that is sure to knock your socks off! Heated marble floors, stunning floor to ceiling marble tile in the updated shower, free-standing modern soaking tub and quartz countertops. Three additional bedrooms with walk-in closets, a loft and another full bath complete the upstairs and a home office and additional 1/2 bath finish off the main floor. Newer windows throughout the home are dressed with custom plantation shutters and windows come with a lifetime transferable warranty. New roof 2023, exterior paint and gutters in 2020. Newer furnace, carpet, and interior paint. Solar system 2022. Out back the perfectly manicured yard has been professionally leveled, and is enclosed with a privacy fence, has an extended stamped concrete patio and hot tub! The 1,800 square foot basement is plumbed with egress windows for a 5th and 6th bedroom and 4th bathroom! Pride of ownership truly shine inside and out in this home. Lastly, enjoy community amenities, including a pool, parks, and tennis courts, and year round activities.
Sold for $775,000
$775,000
10901 Baxter Drive, Parker, CO 80134
4beds
5,154sqft
Single Family Residence
Built in 1999
8,276 Square Feet Lot
$769,000 Zestimate®
$150/sqft
$3,400 Estimated rent
Home value
$769,000
$731,000 - $807,000
$3,400/mo
Zestimate® history
Owner options
List your home for rent
$3,400/mo
Rent Zestimate®
Find your next renter with Zillow Rental Manager. Plus, with online applications, you can quickly screen prospective tenants – for free.
$3,400/mo
Rent Zestimate®
Refinance and save
$4,627/mo
Est. payment
Refinancing to a lower rate could help reduce your monthly payments and save thousands over the life of the loan.
$4,627/mo
Est. payment
Explore your selling options
Work with a Zillow partner agent
Leverage their expertise and Zillow's premium Showcase listings to get your home seen by more buyers.
Get startedList with your own agent
Get your home in front of millions of buyers by listing it on Zillow.
Learn how to do itSell it yourself
Take full control of how buyers see your home on Zillow by listing For Sale by Owner (FSBO).
List your homeWhat's special
Zillow last checked:
Listing updated:
Listed by:
Jason Lewis 303-949-8662 jason@ecospace.com,
Your Castle Real Estate Inc
Bought with:
Gisele Belov, 100102366
HomeSmart
Source: REcolorado as distributed by MLS GRID,MLS#: 9187880
Facts & features
Interior
Bedrooms & bathrooms
- Bedrooms: 4
- Bathrooms: 3
- Full bathrooms: 2
- 1/2 bathrooms: 1
- Main level bathrooms: 1
Primary bedroom
- Level: Upper
Bedroom
- Level: Upper
Bedroom
- Level: Upper
Bedroom
- Level: Upper
Primary bathroom
- Level: Upper
Bathroom
- Level: Upper
Bathroom
- Level: Main
Dining room
- Level: Main
Family room
- Level: Main
Great room
- Level: Main
Kitchen
- Level: Main
Laundry
- Level: Upper
Loft
- Level: Upper
Office
- Level: Main
Heating
- Forced Air
Cooling
- Central Air
Appliances
- Included: Cooktop, Dishwasher, Disposal, Double Oven, Dryer, Gas Water Heater, Microwave, Refrigerator, Washer
- Laundry: In Unit
Features
- Eat-in Kitchen, Entrance Foyer, Five Piece Bath, High Ceilings, Kitchen Island, Open Floorplan, Pantry, Primary Suite, Vaulted Ceiling(s), Walk-In Closet(s)
- Flooring: Carpet, Stone, Tile, Wood
- Windows: Double Pane Windows
- Basement: Unfinished
- Has fireplace: Yes
- Fireplace features: Family Room
- Common walls with other units/homes: No Common Walls
Interior area
- Total structure area: 5,154
- Total interior livable area: 5,154 sqft
- Finished area above ground: 3,330
- Finished area below ground: 0
Property
Parking
- Total spaces: 6
- Parking features: Concrete
- Attached garage spaces: 3
- Details: Off Street Spaces: 3
Features
- Levels: Two
- Stories: 2
- Patio & porch: Covered, Front Porch, Patio
- Exterior features: Private Yard, Rain Gutters
- Fencing: Full
- Has view: Yes
- View description: Meadow
Lot
- Size: 8,276 Square Feet
- Features: Corner Lot, Sprinklers In Front, Sprinklers In Rear
Details
- Parcel number: R0381073
- Special conditions: Standard
Construction
Type & style
- Home type: SingleFamily
- Architectural style: Traditional
- Property subtype: Single Family Residence
Materials
- Brick, Cement Siding
- Foundation: Concrete Perimeter
- Roof: Composition
Condition
- Updated/Remodeled
- Year built: 1999
Utilities & green energy
- Sewer: Public Sewer
Green energy
- Energy efficient items: Windows
Community & HOA
Community
- Subdivision: Clarke Farms
HOA
- Has HOA: Yes
- Amenities included: Playground, Pool, Tennis Court(s), Trail(s)
- Services included: Maintenance Grounds, Trash
- HOA fee: $110 monthly
- HOA name: MSI, LLC
- HOA phone: 719-578-5610
Location
- Region: Parker
Financial & listing details
- Price per square foot: $150/sqft
- Tax assessed value: $761,947
- Annual tax amount: $4,701
- Date on market: 4/13/2024
- Listing terms: 1031 Exchange,Cash,Conventional,FHA,Other,VA Loan
- Exclusions: Owners Personal Property
- Ownership: Individual
Price history
| Date | Event | Price |
|---|---|---|
| 6/24/2024 | Sold | $775,000-2.5%$150/sqft |
Source:  REcolorado as distributed by MLS GRID #9187880 Report a problem REcolorado as distributed by MLS GRID #9187880 Report a problem | ||
| 5/31/2024 | Pending sale | $795,000$154/sqft |
Source: REcolorado as distributed by MLS GRID #9187880 Report a problem | ||
| 5/16/2024 | Price change | $795,000-1.9%$154/sqft |
Source: REcolorado as distributed by MLS GRID #9187880 Report a problem | ||
| 5/3/2024 | Price change | $810,000-1.8%$157/sqft |
Source: REcolorado as distributed by MLS GRID #9187880 Report a problem | ||
| 4/17/2024 | Listed for sale | $825,000+14.6%$160/sqft |
Source: REcolorado as distributed by MLS GRID #9187880 Report a problem | ||
| 6/2/2021 | Sold | $720,000+100%$140/sqft |
Source: Public Record Report a problem | ||
| 5/17/2013 | Sold | $360,000$70/sqft |
Source: Agent Provided Report a problem | ||
| 4/7/2013 | Listed for sale | $360,000+14.3%$70/sqft |
Source: Centron Realty Inc. #1174387 Report a problem | ||
| 5/15/2012 | Listing removed | $315,000$61/sqft |
Source: RE/MAX ALLIANCE #953744 Report a problem | ||
| 5/6/2012 | Price change | $315,000+1.9%$61/sqft |
Source: RE/MAX ALLIANCE #953744 Report a problem | ||
| 10/1/2011 | Price change | $309,000-3.1%$60/sqft |
Source: RE/MAX Alliance #953744 Report a problem | ||
| 8/22/2011 | Price change | $319,000-3%$62/sqft |
Source: RE/MAX Alliance #953744 Report a problem | ||
| 7/21/2011 | Price change | $329,000-8.4%$64/sqft |
Source: RE/MAX Alliance #953744 Report a problem | ||
| 4/4/2011 | Price change | $359,000+2.9%$70/sqft |
Source: RE/MAX Alliance #953744 Report a problem | ||
| 3/26/2011 | Price change | $349,000-0.3%$68/sqft |
Source: RE/MAX Alliance #953744 Report a problem | ||
| 3/24/2011 | Price change | $349,900-5.4%$68/sqft |
Source: RE/MAX Alliance #953744 Report a problem | ||
| 12/11/2010 | Price change | $369,900+2.8%$72/sqft |
Source: RE/MAX Alliance #953744 Report a problem | ||
| 9/15/2010 | Price change | $359,900-0.6%$70/sqft |
Source: Centron Realty Inc. #929236 Report a problem | ||
| 9/2/2010 | Price change | $362,000-3.5%$70/sqft |
Source: Centron Realty Inc. #929236 Report a problem | ||
| 6/5/2010 | Price change | $375,000-2.6%$73/sqft |
Source: Centron Realty Inc. #929236 Report a problem | ||
| 4/15/2010 | Price change | $385,000-1%$75/sqft |
Source: Centron Realty Inc. #929236 Report a problem | ||
| 1/11/2010 | Price change | $389,000-2.7%$75/sqft |
Source: Centron Realty Inc. #929236 Report a problem | ||
| 11/25/2009 | Price change | $399,900-2.4%$78/sqft |
Source: Centron Realty Inc. #929236 Report a problem | ||
| 11/7/2009 | Listed for sale | $409,900+2.5%$80/sqft |
Source: Centron Realty Inc. #827122 Report a problem | ||
| 10/16/2008 | Listing removed | $399,900$78/sqft |
Source: Listhub #668789 Report a problem | ||
| 8/23/2008 | Price change | $399,900-3.6%$78/sqft |
Source: Listhub #668789 Report a problem | ||
| 6/26/2008 | Listed for sale | $415,000+31.9%$81/sqft |
Source: Listhub #668789 Report a problem | ||
| 3/6/2000 | Sold | $314,651$61/sqft |
Source: Public Record Report a problem | ||
Public tax history
| Year | Property taxes | Tax assessment |
|---|---|---|
| 2025 | $4,646 -1.2% | $47,620 -16.3% |
| 2024 | $4,701 +48.9% | $56,860 -1% |
| 2023 | $3,157 -4% | $57,420 +57.3% |
| 2022 | $3,287 | $36,510 -2.8% |
| 2021 | -- | $37,570 +4.1% |
| 2020 | $3,195 +5.9% | $36,090 |
| 2019 | $3,017 | $36,090 +9.3% |
| 2018 | $3,017 +7.8% | $33,010 |
| 2017 | $2,799 +109.5% | $33,010 +6.7% |
| 2016 | $1,336 -50.9% | $30,930 |
| 2015 | $2,721 +0.1% | $30,930 +12.3% |
| 2014 | $2,718 | $27,540 |
| 2013 | -- | $27,540 +6.7% |
| 2012 | -- | $25,820 |
| 2011 | -- | $25,820 -7.7% |
| 2010 | -- | $27,960 -2.6% |
| 2009 | $1,301 | $28,720 |
| 2008 | -- | $28,720 +2.5% |
| 2007 | -- | $28,010 |
| 2006 | $2,514 +1.7% | $28,010 +1.9% |
| 2004 | $2,471 -32.9% | $27,500 -2.5% |
| 2003 | $3,681 | $28,200 +0.2% |
| 2002 | -- | $28,130 +7.1% |
| 2001 | $2,362 +44.8% | $26,260 +369.1% |
| 2000 | $1,631 | $5,598 |
Find assessor info on the county website
Neighborhood: Clarke Farms
Nearby homes
- $695,0004 bd4 ba3.8k sqft10903 Baxter Dr, Parker, CO 80134Sold

- $792,8003 bd4 ba4.8k sqft10902 Baxter Dr, Parker, CO 80134Off Market
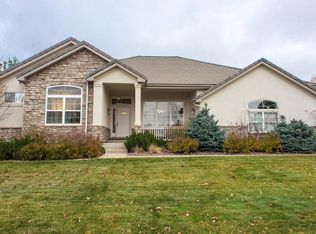
- $728,3004 bd3 ba2.8k sqft10904 Baxter Dr, Parker, CO 80134Off Market
- $775,0004 bd4 ba3.7k sqft10905 Baxter Dr, Parker, CO 80134Off Market
- $721,7004 bd3 ba5k sqft10902 Flagler Dr, Parker, CO 80134Off Market
- $903,3005 bd4 ba4.9k sqft10647 Sedgwick Way, Parker, CO 80134Off Market
- $751,5005 bd4 ba4k sqft10904 Flagler Dr, Parker, CO 80134Off Market
- $793,3005 bd5 ba4.4k sqft10734 Flagler Dr, Parker, CO 80134Off Market
Nearby schools
GreatSchools rating
- 5/10Cherokee Trail Elementary SchoolGrades: PK-6Distance: 0.4 mi
- 4/10Sierra Middle SchoolGrades: 7-8Distance: 1.8 mi
- 8/10Chaparral High SchoolGrades: 9-12Distance: 1.9 mi
Schools provided by the listing agent
- Elementary: Cherokee Trail
- Middle: Sierra
- High: Chaparral
- District: Douglas RE-1
Source: REcolorado as distributed by MLS GRID. This data may not be complete. We recommend contacting the local school district to confirm school assignments for this home.
Get a cash offer in 3 minutes
Find out how much your home could sell for in as little as 3 minutes with a no-obligation cash offer.
Estimated market value
$769,000
Get a cash offer in 3 minutes
Find out how much your home could sell for in as little as 3 minutes with a no-obligation cash offer.
Estimated market value
$769,000
- Colorado
- Douglas County
- Parker
- 80134
- Clarke Farms
- 10901 Baxter Drive
Nearby cities
Nearby neighborhoods
Nearby zip codes
Other Parker Topics
