Skip main navigation
Off market
  • $1,255,100

    10901 Candlelight Ln, Potomac, MD 20854

    4beds
    2,561sqft
    SingleFamily
    Built in 1966
    0.33 Acres Lot
    $1,255,100 Zestimate®
    $490/sqft
    $5,735 Estimated rent

    Home value

    $1,255,100

    $1.19M - $1.33M

    $5,735/mo

    Zestimate® history
    Loading
    Loading...

    Owner options

    List your home for rent

    $5,735/mo

    Rent Zestimate®

    Find your next renter with Zillow Rental Manager. Plus, with online applications, you can quickly screen prospective tenants – for free.

    Learn more

    $5,735/mo

    Rent Zestimate®

    Refinance and save

    $7,461/mo

    Est. payment

    Refinancing to a lower rate could help reduce your monthly payments and save thousands over the life of the loan.

    See today's rates

    $7,461/mo

    Est. payment

    Explore your selling options

    Work with a Zillow partner agent

    Leverage their expertise and Zillow's premium Showcase listings to get your home seen by more buyers.

    Get started

    List with your own agent

    Get your home in front of millions of buyers by listing it on Zillow.

    Learn how to do it

    Sell it yourself

    Take full control of how buyers see your home on Zillow by listing For Sale by Owner (FSBO).

    List your home

    What's special

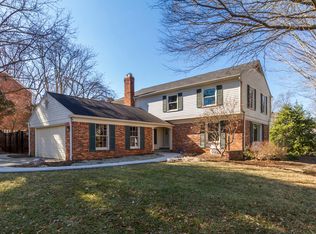
    Welcome to 10901 Candlelight Lane! This stunning property is situated on an expansive well landscaped corner lot in the premiere neighborhood of Fox Hills. Boasting 4 bedrooms, 2.5 bathrooms and spanning over 3,600 sq ft this home has it all. Every detail was carefully selected and expertly crafted from the updated bathrooms to the gourmet eat-in kitchen. The main level boasts an open floor plan with an abundance of natural light, plantations shutters, hardwood floors, a formal dining room, with a separate laundry and mudroom off of the side entrance to the home. The backyard features a well-maintained fence for privacy and patio ideal for grilling, entertaining and enjoying your morning coffee while the front yard offers various areas to enjoy the great outdoors. Located minutes from the newly updated Cabin John Village, Pike and Rose, Westfield Mall and walking distance to the top public and private schools in the country.

    This property is off market, which means it's not currently listed for sale or rent on Zillow. This may be different from what's available on other websites or public sources.

    Facts & features

    Interior

    Bedrooms & bathrooms
    • Bedrooms: 4
    • Bathrooms: 3
    • Full bathrooms: 2
    • 1/2 bathrooms: 1
    Heating
    • Forced air
    Cooling
    • Central
    Features
    • Ceiling Fan(s), Window Treatments, Pantry, Walk-In Closet(s), Other, Built-Ins, Dining Area, Eat-in Kitchen, Crown Molding, Carpet, Exposed Beams, Open Floorplan, Wood Floors, Formal/Separate Dining Room, Breakfast Area, Upgraded Countertops, Floor Plan - Traditional, Kitchen - Gourmet, Chair Railings, Combination Kitchen/Living, Store/Office
    • Flooring: Hardwood
    • Basement: Finished
    • Has fireplace: Yes
    Interior area
    • Total interior livable area: 2,561 sqft
    • Finished area below ground: 0

    Property

    Parking
    • Total spaces: 2
    • Parking features: Garage - Attached
    Features
    • Exterior features: Brick
    Lot
    • Size: 0.33 Acres
    Details
    • Parcel number: 1000885916
    • Special conditions: Standard

    Construction

    Type & style
    • Home type: SingleFamily
    • Architectural style: Conventional
    Materials
    • Frame
    • Roof: Shake / Shingle
    Condition
    • Year built: 1966

    Community & neighborhood

    Location
    • Region: Potomac

    Other

    Other facts
    • Heating: Forced Air
    • FireplaceYN: true
    • InteriorFeatures: Ceiling Fan(s), Window Treatments, Pantry, Walk-In Closet(s), Other, Built-Ins, Dining Area, Eat-in Kitchen, Crown Molding, Carpet, Exposed Beams, Open Floorplan, Wood Floors, Formal/Separate Dining Room, Breakfast Area, Upgraded Countertops, Floor Plan - Traditional, Kitchen - Gourmet, Chair Railings, Combination Kitchen/Living, Store/Office
    • GarageYN: true
    • AttachedGarageYN: true
    • HeatingYN: true
    • CoolingYN: true
    • StructureType: Detached
    • ConstructionMaterials: Brick
    • StoriesTotal: 2
    • ArchitecturalStyle: Colonial
    • SpecialListingConditions: Standard
    • ParkingFeatures: Driveway, Other, On Street, Attached Garage, Garage Door Opener, Garage Faces Side
    • CoveredSpaces: 2
    • Cooling: Central Air
    • BelowGradeFinishedArea: 0
    • MlsStatus: Pending
    • TaxAnnualAmount: 8387.0

    Price history

    DateEventPrice
    1/20/2021Sold$950,000$371/sqft
    Source: Public Record Report a problem
    11/4/2020Pending sale$950,000+2.7%$371/sqft
    Source: Compass #MDMC732310 Report a problem
    10/31/2020Listed for sale$925,000+63.7%$361/sqft
    Source: Compass #MDMC732310 Report a problem
    11/6/2002Sold$565,000+45.2%$221/sqft
    Source: Public Record Report a problem
    10/13/1999Sold$389,000+36.5%$152/sqft
    Source: Public Record Report a problem
    8/21/1997Sold$285,000$111/sqft
    Source: Public Record Report a problem

    Public tax history

    YearProperty taxesTax assessment
    2025$11,777 +0.2%$1,144,100 +12.1%
    2024$11,751 +13.6%$1,020,767 +13.7%
    2023$10,340 +21%$897,433 +15.9%
    2022$8,542 +2.2%$774,100 +2.1%
    2021$8,362 +2%$758,433 +2.1%
    2020$8,194 +3.2%$742,767 +2.2%
    2019$7,939 -0.2%$727,100 +1%
    2018$7,953 -1.5%$719,933 +1%
    2017$8,078 +9.5%$712,767 +1%
    2016$7,378 $705,600
    2015$7,378 $705,600
    2014$7,378 $705,600 -2.9%
    2013-- $727,000
    2012-- $727,000
    2011-- $727,000 -3.9%
    2010-- $756,300 +1.1%
    2009-- $748,272 +1.1%
    2008-- $740,246 +1.1%
    2007-- $732,220 +16.4%
    2006-- $628,850 +19.7%
    2005-- $525,480 +24.5%
    2004-- $422,110
    2003-- $422,110 +20.2%
    2002-- $351,276 +11.2%
    2001-- $315,860

    Find assessor info on the county website

    Neighborhood: 20854

    Nearby schools

    GreatSchools rating
    Schools provided by the listing agent
    • Elementary: BELLS MILL
    • Middle: CABIN JOHN
    • High: WINSTON CHURCHILL
    • District: MONTGOMERY COUNTY PUBLIC SCHOOLS

    Source: The MLS. This data may not be complete. We recommend contacting the local school district to confirm school assignments for this home.

    Get a cash offer in 3 minutes
    Find out how much your home could sell for in as little as 3 minutes with a no-obligation cash offer.
    Estimated market value
    $1,255,100
    Get a cash offer in 3 minutes
    Find out how much your home could sell for in as little as 3 minutes with a no-obligation cash offer.
    Estimated market value
    $1,255,100