Skip main navigation
Sold for $2,300,000
  • Listed by: Paradigm • Dolores Park • Contact: 805-328-1838
    Bought with: Rodeo Realty
    $2,300,000

    10901 Cartwright Dr, Chatsworth, CA 91311

    4beds
    4,403sqft
    Single Family Residence
    Built in 2020
    0.29 Acres Lot
    $2,273,000 Zestimate®
    $522/sqft
    $7,789 Estimated rent

    Home value

    $2,273,000

    $2.16M - $2.39M

    $7,789/mo

    Zestimate® history
    Loading
    Loading...

    Owner options

    List your home for rent

    $7,789/mo

    Rent Zestimate®

    Find your next renter with Zillow Rental Manager. Plus, with online applications, you can quickly screen prospective tenants – for free.

    Learn more

    $7,789/mo

    Rent Zestimate®

    Refinance and save

    $15,229/mo

    Est. payment

    Refinancing to a lower rate could help reduce your monthly payments and save thousands over the life of the loan.

    See today's rates

    $15,229/mo

    Est. payment

    Explore your selling options

    Work with a Zillow partner agent

    Leverage their expertise and Zillow's premium Showcase listings to get your home seen by more buyers.

    Get started

    List with your own agent

    Get your home in front of millions of buyers by listing it on Zillow.

    Learn how to do it

    Sell it yourself

    Take full control of how buyers see your home on Zillow by listing For Sale by Owner (FSBO).

    List your home

    What's special

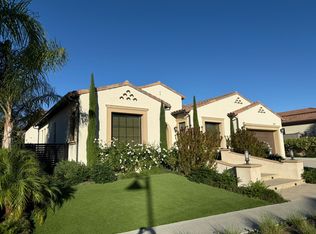
    At the border of Porter Ranch & Chatsworth, behind a gate with around-the-clock security, are the wide streets of the Canyon Oaks community. This exceptionally PRIVATE lot includes a portion of an HOA maintained nature preserve protecting the home's peaceful surroundings. Walk up the steps past the meticulously landscaped front yard and into the stunning Castagna model with many distinctive upgrades, including wainscoting, crown molding, custom lighting, plantation shutters, and recessed lighting throughout. The 2-story foyer opens to a spacious office and a downstairs guest bedroom with ensuite bath. The formal dining room has a coffered ceiling, stone wall, and built-in buffet cabinet. Around the corner, a powder room and laundry room are centrally located. Completing the extraordinary kitchen is an abundance of counter space, giant center island, and striking nook with extended cabinetry and wine chiller. The radiant great room has a soaring ceiling that reaches 20 ft. Just off the great room is the signature California room, featuring wood beams, built-in speakers, ceiling fan and fireplace. The luxurious backyard includes a fire pit and built-in benches that serve as an excellent spot to hang out. The outdoor kitchen includes a stainless gas BBQ, smoker, serving areas with embedded crushed glass and albacore pieces, pergola patio cover, built in rock speakers, water feature, and custom storage shed. The downstairs primary bedroom offers coffered ceiling, built-in closet, soaking tub, dual vanities, spacious shower, and water closet. The extra wide sweeping staircase leads to the spacious loft which is great for entertainment or a hang out, including 3 additional bedrooms with ensuite baths. The garage features polyurethane flooring, tool cabinets, and overhead storage racks. Home also includes a Control 4 smart/security system w/cameras, ownership of solar panels & Storage batteries. Dual pane Andersen windows, ceiling fans, 5 Ecobee thermostats, 3 AC units, and a tankless hot water system, all providing significant energy efficiency & cost savings. This one-of-a-kind community is a true neighborhood hosting special events year-round, including unobstructed fireworks on 4th of July and more. Whole Foods, AMC Theatre, the Vineyards and Porter Ranch Town Center are just a mile away.

    Zillow last checked:

    Listing updated:

    Listed by:

    Dolores Park DRE #01971928 (805)328-1838,

    Paradigm

    Bought with:

    Shane Nichols, DRE #01948062

    Rodeo Realty

    Source: CRMLS,MLS#: V1-22381MLS LogoOriginating MLS: California Regional MLS (Ventura & Pasadena-Foothills AORs)

    Facts & features

    Interior

    Bedrooms & bathrooms
    • Bedrooms: 4
    • Bathrooms: 5
    • Full bathrooms: 5
    Rooms
    • Room types: Kitchen, Laundry, Loft, Living Room, Primary Bedroom, Dining Room
    Primary bedroom
    • Features: Primary Suite
    Primary bedroom
    • Features: Main Level Primary
    Bathroom
    • Features: Dual Sinks, Soaking Tub, Walk-In Shower
    Kitchen
    • Features: Granite Counters, Kitchen Island, Self-closing Drawers
    Heating
    • Central
    Cooling
    • Central Air
    Appliances
    • Included: Dishwasher, ENERGY STAR Qualified Water Heater, Gas Cooktop, Microwave, Water Heater
    • Laundry: Laundry Room
    Features
    • Built-in Features, Breakfast Area, Ceiling Fan(s), Crown Molding, Coffered Ceiling(s), Separate/Formal Dining Room, Open Floorplan, Paneling/Wainscoting, Recessed Lighting, Loft, Main Level Primary, Primary Suite
    • Has fireplace: Yes
    • Fireplace features: Outside
    • Common walls with other units/homes: No Common Walls
    Interior area
    • Total interior livable area: 4,403 sqft

    Property

    Parking
    • Total spaces: 2
    • Parking features: Direct Access, Garage
    • Attached garage spaces: 2
    Features
    • Levels: Two
    • Stories: 2
    • Patio & porch: Covered
    • Pool features: None
    • Spa features: None
    • Fencing: Block
    • Has view: Yes
    • View description: None
    Lot
    • Size: 0.29 Acres
    Details
    • Parcel number: 2708029012
    • Special conditions: Standard

    Construction

    Type & style
    • Home type: SingleFamily
    • Property subtype: Single Family Residence
    Condition
    • Turnkey
    • Year built: 2020

    Utilities & green energy

    • Sewer: Public Sewer
    • Water: Public
    Green energy
    • Energy efficient items: Water Heater

    Community & HOA

    Community
    • Features: Suburban
    • Security: Gated with Guard
    HOA
    • Has HOA: Yes
    • Amenities included: Guard
    • HOA fee: $500 monthly
    • HOA name: Ross Morgan
    • HOA phone: 800-364-6088
    Location
    • Region: Chatsworth

    Financial & listing details

    • Price per square foot: $522/sqft
    • Tax assessed value: $2,346,000
    • Annual tax amount: $28,565
    • Date on market: 3/14/2024
    • Listing terms: Cash,Cash to New Loan
    • Inclusions: Refrigerators, washer & dryer

    Price history

    DateEventPrice
    3/14/2024Sold$2,300,000-4.1%$522/sqft
    Source: CRMLS #V1-22381 Report a problem
    3/12/2024Pending sale$2,399,000+58.1%$545/sqft
    Source: CRMLS #V1-22381 Report a problem
    9/9/2020Sold$1,517,500$345/sqft
    Source: Public Record Report a problem

    Public tax history

    YearProperty taxesTax assessment
    2025$28,565 +44%$2,346,000 +45.3%
    2024$19,840 +2%$1,615,063 +2%
    2023$19,455 +4.9%$1,583,396 +2%
    2022$18,548 +2.3%$1,552,350 +2.3%
    2021$18,131 +2087.5%$1,517,000 +2206.4%
    2020$829 $65,774 +2%
    2019$829 +3.3%$64,485 +2%
    2018$803 $63,221 +2%
    2017$803 $61,982
    Find assessor info on the county website

    Neighborhood: Chatsworth

    Nearby schools

    GreatSchools rating
    Get a cash offer in 3 minutes
    Find out how much your home could sell for in as little as 3 minutes with a no-obligation cash offer.
    Estimated market value
    $2,273,000
    Get a cash offer in 3 minutes
    Find out how much your home could sell for in as little as 3 minutes with a no-obligation cash offer.
    Estimated market value
    $2,273,000