Experience refined luxury in this stunning 5-bed, 5-bath home designed to impress at every turn. Enter through grand iron double doors into a light-filled living room with soaring 20-ft ceilings, a dramatic floor-to-ceiling black tile fireplace, and a show-stopping chandelier. The chef’s kitchen is a dream, featuring a 6-burner gas stove, pot filler, walk-in pantry, and butler’s area with a secondary sink, ideal for entertaining. The main-level primary suite offers a spa-inspired ensuite bath and a spacious custom closet, while the upstairs includes a second primary suite for added comfort and flexibility. A dedicated office with built-in dry bar and cabinetry provides the perfect workspace. Throughout the home, you'll find designer paneling, custom closets, and generous walk-in storage. Step outside to your private resort-style backyard, complete with a heated pool, jacuzzi, and a convenient exterior shower, perfect for pool parties. The outdoor kitchen includes a wood-burning fireplace, dual built-in grills, sink, and a built-in fridge, creating an entertainer’s paradise. An additional detached structure offers excellent potential for a future pool house or guest suite. Parking is abundant with a 2-car garage, 2 carports, and a driveway that accommodates up to 10 vehicles. Situated on a fully fenced lot spanning just over an acre, the property includes an electric gate for privacy, a buried propane tank, and a full sprinkler system that covers the entire grounds. Thoughtfully landscaped and enhanced with nine fruit trees, this estate is a true sanctuary. Every detail has been carefully curated to blend elegance, comfort, and modern functionality. This is luxury living at its finest.
Sold
Price Unknown
10901 Chriswood Dr, Crowley, TX 76036
5beds
3,762sqft
Single Family Residence
Built in 2023
1.08 Acres Lot
$856,100 Zestimate®
$--/sqft
$3,758 Estimated rent
Home value
$856,100
$770,000 - $950,000
$3,758/mo
Zestimate® history
Owner options
List your home for rent
$3,758/mo
Rent Zestimate®
Find your next renter with Zillow Rental Manager. Plus, with online applications, you can quickly screen prospective tenants – for free.
$3,758/mo
Rent Zestimate®
Refinance and save
$600/mo
Est. payment
Refinancing to a lower rate could help reduce your monthly payments and save thousands over the life of the loan.
$600/mo
Est. payment
Explore your selling options
Work with a Zillow partner agent
Leverage their expertise and Zillow's premium Showcase listings to get your home seen by more buyers.
Get startedList with your own agent
Get your home in front of millions of buyers by listing it on Zillow.
Learn how to do itSell it yourself
Take full control of how buyers see your home on Zillow by listing For Sale by Owner (FSBO).
List your homeWhat's special
Zillow last checked:
Listing updated:
Listed by:
Perla Roque 0775511 469-971-3607,
Monument Realty 214-705-7827
Bought with:
Cate Kirk
JPAR Dallas
Source: NTREIS,MLS#: 20945264
Facts & features
Interior
Bedrooms & bathrooms
- Bedrooms: 5
- Bathrooms: 5
- Full bathrooms: 4
- 1/2 bathrooms: 1
Primary bedroom
- Features: Built-in Features, Closet Cabinetry, Ceiling Fan(s), Dual Sinks, Double Vanity, En Suite Bathroom, Garden Tub/Roman Tub, Linen Closet, Separate Shower, Walk-In Closet(s)
- Level: First
- Dimensions: 16 x 16
Primary bedroom
- Features: Built-in Features, Ceiling Fan(s), Linen Closet, Walk-In Closet(s)
- Level: Second
- Dimensions: 15 x 14
Bedroom
- Features: Ceiling Fan(s), Walk-In Closet(s)
- Level: First
- Dimensions: 13 x 11
Bedroom
- Features: Built-in Features, Ceiling Fan(s), En Suite Bathroom, Walk-In Closet(s)
- Level: Second
- Dimensions: 15 x 10
Bedroom
- Features: Built-in Features, Ceiling Fan(s), En Suite Bathroom, Walk-In Closet(s)
- Level: Second
- Dimensions: 11 x 12
Dining room
- Level: First
- Dimensions: 13 x 15
Game room
- Features: Ceiling Fan(s), Other
- Level: Second
- Dimensions: 16 x 18
Kitchen
- Features: Butler's Pantry, Kitchen Island, Pantry, Pot Filler, Sink, Walk-In Pantry
- Level: First
- Dimensions: 13 x 16
Living room
- Features: Ceiling Fan(s), Fireplace
- Level: First
- Dimensions: 22 x 22
Mud room
- Level: First
- Dimensions: 8 x 10
Office
- Features: Built-in Features, Ceiling Fan(s), Other
- Level: First
- Dimensions: 13 x 11
Utility room
- Features: Utility Sink
- Level: First
- Dimensions: 8 x 10
Workshop
- Level: First
- Dimensions: 30 x 16
Heating
- Central, Electric
Cooling
- Central Air, Ceiling Fan(s), Electric
Appliances
- Included: Some Gas Appliances, Dishwasher, Disposal, Gas Range, Plumbed For Gas
- Laundry: Washer Hookup, Electric Dryer Hookup, Laundry in Utility Room
Features
- Chandelier, Decorative/Designer Lighting Fixtures, Double Vanity, High Speed Internet, Kitchen Island, Multiple Master Suites, Multiple Staircases, Open Floorplan, Other, Pantry, Paneling/Wainscoting, Cable TV, Natural Woodwork, Walk-In Closet(s), Wired for Sound
- Flooring: Concrete, Pavers, Tile, Wood
- Has basement: No
- Number of fireplaces: 2
- Fireplace features: Electric, Living Room, Wood Burning
Interior area
- Total interior livable area: 3,762 sqft
Property
Parking
- Total spaces: 4
- Parking features: Additional Parking, Carport, Driveway, Electric Gate, Garage, Garage Door Opener, Garage Faces Side
- Attached garage spaces: 2
- Carport spaces: 2
- Covered spaces: 4
- Has uncovered spaces: Yes
Features
- Levels: Two
- Stories: 2
- Patio & porch: Patio, Covered
- Exterior features: Built-in Barbecue, Barbecue, Lighting, Outdoor Grill, Outdoor Kitchen, Outdoor Living Area, Outdoor Shower, Playground, Rain Gutters, Storage
- Has private pool: Yes
- Pool features: Cabana, Heated, In Ground, Outdoor Pool, Pool, Private, Pool/Spa Combo
- Fencing: Electric,Fenced,Metal,Wood
Lot
- Size: 1.08 Acres
- Features: Corner Lot, Landscaped, Few Trees
Details
- Additional structures: Outdoor Kitchen, Pool House, See Remarks, Workshop
- Parcel number: 126475305010
Construction
Type & style
- Home type: SingleFamily
- Architectural style: Contemporary/Modern,Traditional,Detached
- Property subtype: Single Family Residence
Materials
- Brick, Cedar, Other, Concrete, Rock, Stone, Wood Siding
- Foundation: Slab
- Roof: Composition
Condition
- Year built: 2023
Utilities & green energy
- Sewer: Aerobic Septic
- Water: Public
- Utilities for property: Electricity Connected, Natural Gas Available, Septic Available, Water Available, Cable Available
Community & HOA
Community
- Security: Carbon Monoxide Detector(s), Fire Alarm, Fire Sprinkler System, Other, Security Lights
- Subdivision: Country Hill Estates
HOA
- Has HOA: Yes
- Services included: Association Management
- HOA fee: $600 annually
- HOA name: Chriswood HOA Inc
- HOA phone: 817-297-1828
Location
- Region: Crowley
Financial & listing details
- Tax assessed value: $663,400
- Annual tax amount: $6,775
- Date on market: 5/22/2025
- Cumulative days on market: 192 days
- Listing terms: Cash,Conventional,FHA,VA Loan
- Exclusions: Seller's personal property, but open to negotiation.
- Electric utility on property: Yes
Price history
| Date | Event | Price |
|---|---|---|
| 1/1/2026 | Sold | -- |
Source: NTREIS #20945264 Report a problem | ||
| 12/20/2025 | Pending sale | $995,000$264/sqft |
Source: NTREIS #20945264 Report a problem | ||
| 11/30/2025 | Contingent | $995,000$264/sqft |
Source: NTREIS #20945264 Report a problem | ||
| 10/29/2025 | Price change | $995,000-8.7%$264/sqft |
Source: NTREIS #20945264 Report a problem | ||
| 10/13/2025 | Price change | $1,090,000-3.1%$290/sqft |
Source: NTREIS #20945264 Report a problem | ||
| 8/16/2025 | Price change | $1,125,000-2.2%$299/sqft |
Source: NTREIS #20945264 Report a problem | ||
| 7/7/2025 | Price change | $1,150,000-4.2%$306/sqft |
Source: NTREIS #20945264 Report a problem | ||
| 5/22/2025 | Listed for sale | $1,200,000+900%$319/sqft |
Source: NTREIS #20945264 Report a problem | ||
| 9/15/2023 | Sold | -- |
Source: NTREIS #20332666 Report a problem | ||
| 9/1/2023 | Pending sale | $120,000$32/sqft |
Source: NTREIS #20332666 Report a problem | ||
| 5/19/2023 | Listed for sale | $120,000$32/sqft |
Source: NTREIS #20332666 Report a problem | ||
Public tax history
| Year | Property taxes | Tax assessment |
|---|---|---|
| 2025 | $11,631 +71.7% | $663,400 +70.8% |
| 2024 | $6,775 +274.2% | $388,400 +237.7% |
| 2023 | $1,811 -12.4% | $115,000 |
| 2022 | $2,067 -1.2% | $115,000 |
| 2021 | $2,093 +114.3% | $115,000 +132.3% |
| 2020 | $976 | $49,500 |
| 2019 | $976 +32.4% | $49,500 +41% |
| 2018 | $738 -3.7% | $35,100 |
| 2017 | $766 | $35,100 |
Find assessor info on the county website
Neighborhood: 76036
Nearby homes
- $659,8004 bd2 ba4.1k sqft3304 County Road 920, Crowley, TX 76036Off Market
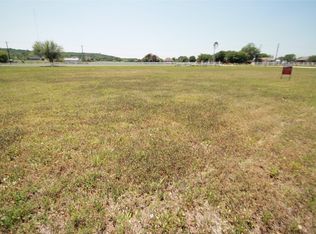
- $--1.09 Acres10900 Chriswood Dr, Crowley, TX 76036Sold
- $--4 bd3 ba2.4k sqft4316 Jennifer Ln, Crowley, TX 76036Sold

- $132,3001.26 Acres3303 Mariposa Rdg, Crowley, TX 76036Off Market
- $517,7004 bd2 ba2.3k sqft4317 Jennifer Ln, Crowley, TX 76036Off Market
- $540,2004 bd3 ba2.3k sqft4317 Jennifer, Crowley, TX 76036Off Market
- $594,4004 bd2 ba2.6k sqft3300 Mariposa Rdg, Crowley, TX 76036Off Market
- $373,1003 bd2 ba1.8k sqft10900 Flores Trl, Crowley, TX 76036Off Market
Nearby schools
GreatSchools rating
- 5/10Caddo Grove Elementary SchoolGrades: PK-5Distance: 4.9 mi
- 7/10R C Loflin Middle SchoolGrades: 6-8Distance: 5 mi
- 7/10Joshua High SchoolGrades: 9-12Distance: 7.1 mi
Schools provided by the listing agent
- Elementary: Caddo Grove
- Middle: Loflin
- High: Joshua
- District: Joshua ISD
Source: NTREIS. This data may not be complete. We recommend contacting the local school district to confirm school assignments for this home.
Get a cash offer in 3 minutes
Find out how much your home could sell for in as little as 3 minutes with a no-obligation cash offer.
Estimated market value
$856,100
Get a cash offer in 3 minutes
Find out how much your home could sell for in as little as 3 minutes with a no-obligation cash offer.
Estimated market value
$856,100
- Texas
- Johnson County
- Crowley
- 76036
- 10901 Chriswood Dr
Nearby cities
Nearby neighborhoods
Nearby zip codes
Other Crowley Topics
