Skip main navigation
Closed
  • Listing Provided by: Worth Clark Realty
    Bought with: EXP Realty LLC
    Price Unknown

    10901 County Road 5280, Rolla, MO 65401

    4beds
    2,653sqft
    Single Family Residence
    Built in 2021
    2.7 Acres Lot
    $512,900 Zestimate®
    $--/sqft
    $2,143 Estimated rent

    Home value

    $512,900

    $487,000 - $539,000

    $2,143/mo

    Zestimate® history
    Loading
    Loading...

    Owner options

    List your home for rent

    $2,143/mo

    Rent Zestimate®

    Find your next renter with Zillow Rental Manager. Plus, with online applications, you can quickly screen prospective tenants – for free.

    Learn more

    $2,143/mo

    Rent Zestimate®

    Refinance and save

    Refinancing to a lower rate could help reduce your monthly payments and save thousands over the life of the loan.

    See today's rates

    Explore your selling options

    Work with a Zillow partner agent

    Leverage their expertise and Zillow's premium Showcase listings to get your home seen by more buyers.

    Get started

    List with your own agent

    Get your home in front of millions of buyers by listing it on Zillow.

    Learn how to do it

    Sell it yourself

    Take full control of how buyers see your home on Zillow by listing For Sale by Owner (FSBO).

    List your home

    What's special

    Breakfast roomBonus roomWrap around porchOversized garagePull outPrimary suitePowder room
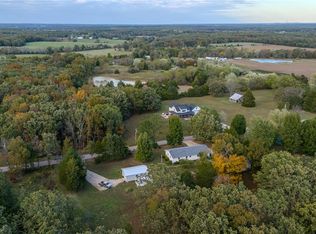
    Welcome to this SHOW STOPPER located just 5 miles outside of town...Close enough to shopping & just far away enough for privacy. This modern farmhouse home is loaded w/high end upgrades including covered screened in wrap around porch, oversized garage, patio out back w/built in firepit, chefs kitchen featuring SS appliances, gas cooktop, quartz countertops, pull out & soft closing cabinetry, designer hood & oversized farmhouse sink. Open main living area w/gas fireplace in great room, breakfast room, powder room, shiplap throughout & beautiful wood beams. Main floor primary suite w/gorgeous primary bath featuring massive walk in shower, double vanity sinks with his & her closets. Main floor laundry/mud room is oversized w/lots of storage & cabinetry. Upper Level includes 3 full bedrooms, 1 full bath, bonus room & two additional storage rooms. Every inch of this home is top of the line. Don't miss out on this one of a kind find! Hot tub does not convey with the home. Additional Rooms: Mud Room

    Zillow last checked:

    Listing updated:

    Listing Provided by:

    Kelly Lubker 314-471-4131,

    Worth Clark Realty

    Bought with:

    Ryan W Reagan, 2015041545

    EXP Realty LLC

    Source: MARIS,MLS#: 23014254MLS LogoOriginating MLS: St. Louis Association of REALTORS

    Facts & features

    Interior

    Bedrooms & bathrooms
    • Bedrooms: 4
    • Bathrooms: 3
    • Full bathrooms: 2
    • 1/2 bathrooms: 1
    • Main level bathrooms: 2
    • Main level bedrooms: 1
    Primary bedroom
    • Features: Floor Covering: Wood Engineered, Wall Covering: Some
    • Level: Main
    • Area: 240
    • Dimensions: 15x16
    Bedroom
    • Features: Floor Covering: Carpeting, Wall Covering: Some
    • Level: Upper
    • Area: 144
    • Dimensions: 12x12
    Bedroom
    • Features: Floor Covering: Carpeting, Wall Covering: Some
    • Level: Upper
    • Area: 144
    • Dimensions: 12x12
    Bedroom
    • Features: Floor Covering: Carpeting, Wall Covering: Some
    • Level: Upper
    • Area: 216
    • Dimensions: 12x18
    Primary bathroom
    • Features: Floor Covering: Ceramic Tile, Wall Covering: None
    • Level: Main
    • Area: 110
    • Dimensions: 11x10
    Bathroom
    • Features: Floor Covering: Wood Engineered, Wall Covering: None
    • Level: Main
    • Area: 24
    • Dimensions: 4x6
    Bathroom
    • Features: Floor Covering: Ceramic Tile, Wall Covering: None
    • Level: Upper
    • Area: 45
    • Dimensions: 5x9
    Bonus room
    • Features: Floor Covering: Wood Engineered, Wall Covering: Some
    • Level: Upper
    • Area: 160
    • Dimensions: 10x16
    Breakfast room
    • Features: Floor Covering: Wood Engineered, Wall Covering: Some
    • Level: Main
    • Area: 150
    • Dimensions: 10x15
    Great room
    • Features: Floor Covering: Wood Engineered, Wall Covering: Some
    • Level: Main
    • Area: 270
    • Dimensions: 15x18
    Kitchen
    • Features: Floor Covering: Wood Engineered, Wall Covering: None
    • Level: Main
    • Area: 180
    • Dimensions: 12x15
    Laundry
    • Features: Floor Covering: Ceramic Tile, Wall Covering: Some
    • Level: Main
    • Area: 165
    • Dimensions: 11x15
    Heating
    • Electric, Propane, Forced Air, Zoned
    Cooling
    • Ceiling Fan(s), Electric, Gas, Central Air, Dual, Zoned
    Appliances
    • Included: Electric Water Heater, Dishwasher, Disposal, Microwave, Gas Range, Gas Oven, Stainless Steel Appliance(s)
    • Laundry: Main Level
    Features
    • Breakfast Bar, Breakfast Room, Solid Surface Countertop(s), Double Vanity, Shower, Kitchen/Dining Room Combo, High Ceilings, Open Floorplan, Special Millwork, Vaulted Ceiling(s), Walk-In Closet(s)
    • Flooring: Carpet, Hardwood
    • Doors: Panel Door(s), Pocket Door(s)
    • Windows: Insulated Windows, Tilt-In Windows, Window Treatments
    • Basement: None
    • Number of fireplaces: 1
    • Fireplace features: Great Room
    Interior area
    • Total structure area: 2,653
    • Total interior livable area: 2,653 sqft
    • Finished area above ground: 2,653

    Property

    Parking
    • Total spaces: 2
    • Parking features: Attached, Garage, Garage Door Opener, Oversized
    • Attached garage spaces: 2
    Features
    • Levels: One and One Half
    • Patio & porch: Covered, Screened
    • Exterior features: No Step Entry
    Lot
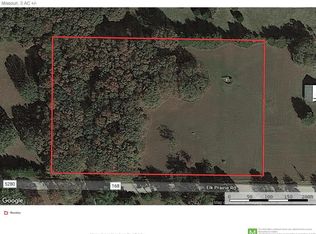
    • Size: 2.70 Acres
    • Dimensions: 429 x 274 x 429 x 275
    • Features: Adjoins Wooded Area, Level
    Details
    • Parcel number: 71133.007000000019.002
    • Special conditions: Standard

    Construction

    Type & style
    • Home type: SingleFamily
    • Architectural style: Other,Craftsman
    • Property subtype: Single Family Residence
    Materials
    • Other
    Condition
    • Year built: 2021
    Details
    • Builder name: Sbabo

    Utilities & green energy

    • Sewer: Septic Tank
    • Water: Well
    • Utilities for property: Natural Gas Available

    Community & neighborhood

    Security
    • Security features: Smoke Detector(s)
    Location
    • Region: Rolla

    Other

    Other facts
    • Listing terms: Cash,Conventional,FHA,VA Loan
    • Ownership: Private
    • Road surface type: Concrete

    Price history

    DateEventPrice
    8/2/2023Sold--
    Source: MARIS #23014254 Report a problem
    7/3/2023Pending sale$500,000$188/sqft
    Source: MARIS #23014254 Report a problem
    5/7/2023Price change$500,000-4.8%$188/sqft
    Source: MARIS #23014254 Report a problem
    3/29/2023Price change$525,000-4.5%$198/sqft
    Source: MARIS #23014254 Report a problem
    3/17/2023Listed for sale$550,000+10.2%$207/sqft
    Source: MARIS #23014254 Report a problem
    9/2/2022Sold--
    Source: MARIS #22048754 Report a problem
    8/29/2022Pending sale$499,000$188/sqft
    Source: MARIS #22048754 Report a problem
    8/5/2022Contingent$499,000$188/sqft
    Source: MARIS #22048754 Report a problem
    7/25/2022Price change$499,000+31.7%$188/sqft
    Source: MARIS #22048754 Report a problem
    1/22/2021Pending sale$379,000$143/sqft
    Source: MARIS #20081272 Report a problem
    12/5/2019Sold--
    Source: Agent Provided Report a problem

    Public tax history

    YearProperty taxesTax assessment
    2025$2,998 +21%$55,830 +15%
    2024$2,478 -0.6%$48,550
    2023$2,494 +18.9%$48,550
    2022$2,098 +26.1%$48,550 +27.2%
    2021$1,664 +1461.6%$38,170 +1497.1%
    2020$107 +0.6%$2,390
    2019$106 $2,390
    2018-- $2,390
    2017-- $2,390
    2016-- $2,390
    2015-- $2,390
    2014-- $2,390

    Find assessor info on the county website

    Neighborhood: 65401

    Nearby schools

    GreatSchools rating
    Schools provided by the listing agent
    • Elementary: Mark Twain Elem.
    • Middle: Rolla Jr. High
    • High: Rolla Sr. High

    Source: MARIS. This data may not be complete. We recommend contacting the local school district to confirm school assignments for this home.