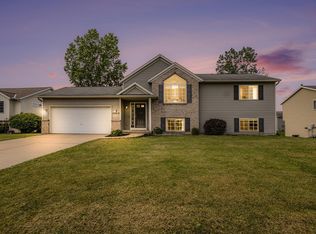
This lovely four bedroom two bath bi-level home is move in ready just in time for the holidays. Upper level features open concept kitchen, dining and living room with vaulted ceiling, two bedrooms and full bath. The kitchen features a large island, quartz counter-tops and stainless steel appliances with slider out to the deck. The lower level consists of a large 29x12 flex room, two bedrooms, full bath, laundry room with walkout to fenced in back yard.
The 25x25 garage with 5x9 work area is large enough to park your pickup truck and includes a gas heater and hot and cold water fixtures. This home is perfect for the family that loves to entertain or needs room for the kids to play.
Licensed agent to be present for all showing, BATVAI.
Sold for $359,900
$359,900
10901 Douglas Dr, Allendale, MI 49401
4beds
2,358sqft
Single Family Residence
Built in 2003
0.25 Acres Lot
$415,800 Zestimate®
$153/sqft
$2,343 Estimated rent
Home value
$415,800
$395,000 - $437,000
$2,343/mo
Zestimate® history
Owner options
List your home for rent
$2,343/mo
Rent Zestimate®
Find your next renter with Zillow Rental Manager. Plus, with online applications, you can quickly screen prospective tenants – for free.
$2,343/mo
Rent Zestimate®
Refinance and save
$2,235/mo
Est. payment
Refinancing to a lower rate could help reduce your monthly payments and save thousands over the life of the loan.
$2,235/mo
Est. payment
Explore your selling options
Work with a Zillow partner agent
Leverage their expertise and Zillow's premium Showcase listings to get your home seen by more buyers.
Get startedList with your own agent
Get your home in front of millions of buyers by listing it on Zillow.
Learn how to do itSell it yourself
Take full control of how buyers see your home on Zillow by listing For Sale by Owner (FSBO).
List your homeWhat's special
Gas heaterLarge islandLaundry roomVaulted ceilingOpen concept kitchenQuartz counter-tops
Zillow last checked:
Listing updated:
Listed by:
Victor O'Bezil 248-652-7700,
Century 21 Professionals
Bought with:
Gretchen Peters, 6501415124
Five Star Real Estate (Jenison)
Source: Realcomp II,MLS#: 20230098274
Facts & features
Interior
Bedrooms & bathrooms
- Bedrooms: 4
- Bathrooms: 2
- Full bathrooms: 2
Primary bedroom
- Level: Upper
- Dimensions: 13 x 15
Bedroom
- Level: Upper
- Dimensions: 11 x 15
Bedroom
- Level: Lower
- Dimensions: 13 x 11
Bedroom
- Level: Lower
- Dimensions: 14 x 12
Other
- Level: Upper
- Dimensions: 8 x 8
Other
- Level: Lower
- Dimensions: 9 x 8
Dining room
- Level: Upper
- Dimensions: 12 x 12
Flex room
- Level: Lower
- Dimensions: 12 x 29
Kitchen
- Level: Upper
- Dimensions: 12 x 12
Laundry
- Level: Lower
- Dimensions: 10 x 7
Living room
- Level: Upper
- Dimensions: 17 x 15
Heating
- Forced Air, Natural Gas
Cooling
- Ceiling Fans, Central Air
Appliances
- Included: Dishwasher, Disposal, Dryer, Free Standing Electric Range, Free Standing Refrigerator, Microwave, Stainless Steel Appliances, Washer
- Laundry: Gas Dryer Hookup, Laundry Room, Washer Hookup
Features
- Entrance Foyer, High Speed Internet
- Windows: Egress Windows
- Has basement: No
- Has fireplace: No
Interior area
- Total interior livable area: 2,358 sqft
- Finished area above ground: 2,358
Property
Parking
- Total spaces: 2.5
- Parking features: Twoand Half Car Garage, Attached
- Attached garage spaces: 2.5
Features
- Levels: Bi Level
- Entry location: MidLevelwSteps
- Patio & porch: Deck
- Pool features: None
- Fencing: Back Yard,Fenced
Lot
- Size: 0.25 Acres
- Dimensions: 80 x 130
Details
- Parcel number: 700925176034
- Special conditions: Short Sale No,Standard
Construction
Type & style
- Home type: SingleFamily
- Architectural style: Split Level
- Property subtype: Single Family Residence
Materials
- Vinyl Siding
- Foundation: Slab
- Roof: Asphalt
Condition
- New construction: No
- Year built: 2003
Utilities & green energy
- Electric: Service 100 Amp, Circuit Breakers
- Sewer: Public Sewer
- Water: Public
- Utilities for property: Cable Available, Underground Utilities
Community & HOA
Community
- Features: Sidewalks
- Subdivision: DEWPOINTE EAST
HOA
- Has HOA: No
Location
- Region: Allendale
Financial & listing details
- Price per square foot: $153/sqft
- Tax assessed value: $133,029
- Annual tax amount: $4,335
- Date on market: 11/17/2023
- Cumulative days on market: 21 days
- Listing agreement: Exclusive Right To Sell
- Listing terms: Cash,Conventional
Price history
| Date | Event | Price |
|---|---|---|
| 1/5/2024 | Sold | $359,900$153/sqft |
Source:  Realcomp II #20230098274 Report a problem Realcomp II #20230098274 Report a problem | ||
| 12/8/2023 | Pending sale | $359,900$153/sqft |
Source: Realcomp II #20230098274 Report a problem | ||
| 12/4/2023 | Price change | $359,900-2.4%$153/sqft |
Source: Realcomp II #20230098274 Report a problem | ||
| 11/17/2023 | Listed for sale | $368,888+57%$156/sqft |
Source: Realcomp II #20230098274 Report a problem | ||
| 7/24/2018 | Sold | $235,000-2%$100/sqft |
Source:  MichRIC #18026241 Report a problem MichRIC #18026241 Report a problem | ||
| 6/29/2018 | Listed for sale | $239,900$102/sqft |
Source: Key Properties Real Estate PLC #218051057 Report a problem | ||
| 6/29/2018 | Pending sale | $239,900$102/sqft |
Source: Key Properties Real Estate PLC #218051057 Report a problem | ||
| 6/7/2018 | Listed for sale | $239,900+23%$102/sqft |
Source: Key Properties Real Estate PLC #218051057 Report a problem | ||
| 7/20/2016 | Sold | $195,000$83/sqft |
Source: Public Record Report a problem | ||
| 5/12/2016 | Listed for sale | $195,000+14.7%$83/sqft |
Source: Five Star Real Estate (Main) #16022369 Report a problem | ||
| 5/29/2007 | Sold | $170,000+296.3%$72/sqft |
Source: Public Record Report a problem | ||
| 11/7/2003 | Sold | $42,900$18/sqft |
Source: Public Record Report a problem | ||
Public tax history
| Year | Property taxes | Tax assessment |
|---|---|---|
| 2025 | $4,546 +4.8% | $174,700 +25.1% |
| 2024 | $4,339 +1.8% | $139,680 +5% |
| 2023 | $4,263 +716.4% | $133,029 |
| 2022 | $522 | -- |
| 2021 | -- | -- |
| 2020 | -- | $120,955 +25.5% |
| 2018 | $3,064 +19.7% | $96,382 +2.1% |
| 2017 | $2,559 | $94,400 +1.1% |
| 2016 | $2,559 | $93,400 +5.1% |
| 2015 | $2,559 | $88,900 +8.5% |
| 2014 | -- | $81,900 -3% |
| 2013 | -- | $84,400 +2.7% |
| 2012 | -- | $82,200 +1.2% |
| 2011 | -- | $81,200 -8.4% |
| 2009 | -- | $88,600 +0.8% |
| 2008 | -- | $87,900 +32.2% |
| 2005 | -- | $66,500 +114.5% |
| 2004 | -- | $31,000 +4669.2% |
| 2003 | -- | $650 |
Find assessor info on the county website
Neighborhood: 49401
Nearby homes
- $345,0004 bd2 ba1.6k sqft10913 Douglas Dr, Allendale, MI 49401Sold
- $378,5003 bd2 ba1.7k sqft10925 Douglas Dr, Allendale, MI 49401Off Market

- $386,300-- bd-- ba-- sqft10937 Douglas Dr, Allendale, MI 49401Off Market
- $361,300-- bd-- ba-- sqft10926 Douglas Dr, Allendale, MI 49401Off Market
- $379,8004 bd2 ba1.8k sqft10914 Douglas Dr, Allendale, MI 49401Off Market
- $420,5004 bd3 ba2.3k sqft10938 Douglas Dr, Allendale, MI 49401Off Market
- $372,4003 bd2 ba1.8k sqft10902 Douglas Dr, Allendale, MI 49401Off Market
- $370,9004 bd2 ba1.9k sqft10926 Jordan Ct, Allendale, MI 49401Off Market
Nearby schools
GreatSchools rating
- 8/10Evergreen ElementaryGrades: PK-3Distance: 2.4 mi
- 6/10Allendale High SchoolGrades: 8-12Distance: 1.7 mi
- 8/10Allendale Middle SchoolGrades: 6-8Distance: 2.3 mi
Get a cash offer in 3 minutes
Find out how much your home could sell for in as little as 3 minutes with a no-obligation cash offer.
Estimated market value
$415,800
Get a cash offer in 3 minutes
Find out how much your home could sell for in as little as 3 minutes with a no-obligation cash offer.
Estimated market value
$415,800
- Michigan
- Ottawa County
- Allendale
- 49401
- 10901 Douglas Dr
Nearby cities
Nearby zip codes
Other Allendale Topics
