This is a good opportunity to move in this breathtaking, million-dollar view house. This spacious home boasts: 4 bedrooms, 3 baths, 3 car garage, full walk-out basement. The totally remodeled gourmet kitchen with beautiful hardwood floor, all brand new appliances and offers an abundance of cabinets and pantry for all your storage needs. Enjoy the open layout connecting the kitchen to the spacious family room, complete with a cozy fireplace and elegant French doors leading to the living rooms. The main floor also features a formal dining room and a large office, which can easily be converted into an addition bedroom. Upstairs, you'll find four generous size bedrooms, including a master suite with two large walk-in closets and luxurious master bath featuring a whirlpool and steam shower room. Step outside to the large deck and take in the serene pond view, perfect for outdoor entertaining. The expansive unfinished basement already framed which provides endless possibility for customization addition living space. This home offers convenient access to park and shopping, make it ideal for comfortable living. This home boasts new carpet, fresh paints, new stove, washer, double oven, counter top and hot water tank, newer roofing in 2018.
Closed
$648,000
10901 Fawn Trail Dr, Orland Park, IL 60467
4beds
3,250sqft
Single Family Residence
Built in 1998
0.59 Acres Lot
$724,600 Zestimate®
$199/sqft
$4,781 Estimated rent
Home value
$724,600
$681,000 - $768,000
$4,781/mo
Zestimate® history
Owner options
List your home for rent
$4,781/mo
Rent Zestimate®
Find your next renter with Zillow Rental Manager. Plus, with online applications, you can quickly screen prospective tenants – for free.
$4,781/mo
Rent Zestimate®
Refinance and save
$4,606/mo
Est. payment
Refinancing to a lower rate could help reduce your monthly payments and save thousands over the life of the loan.
$4,606/mo
Est. payment
Explore your selling options
Work with a Zillow partner agent
Leverage their expertise and Zillow's premium Showcase listings to get your home seen by more buyers.
Get startedList with your own agent
Get your home in front of millions of buyers by listing it on Zillow.
Learn how to do itSell it yourself
Take full control of how buyers see your home on Zillow by listing For Sale by Owner (FSBO).
List your homeWhat's special
Cozy fireplaceLarge officeMaster suiteMillion-dollar view houseNew carpetOpen layoutHot water tank
Zillow last checked:
Listing updated:
Listed by:
Shiao Fen Yang 630-929-1100,
Charles Rutenberg Realty of IL
Bought with:
Shaheen Pervaiz
Exit Strategy Realty
Source: MRED as distributed by MLS GRID,MLS#: 12340499
Facts & features
Interior
Bedrooms & bathrooms
- Bedrooms: 4
- Bathrooms: 3
- Full bathrooms: 3
Rooms
- Room types: Office
Primary bedroom
- Features: Flooring (Carpet), Bathroom (Full)
- Level: Second
- Area: 255 Square Feet
- Dimensions: 15X17
Bedroom 2
- Features: Flooring (Carpet)
- Level: Second
- Area: 210 Square Feet
- Dimensions: 15X14
Bedroom 3
- Features: Flooring (Carpet)
- Level: Second
- Area: 195 Square Feet
- Dimensions: 15X13
Bedroom 4
- Level: Second
- Area: 169 Square Feet
- Dimensions: 13X13
Dining room
- Features: Flooring (Carpet)
- Level: Main
- Area: 192 Square Feet
- Dimensions: 12X16
Family room
- Features: Flooring (Carpet)
- Level: Main
- Area: 361 Square Feet
- Dimensions: 19X19
Kitchen
- Features: Flooring (Hardwood)
- Level: Main
- Area: 360 Square Feet
- Dimensions: 24X15
Laundry
- Features: Flooring (Ceramic Tile)
- Level: Main
- Area: 48 Square Feet
- Dimensions: 8X6
Living room
- Features: Flooring (Carpet)
- Level: Main
- Area: 270 Square Feet
- Dimensions: 15X18
Office
- Features: Flooring (Hardwood)
- Level: Main
- Area: 168 Square Feet
- Dimensions: 12X14
Heating
- Natural Gas
Cooling
- Central Air
Features
- Basement: Unfinished,Full
Interior area
- Total structure area: 0
- Total interior livable area: 3,250 sqft
Property
Parking
- Total spaces: 3
- Parking features: On Site, Attached, Garage
- Attached garage spaces: 3
Accessibility
- Accessibility features: No Disability Access
Features
- Stories: 2
Lot
- Size: 0.59 Acres
- Dimensions: 140 X 185
Details
- Parcel number: 27293070020000
- Special conditions: None
Construction
Type & style
- Home type: SingleFamily
- Property subtype: Single Family Residence
Materials
- Brick
Condition
- New construction: No
- Year built: 1998
Utilities & green energy
- Sewer: Public Sewer
- Water: Lake Michigan
Community & HOA
HOA
- Services included: None
Location
- Region: Orland Park
Financial & listing details
- Price per square foot: $199/sqft
- Tax assessed value: $620,000
- Annual tax amount: $14,687
- Date on market: 4/17/2025
- Listing terms: Conventional
- Ownership: Fee Simple
Price history
| Date | Event | Price |
|---|---|---|
| 8/13/2025 | Sold | $648,000$199/sqft |
Source:  MRED as distributed by MLS GRID #12340499 Report a problem MRED as distributed by MLS GRID #12340499 Report a problem | ||
| 6/29/2025 | Contingent | $648,000$199/sqft |
Source: MRED as distributed by MLS GRID #12340499 Report a problem | ||
| 6/27/2025 | Listed for sale | $648,000$199/sqft |
Source: MRED as distributed by MLS GRID #12340499 Report a problem | ||
| 6/27/2025 | Contingent | $648,000$199/sqft |
Source: MRED as distributed by MLS GRID #12340499 Report a problem | ||
| 5/23/2025 | Price change | $648,000-1.5%$199/sqft |
Source: MRED as distributed by MLS GRID #12340499 Report a problem | ||
| 4/17/2025 | Listed for sale | $658,000$202/sqft |
Source: MRED as distributed by MLS GRID #12340499 Report a problem | ||
| 9/17/2024 | Listing removed | $658,000$202/sqft |
Source: MRED as distributed by MLS GRID #12156301 Report a problem | ||
| 9/11/2024 | Listed for sale | $658,000$202/sqft |
Source: MRED as distributed by MLS GRID #12156301 Report a problem | ||
| 8/23/2024 | Listing removed | $658,000$202/sqft |
Source: MRED as distributed by MLS GRID #12067060 Report a problem | ||
| 8/17/2024 | Price change | $658,000-1.5%$202/sqft |
Source: MRED as distributed by MLS GRID #12067060 Report a problem | ||
| 7/11/2024 | Price change | $668,000-2.9%$206/sqft |
Source: MRED as distributed by MLS GRID #12067060 Report a problem | ||
| 5/29/2024 | Listed for sale | $688,000+54%$212/sqft |
Source: MRED as distributed by MLS GRID #12067060 Report a problem | ||
| 3/30/2015 | Listing removed | $2,950$1/sqft |
Source: CENTURY 21 Affiliated #08735873 Report a problem | ||
| 3/1/2015 | Listed for rent | $2,950$1/sqft |
Source: CENTURY 21 Affiliated #08735873 Report a problem | ||
| 2/18/2015 | Sold | $446,800-6.7%$137/sqft |
Source: MRED as distributed by MLS GRID #08758975 Report a problem | ||
| 1/29/2015 | Pending sale | $479,000$147/sqft |
Source: Century 21 Pro-Team #08758975 Report a problem | ||
| 10/23/2014 | Listed for sale | $479,000+12.7%$147/sqft |
Source: Century 21 Pro-Team #08758975 Report a problem | ||
| 10/23/2014 | Listing removed | $2,950$1/sqft |
Source: CENTURY 21 Affiliated #08735873 Report a problem | ||
| 10/20/2014 | Price change | $2,950-10.6%$1/sqft |
Source: CENTURY 21 Affiliated #08735873 Report a problem | ||
| 9/24/2014 | Listed for rent | $3,300$1/sqft |
Source: Century 21 Pro-Team #08735873 Report a problem | ||
| 4/4/2013 | Sold | $425,000-1.1%$131/sqft |
Source: Public Record Report a problem | ||
| 11/16/2012 | Price change | $429,900-2.3%$132/sqft |
Source: RE/MAX 1st Service #08069307 Report a problem | ||
| 9/9/2012 | Price change | $439,900-2.2%$135/sqft |
Source: RE/MAX 1st Service #08069307 Report a problem | ||
| 6/24/2012 | Price change | $449,900-5.3%$138/sqft |
Source: RE/MAX 1st Service #08069307 Report a problem | ||
| 6/8/2012 | Price change | $474,900-5%$146/sqft |
Source: RE/MAX 1st Service #08069307 Report a problem | ||
| 5/19/2012 | Listed for sale | $499,900+32.4%$154/sqft |
Source: RE/MAX 1st Service #08069307 Report a problem | ||
| 2/24/1998 | Sold | $377,500+308.1%$116/sqft |
Source: Public Record Report a problem | ||
| 11/26/1997 | Sold | $92,500$28/sqft |
Source: Public Record Report a problem | ||
Public tax history
| Year | Property taxes | Tax assessment |
|---|---|---|
| 2024 | $15,095 +2.8% | $62,000 |
| 2023 | $14,687 +39.4% | $62,000 +60.7% |
| 2022 | $10,534 +3.3% | $38,584 |
| 2021 | $10,199 +3.2% | $38,584 |
| 2020 | $9,881 +4.3% | $38,584 +1.7% |
| 2019 | $9,472 +2.8% | $37,939 |
| 2018 | $9,211 -2.2% | $37,939 -3.8% |
| 2017 | $9,414 -1.7% | $39,455 +7.2% |
| 2016 | $9,577 -3.7% | $36,819 -4.6% |
| 2015 | $9,943 -12.3% | $38,603 -7.3% |
| 2014 | $11,337 +10.9% | $41,641 -2% |
| 2013 | $10,219 -7.5% | $42,500 -6.8% |
| 2012 | $11,044 +3.5% | $45,619 |
| 2011 | $10,670 -4% | $45,619 -16.1% |
| 2010 | $11,109 +5.3% | $54,364 |
| 2009 | $10,546 +12.8% | $54,364 -5% |
| 2008 | $9,352 +7.7% | $57,226 +17% |
| 2007 | $8,686 +1.8% | $48,914 |
| 2006 | $8,533 -1.6% | $48,914 |
| 2005 | $8,669 +6.8% | $48,914 +24.9% |
| 2004 | $8,115 +8.2% | $39,170 |
| 2003 | $7,497 +2.8% | $39,170 |
| 2002 | $7,295 +8.5% | $39,170 +8.7% |
| 2001 | $6,726 +1.5% | $36,033 |
| 2000 | $6,630 +37.6% | $36,033 |
| 1999 | $4,818 | $36,033 |
Find assessor info on the county website
Neighborhood: 60467
Nearby homes
- $786,7004 bd4 ba3.5k sqft10909 Fawn Trail Dr, Orland Park, IL 60467Off Market
- $750,9004 bd4 ba3.1k sqft10845 Fawn Trail Dr, Orland Park, IL 60467Off Market
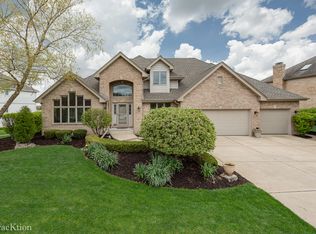
- $748,2004 bd4 ba4.1k sqft10917 Fawn Trail Dr, Orland Park, IL 60467Off Market
- $721,3004 bd2 ba3.2k sqft17413 Deer Creek Dr, Orland Park, IL 60467Off Market
- $866,7004 bd4 ba6k sqft10833 Fawn Trail Dr, Orland Park, IL 60467Off Market
- $723,1004 bd2 ba3.2k sqft10914 Fawn Trail Dr, Orland Park, IL 60467Off Market
- $701,7003 bd2 ba2.9k sqft17358 Antler Dr, Orland Park, IL 60467Off Market
- $666,3003 bd2 ba2.9k sqft10925 Fawn Trail Dr, Orland Park, IL 60467Off Market
Nearby schools
GreatSchools rating
- 7/10Meadow Ridge SchoolGrades: 3-5Distance: 1.9 mi
- 8/10Century Junior High SchoolGrades: 6-8Distance: 1.9 mi
- 10/10Carl Sandburg High SchoolGrades: 9-12Distance: 5.6 mi
Schools provided by the listing agent
- District: 135
Source: MRED as distributed by MLS GRID. This data may not be complete. We recommend contacting the local school district to confirm school assignments for this home.
Get a cash offer in 3 minutes
Find out how much your home could sell for in as little as 3 minutes with a no-obligation cash offer.
Estimated market value
$724,600
Get a cash offer in 3 minutes
Find out how much your home could sell for in as little as 3 minutes with a no-obligation cash offer.
Estimated market value
$724,600
- Illinois
- Cook County
- Orland Park
- 60467
- 10901 Fawn Trail Dr
Nearby cities
Nearby neighborhoods
Nearby zip codes
Other Orland Park Topics
