Nestled in the the highly desired neighborhood of Grantham in Harrisburg, 10901 Greenvale Drive is a stunning 5-bedroom, 4-bathroom home. Built in 2019, it sits on a 0.41-acre lot, providing space for relaxation and entertainment. Fully updated open floor plan, spacious living area, a modern kitchen with convection wall ovens and an induction stove, a screened porch and a cozy fireplace for chilly evenings. If you prefer a gas stove, the kitchen is already plumbed for it! Featuring a downstairs guest bedroom, having visitors has never been easier. The open loft gives you extra flexibility for your living needs and the attached finished garage provides convenient parking and storage. This home is close to shopping, dining, and top-rated schools. Additionally, solar panels have been added, offering energy efficiency and cost savings while reducing your carbon footprint, EV Charger installed in garage. Hickory Ridge Schools!!
Closed
$766,750
10901 Greenvale Dr, Harrisburg, NC 28075
5beds
3,428sqft
Single Family Residence
Built in 2019
0.41 Acres Lot
$759,000 Zestimate®
$224/sqft
$3,132 Estimated rent
Home value
$759,000
$713,000 - $805,000
$3,132/mo
Zestimate® history
Owner options
List your home for rent
$3,132/mo
Rent Zestimate®
Find your next renter with Zillow Rental Manager. Plus, with online applications, you can quickly screen prospective tenants – for free.
$3,132/mo
Rent Zestimate®
Refinance and save
$5,564/mo
Est. payment
Refinancing to a lower rate could help reduce your monthly payments and save thousands over the life of the loan.
$5,564/mo
Est. payment
Explore your selling options
Work with a Zillow partner agent
Leverage their expertise and Zillow's premium Showcase listings to get your home seen by more buyers.
Get startedList with your own agent
Get your home in front of millions of buyers by listing it on Zillow.
Learn how to do itSell it yourself
Take full control of how buyers see your home on Zillow by listing For Sale by Owner (FSBO).
List your homeWhat's special
Cozy fireplaceOpen loftOpen floor planScreened porchConvection wall ovensInduction stoveModern kitchen
Zillow last checked:
Listing updated:
Listed by:
Jeff Villines villinespropertygroup@gmail.com,
Real Broker, LLC
Bought with:
Buddy Frey
Keller Williams Unlimited
Source: Canopy MLS as distributed by MLS GRID,MLS#: 4259020
Facts & features
Interior
Bedrooms & bathrooms
- Bedrooms: 5
- Bathrooms: 4
- Full bathrooms: 4
- Main level bedrooms: 1
Primary bedroom
- Level: Upper
Bedroom s
- Level: Upper
Bedroom s
- Level: Main
Bedroom s
- Level: Upper
Bathroom full
- Level: Upper
Other
- Level: Main
Dining room
- Level: Main
Kitchen
- Level: Main
Laundry
- Level: Main
Living room
- Level: Main
Loft
- Level: Upper
Other
- Level: Main
Heating
- Forced Air, Natural Gas
Cooling
- Central Air
Appliances
- Included: Dishwasher, Disposal, Electric Cooktop, Electric Oven, Exhaust Hood, Microwave, Wall Oven
- Laundry: Mud Room, Main Level
Features
- Has basement: No
Interior area
- Total structure area: 3,428
- Total interior livable area: 3,428 sqft
- Finished area above ground: 3,428
- Finished area below ground: 0
Property
Parking
- Total spaces: 3
- Parking features: Driveway, Attached Garage, Garage on Main Level
- Attached garage spaces: 3
- Has uncovered spaces: Yes
Features
- Levels: Two
- Stories: 2
- Pool features: Community
Lot
- Size: 0.41 Acres
Details
- Parcel number: 55055594850000
- Zoning: RM
- Special conditions: Standard
Construction
Type & style
- Home type: SingleFamily
- Property subtype: Single Family Residence
Materials
- Brick Partial, Hardboard Siding
- Foundation: Slab
- Roof: Composition
Condition
- New construction: No
- Year built: 2019
Utilities & green energy
- Sewer: Public Sewer
- Water: City
Community & HOA
Community
- Features: Cabana, Playground, Sidewalks, Street Lights
- Subdivision: Grantham
HOA
- Has HOA: Yes
- HOA fee: $940 annually
- HOA name: Grantham of Cabarrus HOA
- HOA phone: 704-875-7299
Location
- Region: Harrisburg
Financial & listing details
- Price per square foot: $224/sqft
- Tax assessed value: $636,380
- Annual tax amount: $6,275
- Date on market: 5/29/2025
- Cumulative days on market: 154 days
- Listing terms: Cash,Conventional
- Exclusions: Staging company curtain rods and holders
- Road surface type: Concrete, Paved
Price history
| Date | Event | Price |
|---|---|---|
| 12/11/2025 | Sold | $766,750-0.3%$224/sqft |
Source:  Canopy MLS as distributed by MLS GRID #4259020 Report a problem Canopy MLS as distributed by MLS GRID #4259020 Report a problem | ||
| 9/19/2025 | Price change | $769,000-3.8%$224/sqft |
Source: Canopy MLS as distributed by MLS GRID #4259020 Report a problem | ||
| 7/11/2025 | Price change | $799,000-3.2%$233/sqft |
Source: Canopy MLS as distributed by MLS GRID #4259020 Report a problem | ||
| 5/29/2025 | Listed for sale | $825,000+102.7%$241/sqft |
Source: Canopy MLS as distributed by MLS GRID #4259020 Report a problem | ||
| 6/28/2019 | Sold | $407,000+347.3%$119/sqft |
Source: Public Record Report a problem | ||
| 2/4/2019 | Sold | $91,000$27/sqft |
Source: Public Record Report a problem | ||
Public tax history
| Year | Property taxes | Tax assessment |
|---|---|---|
| 2025 | $6,275 | $636,380 |
| 2024 | $6,275 +31.6% | $636,380 +56.8% |
| 2023 | $4,768 | $405,780 |
| 2022 | $4,768 +7.3% | $405,780 |
| 2021 | $4,443 +711.6% | $405,780 +711.6% |
| 2019 | $548 | $50,000 |
Find assessor info on the county website
Neighborhood: Bellegrove
Nearby homes
- $764,7004 bd4 ba3.3k sqft10901 Greenvale Dr #42, Harrisburg, NC 28075Off Market

- $783,8005 bd4 ba4.2k sqft4383 Deerpark Ct #39, Harrisburg, NC 28075Off Market
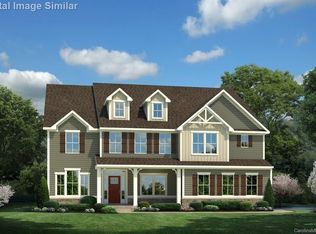
- $741,1005 bd5 ba4.1k sqft10897 Greenvale Dr #41, Harrisburg, NC 28075Off Market
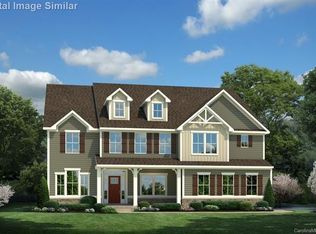
- $765,4005 bd5 ba4.2k sqft10905 Greenvale Dr #43, Harrisburg, NC 28075Off Market
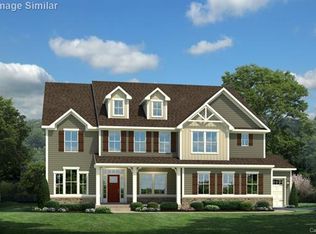
- $719,7005 bd4 ba3.6k sqft10893 Greenvale Dr, Harrisburg, NC 28075Off Market
- $864,0006 bd5 ba5k sqft10902 Greenvale Dr, Harrisburg, NC 28075Off Market
- $402,2003 bd3 ba1.9k sqft8142 Appaloosa Ln, Charlotte, NC 28215Off Market
- $477,5003 bd3 ba1.9k sqft8128 Appaloosa Ln, Charlotte, NC 28215Sold
Nearby schools
GreatSchools rating
- 10/10Hickory Ridge ElementaryGrades: K-5Distance: 2.2 mi
- 10/10Hickory Ridge MiddleGrades: 6-8Distance: 3.1 mi
- 6/10Hickory Ridge HighGrades: 9-12Distance: 3.4 mi
Schools provided by the listing agent
- Elementary: Hickory Ridge
- Middle: Hickory Ridge
- High: Hickory Ridge
Source: Canopy MLS as distributed by MLS GRID. This data may not be complete. We recommend contacting the local school district to confirm school assignments for this home.
Get a cash offer in 3 minutes
Find out how much your home could sell for in as little as 3 minutes with a no-obligation cash offer.
Estimated market value
$759,000
Get a cash offer in 3 minutes
Find out how much your home could sell for in as little as 3 minutes with a no-obligation cash offer.
Estimated market value
$759,000
- North Carolina
- Cabarrus County
- Harrisburg
- 28075
- Bellegrove
- 10901 Greenvale Dr
Nearby cities
Nearby neighborhoods
Nearby zip codes
Other Harrisburg Topics
