Nestled on a tranquil cul-de-sac, this meticulously maintained home boasts an array of desirable features, ensuring a lifestyle of modern comfort and convenience. Enhancing its curb appeal, the exterior has been power washed to pristine perfection, while the professionally landscaped front yard adds a touch of natural elegance, creating a welcoming ambiance for residents and guests alike.
Step inside to discover newer front windows that flood the home with natural light, creating an inviting ambiance throughout. The main level offers a traditional layout, perfect for both entertainment and everyday living. The large eat-in kitchen, complete with multiple pantries, island and hardwood flooring seamlessly leads to the screened porch, offering a serene retreat to enjoy morning coffee or evening gatherings with friends.
Relax in the cozy family room; featuring a fireplace for added warmth and charm. Enjoy the functionality and aesthetics of the space with crown molding, built-in bookcases, and new flooring.
Step outside to the fenced yard, where lush greenery surrounds you, providing privacy and tranquility. Ample parking, including space for an RV, ensures convenience for all your recreational vehicles and guests. Additionally, a storage shed tucked away in the yard offers ample space for storing tools, equipment, and seasonal items, further enhancing the functionality and organization of the outdoor space.
Retreat to the primary suite, boasting vaulted ceilings, a spa-like ensuite bathroom with a soaking tub, separate shower, and dual vanities. Three additional spacious bedrooms offer comfort and flexibility for family and guests. A versatile bonus room (or 5th bedroom) with surround sound provides endless possibilities for a home office, gym, or media room, catering to your lifestyle needs with ease.
Convenience meets functionality with the two-car garage, providing ample storage space for all your belongings. Located in the highly desirable area.
Sold for $580,000
$580,000
10901 Hunting Hollow Ct, Glen Allen, VA 23060
5beds
2,845sqft
Single Family Residence
Built in 1995
0.47 Acres Lot
$622,100 Zestimate®
$204/sqft
$3,049 Estimated rent
Home value
$622,100
$591,000 - $653,000
$3,049/mo
Zestimate® history
Owner options
List your home for rent
$3,049/mo
Rent Zestimate®
Find your next renter with Zillow Rental Manager. Plus, with online applications, you can quickly screen prospective tenants – for free.
$3,049/mo
Rent Zestimate®
Refinance and save
$3,567/mo
Est. payment
Refinancing to a lower rate could help reduce your monthly payments and save thousands over the life of the loan.
$3,567/mo
Est. payment
Explore your selling options
Work with a Zillow partner agent
Leverage their expertise and Zillow's premium Showcase listings to get your home seen by more buyers.
Get startedList with your own agent
Get your home in front of millions of buyers by listing it on Zillow.
Learn how to do itSell it yourself
Take full control of how buyers see your home on Zillow by listing For Sale by Owner (FSBO).
List your homeWhat's special
Zillow last checked:
Listing updated:
Listed by:
Andy Shannon 540-659-6136,
Samson Properties
Bought with:
NON MLS USER MLS
NON MLS OFFICE
Source: CVRMLS,MLS#: 2406125 Originating MLS: Central Virginia Regional MLS
Originating MLS: Central Virginia Regional MLSFacts & features
Interior
Bedrooms & bathrooms
- Bedrooms: 5
- Bathrooms: 3
- Full bathrooms: 2
- 1/2 bathrooms: 1
Primary bedroom
- Level: Second
- Dimensions: 15.0 x 13.0
Bedroom 2
- Level: Second
- Dimensions: 12.0 x 11.0
Bedroom 3
- Level: Second
- Dimensions: 14.0 x 10.0
Bedroom 4
- Level: Second
- Dimensions: 11.0 x 10.0
Dining room
- Level: First
- Dimensions: 13.0 x 13.0
Family room
- Level: First
- Dimensions: 22.0 x 13.0
Foyer
- Level: First
- Dimensions: 12.0 x 10.0
Other
- Description: Tub & Shower
- Level: Second
Half bath
- Level: First
Kitchen
- Level: First
- Dimensions: 16.0 x 11.0
Laundry
- Level: Second
- Dimensions: 0 x 0
Living room
- Level: First
- Dimensions: 14.0 x 13.0
Recreation
- Level: Second
- Dimensions: 25.0 x 14.0
Heating
- Electric, Forced Air, Heat Pump, Natural Gas, Zoned
Cooling
- Central Air, Electric, Heat Pump
Appliances
- Included: Gas Water Heater
- Laundry: Washer Hookup, Dryer Hookup
Features
- Bookcases, Built-in Features, Dining Area, Separate/Formal Dining Room, Double Vanity, Eat-in Kitchen, Fireplace, Garden Tub/Roman Tub, Bath in Primary Bedroom, Pantry, Walk-In Closet(s)
- Flooring: Carpet, Vinyl, Wood
- Basement: Crawl Space
- Attic: Walk-up
- Has fireplace: Yes
- Fireplace features: Gas
Interior area
- Total interior livable area: 2,845 sqft
- Finished area above ground: 2,845
Property
Parking
- Total spaces: 2
- Parking features: Direct Access, Driveway, Garage Door Opener, Oversized, Paved, Garage Faces Rear, Garage Faces Side
- Garage spaces: 2
- Has uncovered spaces: Yes
Features
- Levels: Two
- Stories: 2
- Patio & porch: Deck, Front Porch, Screened
- Exterior features: Paved Driveway
- Pool features: None
- Fencing: Back Yard,Fenced,Wood
Lot
- Size: 0.47 Acres
- Features: Cul-De-Sac
Details
- Additional structures: Shed(s)
- Parcel number: 7707693291
- Zoning description: R2AC
Construction
Type & style
- Home type: SingleFamily
- Architectural style: Colonial,Two Story
- Property subtype: Single Family Residence
Materials
- Brick, Drywall, Vinyl Siding
- Roof: Composition
Condition
- Resale
- New construction: No
- Year built: 1995
Utilities & green energy
- Sewer: Public Sewer
- Water: Public
Community & HOA
Community
- Features: Home Owners Association
- Subdivision: Deer Springs
HOA
- Has HOA: Yes
- HOA fee: $60 annually
Location
- Region: Glen Allen
Financial & listing details
- Price per square foot: $204/sqft
- Tax assessed value: $476,900
- Annual tax amount: $4,053
- Date on market: 1/19/2026
- Ownership: Individuals
- Ownership type: Sole Proprietor
Price history
| Date | Event | Price |
|---|---|---|
| 5/7/2024 | Sold | $580,000-2.3%$204/sqft |
Source:  CVRMLS #2406125 Report a problem CVRMLS #2406125 Report a problem | ||
| 4/4/2024 | Pending sale | $593,500$209/sqft |
Source: CVRMLS #2406125 Report a problem | ||
| 4/4/2024 | Contingent | $593,500$209/sqft |
Source:  Bright MLS #VAHN2000462 Report a problem Bright MLS #VAHN2000462 Report a problem | ||
| 4/2/2024 | Listed for sale | $593,500+64.9%$209/sqft |
Source: Bright MLS #VAHN2000462 Report a problem | ||
| 12/1/2005 | Sold | $359,950+31.4%$127/sqft |
Source: Public Record Report a problem | ||
| 7/23/2003 | Sold | $273,900$96/sqft |
Source: Public Record Report a problem | ||
Public tax history
| Year | Property taxes | Tax assessment |
|---|---|---|
| 2025 | $4,348 -1.9% | $523,800 +0.5% |
| 2024 | $4,432 +9.3% | $521,400 +9.3% |
| 2023 | $4,054 +9% | $476,900 +9% |
| 2022 | $3,720 +8.2% | $437,600 +10.8% |
| 2021 | $3,437 +9.7% | $395,100 +3.3% |
| 2020 | $3,133 +2.1% | $382,600 +6.2% |
| 2019 | $3,068 +100% | $360,100 +2.1% |
| 2018 | $1,534 | $352,600 |
| 2017 | $1,534 -45.5% | $352,600 +9% |
| 2016 | $2,815 +6.6% | $323,600 |
| 2015 | $2,641 | $323,600 +6.6% |
| 2014 | $2,641 | $303,600 +12% |
| 2013 | -- | $271,100 -13.8% |
| 2012 | -- | $314,400 -3.2% |
| 2011 | -- | $324,700 |
| 2010 | -- | $324,700 -3.4% |
| 2009 | -- | $336,200 |
| 2008 | -- | -- |
| 2006 | -- | -- |
| 2005 | -- | -- |
| 2004 | -- | -- |
| 2003 | -- | -- |
| 2002 | -- | -- |
| 2001 | -- | $190,700 +3.1% |
| 2000 | -- | $185,000 |
Find assessor info on the county website
Neighborhood: 23060
Nearby homes
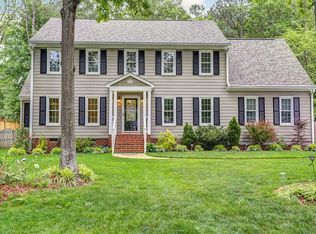
- $512,2004 bd3 ba2.4k sqft10920 Kincaid Rd, Glen Allen, VA 23060Off Market
- $485,0004 bd2 ba2k sqft10900 Hunting Hollow Ct, Glen Allen, VA 23060Off Market
- $515,8004 bd2 ba2.3k sqft10905 Hunting Hollow Ct, Glen Allen, VA 23060Off Market
- $515,1005 bd4 ba2.5k sqft10916 Kincaid Rd, Glen Allen, VA 23060Off Market
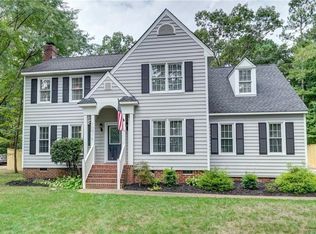
- $440,0004 bd3 ba2.2k sqft10924 Kincaid Rd, Glen Allen, VA 23060Sold
- $518,5004 bd2 ba2.2k sqft10904 Hunting Hollow Ct, Glen Allen, VA 23060Off Market
- $497,9004 bd2 ba2.1k sqft10909 Hunting Hollow Ct, Glen Allen, VA 23060Off Market
- $485,9004 bd2 ba2.1k sqft10912 Kincaid Rd, Glen Allen, VA 23060Off Market
Nearby schools
GreatSchools rating
- 8/10Glen Allen Elementary SchoolGrades: PK-5Distance: 1 mi
- 5/10Hungary Creek Middle SchoolGrades: 6-8Distance: 2 mi
- 7/10Glen Allen High SchoolGrades: 9-12Distance: 1.6 mi
Schools provided by the listing agent
- Elementary: Glen Allen
- Middle: Brookland
- High: Hermitage
Source: CVRMLS. This data may not be complete. We recommend contacting the local school district to confirm school assignments for this home.
Get a cash offer in 3 minutes
Find out how much your home could sell for in as little as 3 minutes with a no-obligation cash offer.
Estimated market value
$622,100
Get a cash offer in 3 minutes
Find out how much your home could sell for in as little as 3 minutes with a no-obligation cash offer.
Estimated market value
$622,100
- Virginia
- Henrico County
- Glen Allen
- 23060
- 10901 Hunting Hollow Ct
Nearby cities
Nearby neighborhoods
Nearby zip codes
Other Glen Allen Topics
