Welcome to 10901 Megwood, a stately brick home in gorgeous executive Berwick. This home has amazing updates, wood floors, high ceilings and gracious moldings that set this home apart from others in the area. The pristine white kitchen opens to the great room and features a breakfast area filled with light; beautiful stainless steel appliances, an island, and two pantries make cooking and entertaining a breeze. The living room makes an excellent office for those who work from home. Outdoors the covered porch and deck feature easy to maintain composite flooring and look out on the expansive, fully fenced back yard with irrigation and a shed. Two sizable storage closets in the garage as well! Upstairs the primary suite is a true retreat, with the most beautiful bathroom updates - the shower is huge! Storage is abundant in the walk in closet. All the bedrooms upstairs are large and the hall bath is nicely updated. At the end of the hall is the bonus room (not included in the bedroom count), with additional storage closets and a back staircase leading back downstairs. Enjoy all that Ballantyne has to offer, minutes from shopping, dining and entertainment at Stonecrest and the Ballantyne Bowl; conveniently located near I-485. Zoned for the best schools in Charlotte, steps away from Endhaven Elementary!
Closed
$720,000
10901 Megwood Dr, Charlotte, NC 28277
4beds
2,797sqft
Single Family Residence
Built in 1995
0.4 Acres Lot
$718,900 Zestimate®
$257/sqft
$3,756 Estimated rent
Home value
$718,900
$669,000 - $769,000
$3,756/mo
Zestimate® history
Owner options
List your home for rent
$3,756/mo
Rent Zestimate®
Find your next renter with Zillow Rental Manager. Plus, with online applications, you can quickly screen prospective tenants – for free.
$3,756/mo
Rent Zestimate®
Refinance and save
$4,547/mo
Est. payment
Refinancing to a lower rate could help reduce your monthly payments and save thousands over the life of the loan.
$4,547/mo
Est. payment
Explore your selling options
Work with a Zillow partner agent
Leverage their expertise and Zillow's premium Showcase listings to get your home seen by more buyers.
Get startedList with your own agent
Get your home in front of millions of buyers by listing it on Zillow.
Learn how to do itSell it yourself
Take full control of how buyers see your home on Zillow by listing For Sale by Owner (FSBO).
List your homeWhat's special
High ceilingsGracious moldingsWood floorsStately brick homeTwo pantriesBeautiful bathroom updatesBeautiful stainless steel appliances
Zillow last checked:
Listing updated:
Listed by:
Kalie Koivisto kalie.koivisto@compass.com,
COMPASS
Bought with:
Anne Monsted
COMPASS
Tyler Smith
COMPASS
Source: Canopy MLS as distributed by MLS GRID,MLS#: 4357093
Facts & features
Interior
Bedrooms & bathrooms
- Bedrooms: 4
- Bathrooms: 3
- Full bathrooms: 2
- 1/2 bathrooms: 1
Primary bedroom
- Level: Upper
Bedroom s
- Level: Upper
Bedroom s
- Level: Upper
Bedroom s
- Level: Upper
Bathroom half
- Level: Main
Bathroom full
- Level: Upper
Bathroom full
- Level: Upper
Bonus room
- Level: Upper
Dining room
- Level: Main
Family room
- Level: Main
Kitchen
- Level: Main
Living room
- Level: Main
Heating
- Forced Air, Natural Gas
Cooling
- Central Air
Appliances
- Included: Dishwasher, Disposal, Electric Range, Microwave
- Laundry: Laundry Room, Main Level
Features
- Kitchen Island, Pantry, Storage, Walk-In Closet(s)
- Has basement: No
- Fireplace features: Family Room, Gas
Interior area
- Total structure area: 2,797
- Total interior livable area: 2,797 sqft
- Finished area above ground: 2,797
- Finished area below ground: 0
Property
Parking
- Total spaces: 2
- Parking features: Driveway, Attached Garage, Garage on Main Level
- Attached garage spaces: 2
- Has uncovered spaces: Yes
Features
- Levels: Two
- Stories: 2
- Patio & porch: Covered, Deck, Rear Porch
- Exterior features: In-Ground Irrigation
- Fencing: Back Yard,Full
Lot
- Size: 0.4 Acres
- Features: Level
Details
- Additional structures: Shed(s)
- Parcel number: 22322212
- Zoning: R100
- Special conditions: Standard
Construction
Type & style
- Home type: SingleFamily
- Property subtype: Single Family Residence
Materials
- Brick Full, Fiber Cement
- Foundation: Crawl Space
Condition
- New construction: No
- Year built: 1995
Utilities & green energy
- Sewer: Public Sewer
- Water: City
Community & HOA
Community
- Subdivision: Berwick
HOA
- Has HOA: Yes
- HOA fee: $300 annually
- HOA name: Red Rocks
- HOA phone: 888-757-3376
Location
- Region: Charlotte
Financial & listing details
- Price per square foot: $257/sqft
- Tax assessed value: $520,300
- Annual tax amount: $4,164
- Date on market: 3/20/2026
- Cumulative days on market: 2 days
- Road surface type: Concrete, Paved
Price history
| Date | Event | Price |
|---|---|---|
| 5/1/2026 | Sold | $720,000+1.4%$257/sqft |
Source:  Canopy MLS as distributed by MLS GRID #4357093 Report a problem Canopy MLS as distributed by MLS GRID #4357093 Report a problem | ||
| 3/20/2026 | Listed for sale | $710,000+30.3%$254/sqft |
Source: Canopy MLS as distributed by MLS GRID #4357093 Report a problem | ||
| 12/29/2021 | Sold | $545,000+3.8%$195/sqft |
Source: Canopy MLS as distributed by MLS GRID #3809635 Report a problem | ||
| 12/5/2021 | Pending sale | $524,900$188/sqft |
Source: Canopy MLS as distributed by MLS GRID #3809635 Report a problem | ||
| 12/3/2021 | Listed for sale | $524,900+32.9%$188/sqft |
Source: Canopy MLS as distributed by MLS GRID #3809635 Report a problem | ||
| 10/17/2019 | Sold | $395,000-0.5%$141/sqft |
Source: Canopy MLS as distributed by MLS GRID #3544380 Report a problem | ||
| 9/5/2019 | Pending sale | $396,900$142/sqft |
Source: Keller Williams Southpark Report a problem | ||
| 9/4/2019 | Price change | $396,900-0.3%$142/sqft |
Source: Keller Williams Southpark Report a problem | ||
| 8/28/2019 | Price change | $397,900+4.7%$142/sqft |
Source: Keller Williams Southpark Report a problem | ||
| 8/12/2019 | Listed for sale | $379,900-1.3%$136/sqft |
Source: Keller Williams Southpark Report a problem | ||
| 7/31/2019 | Sold | $385,000+16.7%$138/sqft |
Source: Public Record Report a problem | ||
| 7/28/2014 | Sold | $330,000-2.9%$118/sqft |
Source: Public Record Report a problem | ||
| 6/10/2014 | Pending sale | $339,900$122/sqft |
Source: Allen Tate Company #3008519 Report a problem | ||
| 5/24/2014 | Listed for sale | $339,900$122/sqft |
Source: Allen Tate Company #3008519 Report a problem | ||
Public tax history
| Year | Property taxes | Tax assessment |
|---|---|---|
| 2025 | $4,164 +1.7% | $520,300 |
| 2024 | $4,093 +3.5% | $520,300 |
| 2023 | $3,956 +7.7% | $520,300 +41.5% |
| 2022 | $3,673 | $367,600 |
| 2021 | -- | $367,600 |
| 2020 | $3,655 +0.4% | $367,600 |
| 2019 | $3,639 +4.9% | $367,600 +42% |
| 2018 | $3,469 +2.5% | $258,800 |
| 2017 | $3,384 | $258,800 +0.6% |
| 2016 | $3,384 | $257,300 |
| 2015 | $3,384 +0.5% | $257,300 |
| 2014 | $3,367 | $257,300 |
| 2013 | -- | $257,300 |
| 2012 | -- | $257,300 |
| 2011 | -- | $257,300 +1.8% |
| 2010 | -- | $252,700 |
| 2009 | -- | $252,700 |
| 2008 | -- | $252,700 |
| 2007 | -- | $252,700 |
| 2006 | -- | $252,700 |
| 2005 | -- | $252,700 |
| 2004 | -- | $252,700 |
| 2003 | -- | $252,700 +16.2% |
| 2002 | -- | $217,450 |
| 2001 | -- | $217,450 |
| 2000 | -- | $217,450 |
Find assessor info on the county website
Neighborhood: Whiteoak
Nearby homes
- $684,7004 bd3 ba2.9k sqft10909 Megwood Dr, Charlotte, NC 28277Off Market
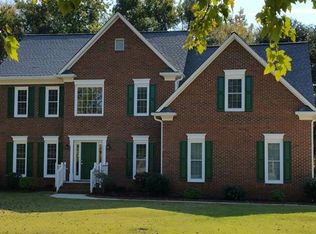
- $750,0004 bd4 ba2.9k sqft10825 Megwood Dr, Charlotte, NC 28277Sold

- $732,5004 bd3 ba3.1k sqft10917 Megwood Dr, Charlotte, NC 28277Off Market
- $700,1004 bd3 ba2.8k sqft10817 Megwood Dr, Charlotte, NC 28277Off Market
- $776,1005 bd3 ba3.2k sqft10902 Megwood Dr, Charlotte, NC 28277Off Market
- $720,1004 bd2 ba2.7k sqft10826 Megwood Dr, Charlotte, NC 28277Off Market
- $795,0004 bd3 ba3.3k sqft10910 Megwood Dr, Charlotte, NC 28277Sold
- $691,2004 bd2 ba2.6k sqft10818 Megwood Dr, Charlotte, NC 28277Off Market
Nearby schools
GreatSchools rating
- 9/10Endhaven ElementaryGrades: PK-5Distance: 0.4 mi
- 9/10South Charlotte MiddleGrades: 6-8Distance: 2.4 mi
- 7/10Ballantyne Ridge High SchoolGrades: 9-12Distance: 0.8 mi
Schools provided by the listing agent
- Elementary: Endhaven
- Middle: South Charlotte
- High: Ballantyne Ridge
Source: Canopy MLS as distributed by MLS GRID. This data may not be complete. We recommend contacting the local school district to confirm school assignments for this home.
Get a cash offer in 3 minutes
Find out how much your home could sell for in as little as 3 minutes with a no-obligation cash offer.
Estimated market value
$718,900
Get a cash offer in 3 minutes
Find out how much your home could sell for in as little as 3 minutes with a no-obligation cash offer.
Estimated market value
$718,900
- North Carolina
- Mecklenburg County
- Charlotte
- 28277
- Whiteoak
- 10901 Megwood Dr
Nearby cities
Nearby neighborhoods
Nearby zip codes
Other Charlotte Topics
