Perched on just over eight acres with unrivaled privacy and Granite Mountain rising dramatically in the background, this luxury Adobe-style residence captures the essence of high desert living with panoramic 360-degree views in every direction, just 15 minutes to town. The home sits gracefully on an elevated homesite, where a charming courtyard welcomes you, a peaceful introduction to the natural beauty and timeless craftsmanship that define this property.Stepping through the entry, the warmth of traditional Saltillo tile floors and over 60 exposed hand-hewn wood beams set the tone for the home's authentic Adobe character. The great room immediately draws you in with its inviting Kiva-style wood-burning fireplace, blending rustic ambiance of a family hearth with the cozy elegance. This central gathering space flows seamlessly into the dining area and kitchen, where large windows frame endless vistas, filling the interior with light and connection to the surrounding landscape.The kitchen is both practical and artful, featuring concrete countertops, custom cabinets, a decorative tile backsplash, and a built-in hutch with glass doors that display your favorite dishes. Modern updates, including a new dishwasher and refrigerator, which complement the commercial-style gas range, ideal for those who love to cook and entertain. A walk-in pantry adds convenient storage, and the open layout keeps the heart of the home connected to its living spaces.The primary suite is a true retreat, complete with a spacious sitting room, a second Kiva fireplace, and French doors leading to the covered flagstone patio, where mornings begin with mountain views and evenings end under starlit skies. The ensuite bath features a jetted garden tub, separate shower, and a generous walk-in closet, combining relaxation with functionality.On the opposite wing of the home, two additional bedrooms share a full bath and direct access to the covered back patio, offering privacy and comfort for family or guests. Throughout the home, sumptuous in-floor radiant heat ensures consistent warmth during the cooler months, while the thick adobe walls maintain natural insulation year-round, enhancing energy efficiency.Beyond the interior, the property continues to impress with a pass-through two-car garage, connected to the house via the spacious laundry room with new washer and dryer. Additional parking and storage under an extra-tall covered carport, fenced animal pens with a hen coop and feed barn equipped with water and electricity, all supported by a drip irrigation system for easy upkeep. The expansive back patio is the perfect setting to watch the sun dip behind Granite Mountain, painting the sky in hues of gold and rose.With its enduring construction, thoughtful design, and harmonious connection to the expansive land, this home embodies timeless Southwestern charm, where tradition meets comfort and convenience, and every sunset feels like a private masterpiece.
Sold for $833,000
Zillow last checked:
Listing updated:
Bought with:
Georgia Myers, SA693046000
Russ Lyon Sotheby's International Realty
Source: PAAR as distributed by MLS GRID,MLS#: 1077648
Price history
| Date | Event | Price |
|---|---|---|
| 12/9/2025 | Sold | $833,000-2%$377/sqft |
Source:  PAAR as distributed by MLS GRID #1077648 Report a problem PAAR as distributed by MLS GRID #1077648 Report a problem | ||
| 12/9/2025 | Pending sale | $850,000$385/sqft |
Source: PAAR as distributed by MLS GRID #1077648 Report a problem | ||
| 11/14/2025 | Contingent | $850,000$385/sqft |
Source: PAAR as distributed by MLS GRID #1077648 Report a problem | ||
| 11/7/2025 | Listed for sale | $850,000+6.3%$385/sqft |
Source: PAAR as distributed by MLS GRID #1077648 Report a problem | ||
| 9/13/2024 | Sold | $800,000$362/sqft |
Source: PAAR as distributed by MLS GRID #1066372 Report a problem | ||
| 8/14/2024 | Contingent | $800,000$362/sqft |
Source: PAAR as distributed by MLS GRID #1066372 Report a problem | ||
| 7/30/2024 | Listed for sale | $800,000$362/sqft |
Source: PAAR as distributed by MLS GRID #1066372 Report a problem | ||
Nearby homes
- $964,200-- bd-- ba2.3k sqft10900 N Deer Hill Ln, Prescott, AZ 86305Off Market
- $772,1003 bd3 ba2.4k sqft11011 N Deer Hill Ln, Prescott, AZ 86305Off Market
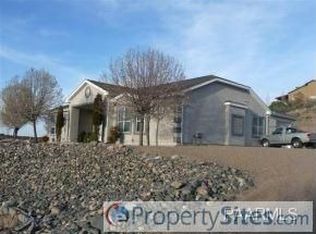
- $1,283,5004 bd4 ba4.4k sqft4800 W Mint Creek Rd, Prescott, AZ 86305Off Market
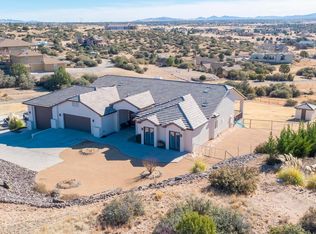
- $932,0003 bd3 ba2.5k sqft4920 W Jasmine Trl, Prescott, AZ 86305Off Market
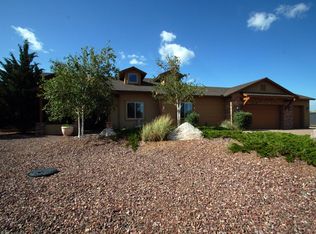
Get a cash offer in 3 minutes
Find out how much your home could sell for in as little as 3 minutes with a no-obligation cash offer.
Estimated market value
$828,300
