CBG presents this stunning new build in sought-after Houghton neighborhood & Lake Washington SD. Designer entrance makes you feel at home the moment you first step inside. Bright & open Chef's kitchen is perfect for entertainers with generous quartz island that flows seamlessly into the living room to gather around fireplace. Main floor offers dining room, mudroom, study & covered patio with engineered hardwood floors throughout. Retreat upstairs to find 4 bedrooms - all with individual bathrooms, bonus room, and convenient upper floor laundry room. The sumptuous primary suite boasting spacious tile shower, double sinks & walk-in closet. From the skylights to the designer detail, luxury graces every inch of this home.
Sold
Listed by: Windermere Real Estate/East • Kris Conover
Bought with: Realogics Sotheby's Int'l Rlty
$2,525,000
10901 NE 47th Street, Kirkland, WA 98033
4beds
2,640sqft
Multi Family, Condominium
Built in 2024
-- sqft lot
$-- Zestimate®
$956/sqft
$6,377 Estimated rent
Home value
Not available
Estimated sales range
Not available
$6,377/mo
Zestimate® history
Owner options
List your home for rent
$6,377/mo
Rent Zestimate®
Find your next renter with Zillow Rental Manager. Plus, with online applications, you can quickly screen prospective tenants – for free.
$6,377/mo
Rent Zestimate®
Refinance and save
$15,360/mo
Est. payment
Refinancing to a lower rate could help reduce your monthly payments and save thousands over the life of the loan.
$15,360/mo
Est. payment
Explore your selling options
Work with a Zillow partner agent
Leverage their expertise and Zillow's premium Showcase listings to get your home seen by more buyers.
Get startedList with your own agent
Get your home in front of millions of buyers by listing it on Zillow.
Learn how to do itSell it yourself
Take full control of how buyers see your home on Zillow by listing For Sale by Owner (FSBO).
List your homeWhat's special
Covered patioGather around fireplaceBonus roomUpper floor laundry roomEngineered hardwood floorsWalk-in closetSumptuous primary suite
Zillow last checked:
Listing updated:
Listed by:
Kris Conover,
Windermere Real Estate/East
Bought with:
Michele Schuler, 22014412
Realogics Sotheby's Int'l Rlty
Source: NWMLS as distributed by MLS GRID,MLS#: 2315492
Facts & features
Interior
Bedrooms & bathrooms
- Bedrooms: 4
- Bathrooms: 4
- Full bathrooms: 2
- 3/4 bathrooms: 1
- 1/2 bathrooms: 1
- Main level bathrooms: 1
Other
- Level: Main
Den office
- Level: Main
Dining room
- Level: Main
Entry hall
- Level: Main
Kitchen with eating space
- Level: Main
Living room
- Level: Main
Heating
- Fireplace, 90%+ High Efficiency, Ductless, Electric
Cooling
- 90%+ High Efficiency, Ductless
Appliances
- Included: Dishwasher(s), Disposal, Double Oven, Microwave(s), Refrigerator(s), Stove(s)/Range(s), Garbage Disposal, Cooking-Gas, Washer
- Laundry: Washer Hookup
Features
- Flooring: Ceramic Tile, Engineered Hardwood, Carpet
- Windows: Insulated Windows
- Number of fireplaces: 1
- Fireplace features: Electric, Main Level: 1, Fireplace
Interior area
- Total structure area: 2,640
- Total interior livable area: 2,640 sqft
Property
Parking
- Total spaces: 2
- Parking features: Individual Garage
- Garage spaces: 2
Features
- Levels: Two
- Stories: 2
- Entry location: Main
- Patio & porch: Ceramic Tile, Cooking-Gas, Fireplace, Washer
Lot
- Size: 3,641 Square Feet
- Features: Curbs, Paved, Sidewalk
Details
- Parcel number: 9544200452
- Special conditions: Standard
Construction
Type & style
- Home type: MultiFamily
- Architectural style: Craftsman,Condo (2 Levels)
- Property subtype: Multi Family, Condominium
Materials
- Cement Planked, Wood Siding, Wood Products, Cement Plank
- Roof: Composition
Condition
- New construction: Yes
- Year built: 2024
- Major remodel year: 2024
Utilities & green energy
- Electric: Company: PSE
- Sewer: Company: City of Kirkland
- Water: Company: City of Kirkland
Green energy
- Energy efficient items: Insulated Windows
Community & HOA
Community
- Subdivision: Houghton
HOA
- Services included: See Remarks, Water
- HOA fee: $40 monthly
Location
- Region: Kirkland
Financial & listing details
- Price per square foot: $956/sqft
- Tax assessed value: $2,708,000
- Annual tax amount: $7,200
- Date on market: 3/19/2025
- Cumulative days on market: 490 days
- Listing terms: Conventional
- Inclusions: Dishwasher(s), Double Oven, Garbage Disposal, Microwave(s), Refrigerator(s), Stove(s)/Range(s)
Price history
| Date | Event | Price |
|---|---|---|
| 4/9/2025 | Sold | $2,525,000-4.7%$956/sqft |
Source:  NWMLS as distributed by MLS GRID #2315492 Report a problem NWMLS as distributed by MLS GRID #2315492 Report a problem | ||
| 3/10/2025 | Pending sale | $2,649,960$1,004/sqft |
Source: NWMLS as distributed by MLS GRID #2315492 Report a problem | ||
| 2/28/2025 | Listed for sale | $2,649,960$1,004/sqft |
Source: NWMLS as distributed by MLS GRID #2315492 Report a problem | ||
| 1/24/2025 | Contingent | $2,649,960$1,004/sqft |
Source: NWMLS as distributed by MLS GRID #2315492 Report a problem | ||
| 12/12/2024 | Listed for sale | $2,649,960$1,004/sqft |
Source: NWMLS as distributed by MLS GRID #2315492 Report a problem | ||
Public tax history
| Year | Property taxes | Tax assessment |
|---|---|---|
| 2024 | $21,801 +112% | $2,708,000 +126.8% |
| 2023 | $10,284 -5.8% | $1,194,000 -17.1% |
| 2022 | $10,922 +20.6% | $1,440,000 +42.6% |
| 2021 | $9,057 +10.3% | $1,010,000 +20.2% |
| 2020 | $8,208 +3.9% | $840,000 +0.1% |
| 2019 | $7,903 +8.7% | $839,000 +4.9% |
| 2018 | $7,268 +3.4% | $800,000 +16.8% |
| 2017 | $7,029 +17.7% | $685,000 +13.8% |
| 2016 | $5,973 | $602,000 +8.7% |
| 2015 | $5,973 | $554,000 -4% |
| 2014 | $5,973 | $577,000 +21.5% |
| 2013 | $5,973 | $475,000 +16.7% |
| 2012 | -- | $407,000 |
| 2011 | -- | $407,000 -6.2% |
| 2010 | -- | $434,000 |
| 2009 | -- | $434,000 -5.7% |
| 2007 | -- | $460,000 +8% |
| 2006 | -- | $426,000 +11.5% |
| 2005 | -- | $382,000 +46.4% |
| 2001 | $2,995 +0.9% | $261,000 +10.1% |
| 2000 | $2,969 | $237,000 |
Find assessor info on the county website
Neighborhood: Houghton
Nearby homes
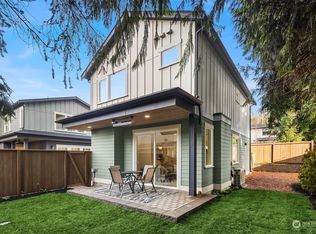
- $1,395,0002 bd3 ba1.3k sqft10903 NE 47th St, Kirkland, WA 98033Sold
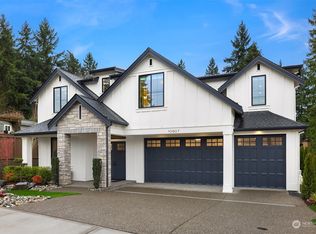
- $4,000,0005 bd5 ba4.6k sqft10907 NE 47th St, Kirkland, WA 98033Sold
- $1,750,0004 bd3 ba2.6k sqft4711 110th Ave NE, Kirkland, WA 98033Sold
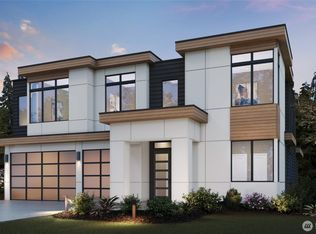
- $4,000,0005 bd5 ba4.1k sqft10849 NE 47th St, Kirkland, WA 98033Sold
- $3,060,0004 bd4 ba3.6k sqft4552 108th Ave NE, Kirkland, WA 98033Sold
- $4,000,0005 bd5 ba4.6k sqft10810 NE 47th St, Kirkland, WA 98033Sold
- $2,720,0004 bd3 ba3.1k sqft4528 110th Ave NE, Kirkland, WA 98033Sold
- $2,120,0004 bd3 ba2.4k sqft4600 108th Ave NE, Kirkland, WA 98033Sold
Nearby schools
GreatSchools rating
- 10/10Lakeview Elementary SchoolGrades: K-5Distance: 1.2 mi
- 8/10Kirkland Middle SchoolGrades: 6-8Distance: 2.7 mi
- 10/10Lake Washington High SchoolGrades: 9-12Distance: 1.6 mi
Schools provided by the listing agent
- Elementary: Lakeview Elem
- Middle: Kirkland Middle
- High: Lake Wash High
Source: NWMLS as distributed by MLS GRID. This data may not be complete. We recommend contacting the local school district to confirm school assignments for this home.
- Washington
- King County
- Kirkland
- 98033
- Houghton
- 10901 NE 47th Street
Nearby cities
Nearby neighborhoods
Nearby zip codes
Other Kirkland Topics
