Expansive rambler currently licensed as an Adult Family Home is perfectly situated on large corner lot with mature landscaping that provides a feeling of privacy and peace. Spacious living rm with a large window, charming fireplace, and beautiful hardwood floors. The living rm flows into the dining rm, accented by French doors that lead to a sunroom offering views of the lush backyard. The kitchen features an eating area, ample cabinet & counter space, and easy access to the utility rm and additional bathroom. Extensive hardwood flooring creates a warm and inviting atmosphere. An energy-efficient heat pump regulates the home's temperature year-round! Abundant storage throughout, 2-car garage, additional parking space for 4+ cars and more.
Sold
Listed by: John L. Scott, Inc. • Kathy M. Lawber
Bought with: Skyline Properties, Inc.
$705,000
10901 Northstar Way SW, Lakewood, WA 98498
4beds
1,991sqft
Single Family Residence
Built in 1961
0.31 Acres Lot
$660,800 Zestimate®
$354/sqft
$3,092 Estimated rent
Home value
$660,800
$628,000 - $694,000
$3,092/mo
Zestimate® history
Owner options
List your home for rent
$3,092/mo
Rent Zestimate®
Find your next renter with Zillow Rental Manager. Plus, with online applications, you can quickly screen prospective tenants – for free.
$3,092/mo
Rent Zestimate®
Refinance and save
$4,365/mo
Est. payment
Refinancing to a lower rate could help reduce your monthly payments and save thousands over the life of the loan.
$4,365/mo
Est. payment
Explore your selling options
Work with a Zillow partner agent
Leverage their expertise and Zillow's premium Showcase listings to get your home seen by more buyers.
Get startedList with your own agent
Get your home in front of millions of buyers by listing it on Zillow.
Learn how to do itSell it yourself
Take full control of how buyers see your home on Zillow by listing For Sale by Owner (FSBO).
List your homeWhat's special
Lush backyardSpacious living rmMature landscapingLarge windowBeautiful hardwood floorsFrench doorsAdditional bathroom
Zillow last checked:
Listing updated:
Listed by:
Kathy M. Lawber,
John L. Scott, Inc.
Bought with:
George Netimah
Skyline Properties, Inc.
Source: NWMLS as distributed by MLS GRID,MLS#: 2196291
Facts & features
Interior
Bedrooms & bathrooms
- Bedrooms: 4
- Bathrooms: 2
- Full bathrooms: 2
- Main level bedrooms: 4
Primary bedroom
- Level: Main
Bedroom
- Level: Main
Bedroom
- Level: Main
Bedroom
- Level: Main
Bathroom full
- Level: Main
Bathroom full
- Level: Main
Other
- Level: Main
Dining room
- Level: Main
Entry hall
- Level: Main
Kitchen with eating space
- Level: Main
Living room
- Level: Main
Utility room
- Level: Main
Heating
- Fireplace, Forced Air, Heat Pump, Electric, Natural Gas
Cooling
- Has cooling: Yes
Appliances
- Included: Dishwasher_, Dryer, Microwave_, Refrigerator_, StoveRange_, Washer, Dishwasher, Microwave, Refrigerator, StoveRange
Features
- Bath Off Primary, Ceiling Fan(s), Dining Room
- Flooring: Engineered Hardwood, Hardwood, Laminate, Vinyl
- Doors: French Doors
- Windows: Double Pane/Storm Window
- Basement: None
- Number of fireplaces: 1
- Fireplace features: Wood Burning, Main Level: 1, Fireplace
Interior area
- Total structure area: 1,991
- Total interior livable area: 1,991 sqft
Property
Parking
- Total spaces: 2
- Parking features: Driveway, Attached Garage
- Attached garage spaces: 2
Accessibility
- Accessibility features: Accessible Approach with Ramp, Accessible Bath, Accessible Bedroom, Accessible Central Living Area, Accessible Entrance
Features
- Levels: One
- Stories: 1
- Entry location: Main
- Patio & porch: Hardwood, Laminate Tile, Bath Off Primary, Ceiling Fan(s), Double Pane/Storm Window, Dining Room, French Doors, Solarium/Atrium, Fireplace
- Has view: Yes
- View description: Territorial
Lot
- Size: 0.31 Acres
- Features: Corner Lot, Paved, Cable TV, Fenced-Partially, High Speed Internet, Sprinkler System
- Topography: PartialSlope
- Residential vegetation: Fruit Trees
Details
- Parcel number: 5170300130
- Special conditions: Standard
Construction
Type & style
- Home type: SingleFamily
- Architectural style: 1 Story
- Property subtype: Single Family Residence
Materials
- Brick, Wood Siding, Wood Products
- Foundation: Poured Concrete
- Roof: Composition
Condition
- Year built: 1961
Utilities & green energy
- Electric: Company: PSE
- Sewer: Sewer Connected, Company: Pierce County
- Water: Public, Company: Lakewood Water
Community & HOA
Community
- Subdivision: Lakewood
Location
- Region: Lakewood
Financial & listing details
- Price per square foot: $354/sqft
- Tax assessed value: $515,200
- Annual tax amount: $5,183
- Date on market: 3/13/2024
- Cumulative days on market: 861 days
- Listing terms: Conventional,FHA,VA Loan
- Inclusions: Dishwasher, Dryer, Microwave, Refrigerator, StoveRange, Washer
Price history
| Date | Event | Price |
|---|---|---|
| 3/25/2024 | Sold | $705,000-2.1%$354/sqft |
Source:  NWMLS as distributed by MLS GRID #2196291 Report a problem NWMLS as distributed by MLS GRID #2196291 Report a problem | ||
| 2/14/2024 | Pending sale | $719,950$362/sqft |
Source: NWMLS as distributed by MLS GRID #2196291 Report a problem | ||
| 2/2/2024 | Listed for sale | $719,950+7.5%$362/sqft |
Source: NWMLS as distributed by MLS GRID #2196291 Report a problem | ||
| 7/20/2023 | Listing removed | -- |
Source: John L Scott Real Estate Report a problem | ||
| 4/12/2023 | Listed for sale | $669,950+59.5%$336/sqft |
Source: John L Scott Real Estate #2053536 Report a problem | ||
| 1/26/2021 | Sold | $420,000+13.5%$211/sqft |
Source: NWMLS as distributed by MLS GRID #1695440 Report a problem | ||
| 12/8/2020 | Pending sale | $369,950$186/sqft |
Source: NextHome Northwest Group #1695440 Report a problem | ||
| 12/6/2020 | Listed for sale | $369,950$186/sqft |
Source: NextHome Northwest Group #1695440 Report a problem | ||
Public tax history
| Year | Property taxes | Tax assessment |
|---|---|---|
| 2024 | $5,486 +4.9% | $515,200 +6.2% |
| 2023 | $5,232 +0.9% | $485,300 -3.4% |
| 2022 | $5,183 +5.2% | $502,200 +18.9% |
| 2021 | $4,928 +33.5% | $422,200 +25.6% |
| 2019 | $3,691 | $336,200 +8.8% |
| 2018 | -- | $308,900 +11% |
| 2017 | $3,482 | $278,300 +21.7% |
| 2016 | $3,482 | $228,700 +4.1% |
| 2014 | $3,482 +122.4% | $219,700 +11.2% |
| 2013 | $1,566 | $197,500 -0.9% |
| 2012 | -- | $199,200 -10.6% |
| 2011 | -- | $222,700 -7.3% |
| 2010 | -- | $240,200 |
Find assessor info on the county website
Neighborhood: Lake Louise
Nearby homes
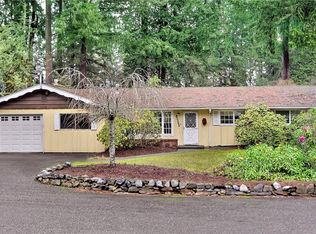
- $485,0003 bd2 ba1.6k sqft10915 Northstar Way SW, Lakewood, WA 98498Sold
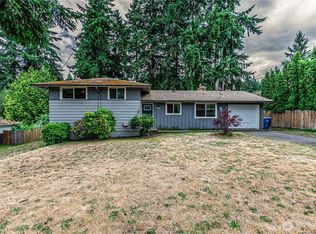
- $460,0003 bd2 ba1.6k sqft9316 Westview Dr SW, Lakewood, WA 98498Sold
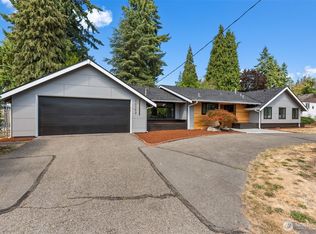
- $590,0003 bd2 ba1.5k sqft10702 Northstar Way SW, Lakewood, WA 98498Sold
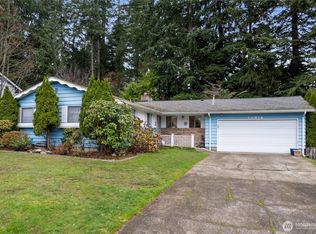
- $455,0003 bd2 ba1.3k sqft10916 Lundstrom Dr SW, Lakewood, WA 98498Sold
- $520,0003 bd3 ba1.6k sqft10619 Northstar Way SW, Lakewood, WA 98498Sold
- $410,0003 bd1 ba1.2k sqft9315 Westview Dr SW, Lakewood, WA 98498Sold
- $770,0006 bd4 ba3.9k sqft10606 Wauna St SW, Lakewood, WA 98498Sold
- $760,0005 bd3 ba2.9k sqft9439 108th St SW, Lakewood, WA 98498Sold
Nearby schools
GreatSchools rating
- 6/10Lake Louise Elementary SchoolGrades: PK-5Distance: 0.4 mi
- 4/10Woodbrook Middle SchoolGrades: 6-8Distance: 0.4 mi
- 6/10Lakes High SchoolGrades: 9-12Distance: 0.8 mi
Get a cash offer in 3 minutes
Find out how much your home could sell for in as little as 3 minutes with a no-obligation cash offer.
Estimated market value
$660,800
Get a cash offer in 3 minutes
Find out how much your home could sell for in as little as 3 minutes with a no-obligation cash offer.
Estimated market value
$660,800
- Washington
- Pierce County
- Lakewood
- 98498
- Lake Louise
- 10901 Northstar Way SW
Nearby cities
Nearby neighborhoods
Nearby zip codes
Other Lakewood Topics
