Prime Avon Location! Enjoy the convenience of being just minutes from major highways, the airport, and shopping in Avon or Plainfield. Plus, this home is situated in the coveted Avon Schools district. The property offers 3 bedrooms, 2.5 baths, a loft, and nearly 2,500 square feet of living space nestled on a serene cul-de-sac. New HVAC in 2023. Outside, you'll find a private fenced backyard and a 12x10 deck perfect for relaxation or entertaining. Step inside to an inviting open floor plan with laminated hardwood flooring throughout the main level, offering both style and easy maintenance. The family room features a cozy fireplace accented by a cobblestone hearth, perfect for those chilly nights. The modern kitchen is a delight, equipped with stainless steel appliances and an eye-catching backsplash that adds a touch of style. The master suite is a spacious 18x18 retreat, designed for ultimate relaxation, complete with a large closet, garden tub, separate shower, and a recently updated double vanity sink. The other bedrooms are nice size and have walk-in closets. Don't forget there's a loft upstairs for added flexibility for office or second family room.
Sold
$265,000
10901 Parker Dr, Indianapolis, IN 46231
3beds
2,430sqft
Residential, Single Family Residence
Built in 2004
8,276 Square Feet Lot
$269,200 Zestimate®
$109/sqft
$2,201 Estimated rent
Home value
$269,200
$248,000 - $293,000
$2,201/mo
Zestimate® history
Owner options
List your home for rent
$2,201/mo
Rent Zestimate®
Find your next renter with Zillow Rental Manager. Plus, with online applications, you can quickly screen prospective tenants – for free.
$2,201/mo
Rent Zestimate®
Refinance and save
$1,821/mo
Est. payment
Refinancing to a lower rate could help reduce your monthly payments and save thousands over the life of the loan.
$1,821/mo
Est. payment
Explore your selling options
Work with a Zillow partner agent
Leverage their expertise and Zillow's premium Showcase listings to get your home seen by more buyers.
Get startedList with your own agent
Get your home in front of millions of buyers by listing it on Zillow.
Learn how to do itSell it yourself
Take full control of how buyers see your home on Zillow by listing For Sale by Owner (FSBO).
List your homeWhat's special
Cozy fireplaceWalk-in closetsModern kitchenMaster suiteSerene cul-de-sacInviting open floor planUpdated double vanity sink
Zillow last checked:
Listing updated:
Listed by:
Linda Wilcox 317-362-6340,
F.C. Tucker Company
Bought with:
Veronica Romero
Dubois Realty Co., Inc.
Source: MIBOR as distributed by MLS GRID,MLS#: 22056361
Facts & features
Interior
Bedrooms & bathrooms
- Bedrooms: 3
- Bathrooms: 3
- Full bathrooms: 2
- 1/2 bathrooms: 1
- Main level bathrooms: 1
Primary bedroom
- Level: Upper
- Area: 324 Square Feet
- Dimensions: 18x18
Bedroom 2
- Level: Upper
- Area: 150 Square Feet
- Dimensions: 15x10
Bedroom 3
- Level: Upper
- Area: 120 Square Feet
- Dimensions: 12x10
Breakfast room
- Level: Main
- Area: 108 Square Feet
- Dimensions: 12x09
Family room
- Level: Main
- Area: 270 Square Feet
- Dimensions: 18x15
Great room
- Level: Main
- Area: 300 Square Feet
- Dimensions: 20x15
Kitchen
- Level: Main
- Area: 100 Square Feet
- Dimensions: 10x10
Loft
- Level: Upper
- Area: 195 Square Feet
- Dimensions: 15x13
Utility room
- Level: Upper
- Area: 48 Square Feet
- Dimensions: 08x06
Heating
- Forced Air, Natural Gas
Cooling
- Central Air
Appliances
- Included: Dishwasher, Disposal, MicroHood, Electric Oven, Refrigerator, Electric Water Heater
- Laundry: Main Level
Features
- Attic Access, Walk-In Closet(s), Breakfast Bar, Eat-in Kitchen, Entrance Foyer, High Speed Internet, Pantry
- Windows: Wood Work Painted
- Has basement: No
- Attic: Access Only
- Number of fireplaces: 1
- Fireplace features: Great Room, Masonry, Other
Interior area
- Total structure area: 2,430
- Total interior livable area: 2,430 sqft
Property
Parking
- Total spaces: 2
- Parking features: Attached, Concrete, Garage Door Opener
- Attached garage spaces: 2
- Details: Garage Parking Other(Garage Door Opener)
Features
- Levels: Two
- Stories: 2
- Patio & porch: Deck, Porch
- Exterior features: Other
- Fencing: Fenced,Full
Lot
- Size: 8,276 Square Feet
- Features: Cul-De-Sac
Details
- Parcel number: 320917488006000027
- Special conditions: None
- Horse amenities: None
Construction
Type & style
- Home type: SingleFamily
- Architectural style: Traditional
- Property subtype: Residential, Single Family Residence
Materials
- Vinyl Siding
- Foundation: Slab
Condition
- New construction: No
- Year built: 2004
Utilities & green energy
- Water: Public
Community & HOA
Community
- Subdivision: Bentwood Park
HOA
- Has HOA: Yes
- Amenities included: Basketball Court, Picnic Area, Playground, Pond Seasonal, Trail(s)
- Services included: Association Home Owners, Insurance, Nature Area, ParkPlayground, Walking Trails
- HOA fee: $190 semi-annually
Location
- Region: Indianapolis
Financial & listing details
- Price per square foot: $109/sqft
- Tax assessed value: $278,300
- Annual tax amount: $2,864
- Date on market: 8/12/2025
- Cumulative days on market: 96 days
Price history
| Date | Event | Price |
|---|---|---|
| 12/3/2025 | Sold | $265,000-4.3%$109/sqft |
Source:  MIBOR as distributed by MLS GRID #22056361 Report a problem MIBOR as distributed by MLS GRID #22056361 Report a problem | ||
| 11/17/2025 | Pending sale | $277,000$114/sqft |
Source: MIBOR as distributed by MLS GRID #22056361 Report a problem | ||
| 10/30/2025 | Price change | $277,000-4.4%$114/sqft |
Source: MIBOR as distributed by MLS GRID #22056361 Report a problem | ||
| 10/10/2025 | Price change | $289,900-1.7%$119/sqft |
Source: MIBOR as distributed by MLS GRID #22056361 Report a problem | ||
| 8/12/2025 | Listed for sale | $295,000+44.3%$121/sqft |
Source: MIBOR as distributed by MLS GRID #22056361 Report a problem | ||
| 6/23/2020 | Sold | $204,500-1.9%$84/sqft |
Source: MIBOR as distributed by MLS GRID #21701367 Report a problem | ||
| 4/15/2020 | Pending sale | $208,500$86/sqft |
Source: RE/MAX Advanced Realty #21701367 Report a problem | ||
| 4/10/2020 | Price change | $208,500-0.7%$86/sqft |
Source: RE/MAX Advanced Realty #21701367 Report a problem | ||
| 3/31/2020 | Price change | $210,000-4%$86/sqft |
Source: RE/MAX Advanced Realty #21701367 Report a problem | ||
| 3/21/2020 | Listed for sale | $218,700+42.9%$90/sqft |
Source: RE/MAX Advanced Realty #21701367 Report a problem | ||
| 1/23/2020 | Sold | $153,000$63/sqft |
Source: Public Record Report a problem | ||
Public tax history
| Year | Property taxes | Tax assessment |
|---|---|---|
| 2025 | $2,864 +8.7% | $278,300 +9% |
| 2024 | $2,634 +2.6% | $255,300 +8% |
| 2023 | $2,568 +21.8% | $236,300 +3.5% |
| 2022 | $2,108 +13.6% | $228,200 +21.6% |
| 2021 | $1,855 +4.9% | $187,600 +13.6% |
| 2020 | $1,769 +1% | $165,200 +5.8% |
| 2019 | $1,751 +27.2% | $156,100 +2.5% |
| 2018 | $1,376 +2.4% | $152,300 +10.7% |
| 2017 | $1,344 +3.2% | $137,600 +2.4% |
| 2016 | $1,302 +3.6% | $134,400 +6.9% |
| 2014 | $1,257 +1.6% | $125,700 +1.6% |
| 2013 | $1,237 -3.4% | $123,700 -3.4% |
| 2011 | $1,281 | $128,100 |
| 2010 | $1,281 -7.4% | $128,100 -7.4% |
| 2009 | $1,384 -3% | $138,400 +1.2% |
| 2007 | $1,427 -59.5% | $136,700 -5.6% |
| 2006 | $3,526 | $144,800 |
| 2005 | -- | $144,800 |
Find assessor info on the county website
Neighborhood: 46231
Nearby homes
- $298,8004 bd2 ba2.3k sqft10916 Parker Dr, Indianapolis, IN 46231Off Market
- $272,5003 bd2 ba1.7k sqft10911 Parker Dr, Indianapolis, IN 46231Off Market

- $293,8003 bd3 ba1.8k sqft10928 Parker Dr, Indianapolis, IN 46231Off Market
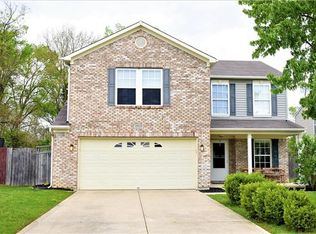
- $282,8004 bd2 ba1.8k sqft10925 Parker Dr, Indianapolis, IN 46231Off Market
- $366,1005 bd3 ba3.7k sqft10906 Parker Dr, Indianapolis, IN 46231Off Market
- $315,0004 bd3 ba3k sqft10935 Parker Dr, Indianapolis, IN 46231Sold
- $310,3003 bd3 ba2.7k sqft10890 Parker Dr, Indianapolis, IN 46231Off Market
- $271,4004 bd2 ba1.9k sqft10889 Parker Dr, Indianapolis, IN 46231Off Market
Nearby schools
GreatSchools rating
- 7/10Cedar Elementary SchoolGrades: K-4Distance: 3.9 mi
- 10/10Avon Middle School SouthGrades: 7-8Distance: 4.1 mi
- 10/10Avon High SchoolGrades: 9-12Distance: 3.2 mi
Schools provided by the listing agent
- Middle: Avon Middle School South
- High: Avon High School
Source: MIBOR as distributed by MLS GRID. This data may not be complete. We recommend contacting the local school district to confirm school assignments for this home.
Get a cash offer in 3 minutes
Find out how much your home could sell for in as little as 3 minutes with a no-obligation cash offer.
Estimated market value
$269,200
Get a cash offer in 3 minutes
Find out how much your home could sell for in as little as 3 minutes with a no-obligation cash offer.
Estimated market value
$269,200
- Indiana
- Hendricks County
- Indianapolis
- 46231
- 10901 Parker Dr
Nearby cities
Nearby neighborhoods
Nearby zip codes
Other Indianapolis Topics
