Live large in the heart of Riverview! This stylish and well-kept 3 bed, 2 bath home sits on an oversized lot with plenty of room for your boat, RV, or weekend toys - finally, space for all your adventures. With a NEWER ROOF (2023), NEWER HVAC (2022), LOW HOA FEES, LOW FLOOD INSURANCE, and walkable access to a community park, playground, sports courts, and scenic walking trails, this home delivers comfort, flexibility, and the lifestyle you’ve been looking for. Whether you're hosting friends, working from home, or planning your next road trip, this home has you covered. Key Features - KITCHEN: Designed for both style and function, the kitchen features granite countertops, mosaic tile backsplash, solid wood cabinetry with crown molding, closet pantry, and stainless steel appliances - including refrigerator, range, microwave, and dishwasher. The eat-in dinette space and tile flooring make this a practical yet inviting area for daily meals and entertaining. LIVING & DINING AREAS: Enjoy the openness of high ceilings and neutral tile flooring throughout the main living spaces. The living room flows effortlessly into the dedicated dining area, both offering an abundance of natural light. Sliding glass doors lead to the patio, extending your living space outdoors. PRIMARY SUITE: The generously sized primary bedroom includes sliding doors to the patio, a large walk-in closet, and a luxurious en-suite bath. The double vanity features undermount sinks, custom solid wood cabinetry, custom framed mirrors, decorative vanity lighting, and ample storage options. A separate water closet houses a tub/shower combo with tile surround and elegant mosaic tile inlays for a spa-like finish. SECONDARY BEDROOMS & BATHROOM: The additional bedrooms provide spacious closets and natural light - perfect for guests, a home office, or hobby space. The second full bathroom includes a single vanity featuring custom sold wood cabinetry, undermount sink, custom framed mirror, and decorative vanity lighting; tub/shower combo, with tile accents that echo the home’s stylish finishes. SEPARATE LAUNDRY ROOM: Conveniently located just off the kitchen and garage, equipped with a washer and dryer, as well as built-in shelving, the laundry area adds functionality and ease to your routine. OUTDOOR LIVING: One of the LARGEST YARDS in the community! Step outside to your expansive, fully fenced, and manicured lot - perfect for entertaining, gardening, or securely storing your boat or other outdoor toys with easy road access via double gate on BOTH sides of property. The rear yard backs up to a serene preserve, offering privacy and the peaceful feeling of country living. Thoughtfully designed for low-maintenance and durability, the back yard includes French drains on either side, ground-stabilizing fabric, and 25 cubic yards of dirt to make it virtually flood-proof. Enjoy the bounty of mature fruiting plants, including bananas, citrus, and mangos. The covered and screened patio provides a shaded retreat with easy access from both the living room and the primary suite. Experience the perfect balance of space, comfort, and location in this Riverview gem. Whether you're looking for room to grow or space to play, this home offers the lifestyle you've been waiting for. Location grants easy access to all major highways including I75, I4, Selmon Expressway, and US Highway 301, beaches, restaurants, theme parks, and many other entertainment destinations. Schedule your private showing today!
Sold for $343,000
$343,000
10901 PEPPERSONG DRIVE, RIVERVIEW, FL 33578
3beds
1,446sqft
Single Family Residence
Built in 1989
8,978 Square Feet Lot
$337,500 Zestimate®
$237/sqft
$2,373 Estimated rent
Home value
$337,500
$311,000 - $365,000
$2,373/mo
Zestimate® history
Owner options
List your home for rent
$2,373/mo
Rent Zestimate®
Find your next renter with Zillow Rental Manager. Plus, with online applications, you can quickly screen prospective tenants – for free.
$2,373/mo
Rent Zestimate®
Refinance and save
$2,401/mo
Est. payment
Refinancing to a lower rate could help reduce your monthly payments and save thousands over the life of the loan.
$2,401/mo
Est. payment
Explore your selling options
Work with a Zillow partner agent
Leverage their expertise and Zillow's premium Showcase listings to get your home seen by more buyers.
Get startedList with your own agent
Get your home in front of millions of buyers by listing it on Zillow.
Learn how to do itSell it yourself
Take full control of how buyers see your home on Zillow by listing For Sale by Owner (FSBO).
List your homeWhat's special
Mature fruiting plantsGranite countertopsHigh ceilingsEn-suite bathLaundry roomOversized lotCustom framed mirrors
Zillow last checked:
Listing updated:
Listed by:
Angela Lara 813-326-5545,
NORTHPOINT ASSET MANAGEMENT 904-353-3449
Bought with:
Charmaine Blake, 3033914
RE/MAX REALTY UNLIMITED
Source: Stellar MLS,MLS#: O6324240 Originating MLS: Orlando Regional
Originating MLS: Orlando Regional
Facts & features
Interior
Bedrooms & bathrooms
- Bedrooms: 3
- Bathrooms: 2
- Full bathrooms: 2
Rooms
- Room types: Utility Room
Primary bedroom
- Features: Ceiling Fan(s), Walk-In Closet(s)
- Level: First
- Area: 156 Square Feet
- Dimensions: 12x13
Bedroom 2
- Features: Ceiling Fan(s), Built-in Closet
- Level: First
- Area: 121 Square Feet
- Dimensions: 11x11
Bedroom 3
- Features: Ceiling Fan(s), Built-in Closet
- Level: First
- Area: 110 Square Feet
- Dimensions: 10x11
Dining room
- Level: First
- Area: 108 Square Feet
- Dimensions: 12x9
Kitchen
- Features: Ceiling Fan(s), Pantry, Granite Counters
- Level: First
- Area: 176 Square Feet
- Dimensions: 16x11
Living room
- Features: Ceiling Fan(s)
- Level: First
- Area: 357 Square Feet
- Dimensions: 17x21
Heating
- Central
Cooling
- Central Air
Appliances
- Included: Dishwasher, Disposal, Dryer, Electric Water Heater, Microwave, Range, Refrigerator, Washer
- Laundry: Inside, Laundry Room
Features
- Ceiling Fan(s), Eating Space In Kitchen, High Ceilings, Living Room/Dining Room Combo, Open Floorplan, Primary Bedroom Main Floor, Solid Wood Cabinets, Split Bedroom, Stone Counters, Thermostat
- Flooring: Carpet, Tile
- Doors: Sliding Doors
- Windows: Window Treatments
- Has fireplace: No
Interior area
- Total structure area: 2,206
- Total interior livable area: 1,446 sqft
Property
Parking
- Total spaces: 2
- Parking features: Boat, Driveway, Garage Door Opener, RV Access/Parking
- Attached garage spaces: 2
- Has uncovered spaces: Yes
- Details: Garage Dimensions: 20x20
Features
- Levels: One
- Stories: 1
- Patio & porch: Covered, Front Porch, Patio, Screened
- Exterior features: Private Mailbox, Sidewalk
- Fencing: Wood
- Has view: Yes
- View description: Trees/Woods
Lot
- Size: 8,978 Square Feet
- Dimensions: 85.5 x 10⁵
- Features: Corner Lot, Flood Insurance Required, FloodZone, In County, Landscaped, Level, Oversized Lot, Sidewalk
- Residential vegetation: Mature Landscaping, Trees/Landscaped
Details
- Parcel number: U0830202O100000300010.0
- Zoning: PD
- Special conditions: None
Construction
Type & style
- Home type: SingleFamily
- Architectural style: Contemporary
- Property subtype: Single Family Residence
Materials
- Block, Stucco
- Foundation: Slab
- Roof: Shingle
Condition
- New construction: No
- Year built: 1989
Utilities & green energy
- Sewer: Public Sewer
- Water: Public
- Utilities for property: BB/HS Internet Available, Cable Available, Electricity Connected, Phone Available, Public, Sewer Connected, Water Connected
Community & HOA
Community
- Features: Association Recreation - Owned, Deed Restrictions, Park, Playground
- Security: Security Lights, Smoke Detector(s)
- Pet fee: $0 monthly
- Subdivision: BLOOMINGDALE HILLS SEC C U
HOA
- Has HOA: Yes
- Amenities included: Park, Playground, Recreation Facilities
- Services included: Recreational Facilities
- HOA fee: $23 monthly
- HOA name: EnProVera Property Advisors
- HOA phone: 813-951-0312
Location
- Region: Riverview
Financial & listing details
- Price per square foot: $237/sqft
- Tax assessed value: $293,182
- Annual tax amount: $2,708
- Date on market: 7/5/2025
- Cumulative days on market: 73 days
- Listing terms: Assumable,Cash,Conventional,FHA,VA Loan
- Ownership: Fee Simple
- Total actual rent: 0
- Electric utility on property: Yes
- Road surface type: Paved
Price history
| Date | Event | Price |
|---|---|---|
| 10/17/2025 | Sold | $343,000-4.5%$237/sqft |
Source:  Stellar MLS #O6324240 Report a problem Stellar MLS #O6324240 Report a problem | ||
| 9/16/2025 | Pending sale | $359,000$248/sqft |
Source: Stellar MLS #O6324240 Report a problem | ||
| 7/31/2025 | Price change | $359,000-1.6%$248/sqft |
Source: Stellar MLS #O6324240 Report a problem | ||
| 7/5/2025 | Listed for sale | $365,000+82.5%$252/sqft |
Source: Stellar MLS #O6324240 Report a problem | ||
| 7/11/2023 | Listing removed | -- |
Source: Zillow Rentals Report a problem | ||
| 6/16/2023 | Price change | $2,400-4%$2/sqft |
Source: Zillow Rentals Report a problem | ||
| 6/3/2023 | Listed for rent | $2,500$2/sqft |
Source: Zillow Rentals Report a problem | ||
| 12/16/2016 | Sold | $200,000+77%$138/sqft |
Source: Stellar MLS #O5461732 Report a problem | ||
| 8/12/2010 | Sold | $113,000-35.4%$78/sqft |
Source: Public Record Report a problem | ||
| 5/31/2005 | Sold | $175,000+52.2%$121/sqft |
Source: Stellar MLS #T2094810 Report a problem | ||
| 6/6/2003 | Sold | $115,000$80/sqft |
Source: Public Record Report a problem | ||
Public tax history
| Year | Property taxes | Tax assessment |
|---|---|---|
| 2025 | $6,029 +122.6% | $293,182 +82% |
| 2024 | $2,709 +4.5% | $161,051 +3% |
| 2023 | $2,593 +6.7% | $156,360 +3% |
| 2022 | $2,431 +2% | $151,806 +3% |
| 2021 | $2,383 +3.6% | $147,384 +1.4% |
| 2020 | $2,299 +4.2% | $145,349 +2.3% |
| 2019 | $2,206 | $142,081 +1.9% |
| 2018 | $2,206 +2.5% | $139,432 +2.1% |
| 2017 | $2,153 +1.7% | $136,564 +65.2% |
| 2016 | $2,117 +91.7% | $82,656 +0.7% |
| 2015 | $1,104 +1.3% | $82,081 +0.8% |
| 2014 | $1,090 | $81,430 +1.5% |
| 2013 | $1,090 +1% | $80,227 +1.7% |
| 2012 | $1,079 -17.5% | $78,886 -12.4% |
| 2011 | $1,308 -7.6% | $90,092 -6.3% |
| 2010 | $1,416 -26.8% | $96,176 -21.1% |
| 2009 | $1,935 -25% | $121,898 -20.8% |
| 2008 | $2,580 -19.7% | $153,863 -10.7% |
| 2007 | $3,212 -5.1% | $172,205 +2.5% |
| 2006 | $3,385 +40.6% | $168,005 +39.6% |
| 2005 | $2,407 | $120,312 +3% |
| 2004 | -- | $116,808 +14.5% |
| 2003 | -- | $102,003 +11.7% |
| 2002 | -- | $91,308 +1.6% |
| 2001 | -- | $89,870 -2.6% |
| 2000 | $1,725 | $92,246 |
Find assessor info on the county website
Neighborhood: Bloomingdale Hills
Nearby homes
- $335,1003 bd2 ba1.4k sqft10817 Candlin Ct, Riverview, FL 33578Off Market
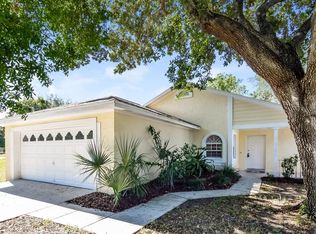
- $339,3003 bd2 ba1.5k sqft10813 Candlin Ct, Riverview, FL 33578Off Market
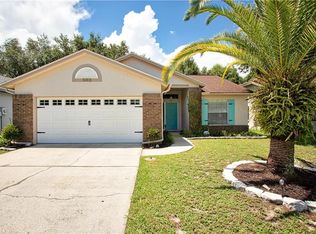
- $352,3003 bd2 ba1.5k sqft10905 Peppersong Dr, Riverview, FL 33578Off Market
- $300,0003 bd2 ba1.5k sqft10811 Candlin Ct, Riverview, FL 33578Sold
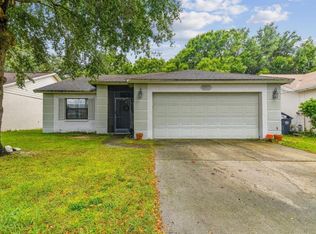
- $430,5003 bd2 ba1.6k sqft10803 Kenbrook Dr, Riverview, FL 33578Off Market
- $313,9003 bd2 ba1.3k sqft10843 Peppersong Dr, Riverview, FL 33578Off Market
- $341,9003 bd2 ba1.5k sqft10907 Peppersong Dr, Riverview, FL 33578Off Market
- $315,8003 bd2 ba1.2k sqft10902 Peppersong Dr, Riverview, FL 33578Off Market
Nearby schools
GreatSchools rating
- 5/10Symmes Elementary SchoolGrades: PK-5Distance: 0.9 mi
- 2/10Giunta Middle SchoolGrades: 6-8Distance: 2.5 mi
- 3/10Spoto High SchoolGrades: 9-12Distance: 1.9 mi
Schools provided by the listing agent
- Elementary: Symmes-HB
- Middle: Giunta Middle-HB
- High: Spoto High-HB
Source: Stellar MLS. This data may not be complete. We recommend contacting the local school district to confirm school assignments for this home.
Get a cash offer in 3 minutes
Find out how much your home could sell for in as little as 3 minutes with a no-obligation cash offer.
Estimated market value
$337,500
Get a cash offer in 3 minutes
Find out how much your home could sell for in as little as 3 minutes with a no-obligation cash offer.
Estimated market value
$337,500
- Florida
- Hillsborough County
- Riverview
- 33578
- Bloomingdale Hills
- 10901 PEPPERSONG DRIVE
Nearby cities
Nearby neighborhoods
Nearby zip codes
Other Riverview Topics
