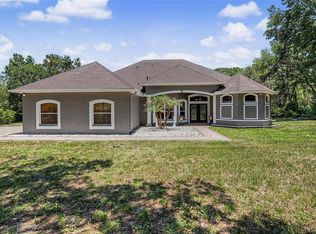
Welcome to this meticulously maintained, custom-built home situated on a private 2.38-acre wooded lot in Hudson, FL. Offering 3 spacious bedrooms, 2 bathrooms, and a dedicated office with a Murphy bed for flexible use, this home perfectly blends comfort, style, and functionality. The open floor plan creates a warm and inviting atmosphere, with a large living area that’s ideal for entertaining. The well-appointed kitchen seamlessly flows into the main living spaces, providing a perfect layout for family gatherings and social events. Inside, the home boasts elegant features like hardwood floors, plantation shutters throughout, and an electric fireplace with a stunning stone surround in the family room, creating a cozy and visually striking ambiance during cooler months. Paver walkways and driveway lead you up to the home, offering curb appeal and a grand entrance. Zoned AR, this property provides flexibility for a variety of uses, making it ideal for homeowners seeking space, privacy, and tranquility. Outside, you’ll find your own personal retreat, featuring a sparkling pool with travertine surround, a relaxing spa, and a fully equipped outdoor kitchen—ideal for enjoying the Florida lifestyle year-round. The fire pit adds a cozy touch for chilly nights, making the backyard an inviting place for evening relaxation or entertaining guests. The expansive, wooded lot provides ultimate privacy and a peaceful setting, with lush landscaping that enhances the natural beauty of the property. The property is fully fenced, with both a main entrance and side entrance gated for added privacy and security. As an original owner, this home has been lovingly cared for and is in excellent condition. Easy access to Suncoast Expressway within minutes! Located just a short drive from local amenities, shopping, and dining, this is a rare opportunity to own a one-of-a-kind property in a serene and private setting. Whether you're hosting friends or enjoying a quiet evening at home, this home is perfect for entertaining and offers a lifestyle of comfort, luxury, and convenience. Schedule your showing today!
Sold for $690,000
$690,000
10901 PINTO DRIVE, HUDSON, FL 34669
3beds
2,682sqft
Single Family Residence
Built in 2010
2.39 Acres Lot
$656,900 Zestimate®
$257/sqft
$3,103 Estimated rent
Home value
$656,900
$591,000 - $736,000
$3,103/mo
Zestimate® history
Owner options
List your home for rent
$3,103/mo
Rent Zestimate®
Find your next renter with Zillow Rental Manager. Plus, with online applications, you can quickly screen prospective tenants – for free.
$3,103/mo
Rent Zestimate®
Refinance and save
$5,002/mo
Est. payment
Refinancing to a lower rate could help reduce your monthly payments and save thousands over the life of the loan.
$5,002/mo
Est. payment
Explore your selling options
Work with a Zillow partner agent
Leverage their expertise and Zillow's premium Showcase listings to get your home seen by more buyers.
Get startedList with your own agent
Get your home in front of millions of buyers by listing it on Zillow.
Learn how to do itSell it yourself
Take full control of how buyers see your home on Zillow by listing For Sale by Owner (FSBO).
List your homeWhat's special
Fully equipped outdoor kitchenOpen floor planCurb appealFire pitHardwood floorsWell-appointed kitchenPlantation shutters
Zillow last checked:
Listing updated:
Listed by:
Christian Bennett 727-858-4588,
RE/MAX CHAMPIONS 727-807-7887
Bought with:
Talia Cruz Martinez, 3593475
HOME PRIME REALTY LLC
Source: Stellar MLS,MLS#: W7871576 Originating MLS: West Pasco
Originating MLS: West Pasco
Facts & features
Interior
Bedrooms & bathrooms
- Bedrooms: 3
- Bathrooms: 2
- Full bathrooms: 2
Rooms
- Room types: Den/Library/Office, Utility Room
Primary bedroom
- Features: Walk-In Closet(s)
- Level: First
- Area: 195 Square Feet
- Dimensions: 13x15
Bedroom 2
- Features: Built-in Closet
- Level: First
- Area: 182 Square Feet
- Dimensions: 13x14
Bedroom 3
- Features: Built-in Closet
- Level: First
- Area: 140 Square Feet
- Dimensions: 14x10
Primary bathroom
- Features: Dual Sinks, Granite Counters, Tub with Separate Shower Stall, Water Closet/Priv Toilet
- Level: First
Great room
- Level: First
- Area: 380 Square Feet
- Dimensions: 20x19
Kitchen
- Features: Pantry, Kitchen Island, Granite Counters
- Level: First
- Area: 168 Square Feet
- Dimensions: 14x12
Office
- Level: First
- Area: 132 Square Feet
- Dimensions: 11x12
Heating
- Electric
Cooling
- Central Air, Ductless
Appliances
- Included: Dishwasher, Disposal, Dryer, Electric Water Heater, Kitchen Reverse Osmosis System, Microwave, Range, Refrigerator, Washer, Water Softener, Wine Refrigerator
- Laundry: Inside, Laundry Room
Features
- Built-in Features, Ceiling Fan(s), Crown Molding, Eating Space In Kitchen, Kitchen/Family Room Combo, Living Room/Dining Room Combo, Open Floorplan, Solid Wood Cabinets, Tray Ceiling(s), Walk-In Closet(s)
- Flooring: Tile, Hardwood
- Doors: Outdoor Grill, Outdoor Kitchen, Sliding Doors
- Windows: Window Treatments
- Has fireplace: Yes
- Fireplace features: Electric, Family Room
Interior area
- Total structure area: 3,637
- Total interior livable area: 2,682 sqft
Property
Parking
- Total spaces: 2
- Parking features: Garage Faces Side, Guest, Oversized
- Attached garage spaces: 2
Features
- Levels: One
- Stories: 1
- Exterior features: Lighting, Outdoor Grill, Outdoor Kitchen, Private Mailbox
- Has private pool: Yes
- Pool features: Gunite, Heated, In Ground, Lighting, Tile
- Has spa: Yes
- Spa features: Heated, In Ground
- Fencing: Chain Link,Electric,Wood
- Has view: Yes
- View description: Pool, Trees/Woods
Lot
- Size: 2.39 Acres
- Features: Cleared, Oversized Lot
Details
- Additional structures: Shed(s)
- Parcel number: 1725060010000002770
- Zoning: AR
- Special conditions: None
Construction
Type & style
- Home type: SingleFamily
- Property subtype: Single Family Residence
Materials
- Block, Stucco
- Foundation: Slab
- Roof: Shingle
Condition
- New construction: No
- Year built: 2010
Utilities & green energy
- Sewer: Septic Tank
- Water: Well
- Utilities for property: Cable Available, Electricity Connected, Public
Community & HOA
Community
- Security: Security Gate, Smoke Detector(s)
- Pet fee: $0 monthly
- Subdivision: LAKEWOOD ACRES
HOA
- Has HOA: No
Location
- Region: Hudson
Financial & listing details
- Price per square foot: $257/sqft
- Tax assessed value: $489,617
- Annual tax amount: $2,925
- Date on market: 1/21/2025
- Cumulative days on market: 6 days
- Listing terms: Cash,Conventional,FHA,VA Loan
- Ownership: Fee Simple
- Total actual rent: 0
- Electric utility on property: Yes
- Road surface type: Paved
Price history
| Date | Event | Price |
|---|---|---|
| 4/2/2025 | Sold | $690,000-1.3%$257/sqft |
Source:  Stellar MLS #W7871576 Report a problem Stellar MLS #W7871576 Report a problem | ||
| 1/28/2025 | Pending sale | $699,000$261/sqft |
Source: Stellar MLS #W7871576 Report a problem | ||
| 1/21/2025 | Listed for sale | $699,000+832%$261/sqft |
Source: Stellar MLS #W7871576 Report a problem | ||
| 10/20/2008 | Sold | $75,000$28/sqft |
Source: Public Record Report a problem | ||
Public tax history
| Year | Property taxes | Tax assessment |
|---|---|---|
| 2025 | $3,123 +2.6% | $214,400 +2.9% |
| 2024 | $3,043 +4% | $208,360 |
| 2023 | $2,926 +11.6% | $208,360 +3% |
| 2022 | $2,623 +2.1% | $202,300 +6.1% |
| 2021 | $2,569 +1.7% | $190,690 +1.4% |
| 2020 | $2,525 +1.9% | $188,060 +2.3% |
| 2019 | $2,478 | $183,840 +1.9% |
| 2018 | $2,478 +2% | $180,415 |
| 2017 | $2,428 +0.5% | $180,415 +4.2% |
| 2016 | $2,415 -21.6% | $173,070 -18.7% |
| 2015 | $3,081 +5% | $212,781 -0.4% |
| 2014 | $2,935 | $213,653 +2.7% |
| 2013 | -- | $207,972 +0.4% |
| 2012 | -- | $207,084 -0.9% |
| 2011 | -- | $208,871 +479.2% |
| 2010 | -- | $36,063 -41.7% |
| 2009 | -- | $61,819 -78.9% |
| 2007 | -- | $292,472 +3.8% |
| 2006 | -- | $281,811 +26.1% |
| 2005 | -- | $223,480 +23.7% |
| 2004 | -- | $180,640 +2.7% |
| 2003 | -- | $175,942 +0% |
| 2002 | -- | $175,899 +52.2% |
| 1999 | -- | $115,593 |
Find assessor info on the county website
Neighborhood: 34669
Nearby homes
- $804,000-- bd3 ba3.5k sqft10919 Pinto Dr, Hudson, FL 34669Off Market
- $435,700-- bd2 ba1.4k sqft10831 Pinto Dr, Hudson, FL 34669Off Market
- $168,300-- bd2 ba1k sqft13011 Sidney Ln, Hudson, FL 34669Off Market
- $850,0005 bd4 ba3.4k sqft10933 Pinto Dr, Hudson, FL 34669For Sale
- $607,300-- bd2 ba2.3k sqft10811 Pinto Dr, Hudson, FL 34669Off Market
- $147,400-- bd2 ba1.1k sqft10924 Oak Dr, Hudson, FL 34669Off Market
- $211,300-- bd2 ba1.7k sqft13023 Sidney Ln, Hudson, FL 34669Off Market
- $145,000-- bd2 ba1.4k sqft10900 Pinto Dr, Hudson, FL 34669Sold
Nearby schools
GreatSchools rating
- 3/10Moon Lake Elementary SchoolGrades: PK-5Distance: 1.6 mi
- 4/10Hudson Middle SchoolGrades: 4-8Distance: 1.7 mi
- 3/10Fivay High SchoolGrades: 8-12Distance: 1.7 mi
Get a cash offer in 3 minutes
Find out how much your home could sell for in as little as 3 minutes with a no-obligation cash offer.
Estimated market value
$656,900
Get a cash offer in 3 minutes
Find out how much your home could sell for in as little as 3 minutes with a no-obligation cash offer.
Estimated market value
$656,900
- Florida
- Pasco County
- Hudson
- 34669
- 10901 PINTO DRIVE
