Skip main navigation
Off market
  • $588,800

    10901 S County Road 50 W, Muncie, IN 47302

    4beds
    3,580sqft
    SingleFamily
    Built in 2004
    6.27 Acres Lot
    $588,800 Zestimate®
    $164/sqft
    $2,768 Estimated rent

    Home value

    $588,800

    $548,000 - $636,000

    $2,768/mo

    Zestimate® history
    Loading
    Loading...

    Owner options

    List your home for rent

    $2,768/mo

    Rent Zestimate®

    Find your next renter with Zillow Rental Manager. Plus, with online applications, you can quickly screen prospective tenants – for free.

    Learn more

    $2,768/mo

    Rent Zestimate®

    Refinance and save

    $2,892/mo

    Est. payment

    Refinancing to a lower rate could help reduce your monthly payments and save thousands over the life of the loan.

    See today's rates

    $2,892/mo

    Est. payment

    Explore your selling options

    Work with a Zillow partner agent

    Leverage their expertise and Zillow's premium Showcase listings to get your home seen by more buyers.

    Get started

    List with your own agent

    Get your home in front of millions of buyers by listing it on Zillow.

    Learn how to do it

    Sell it yourself

    Take full control of how buyers see your home on Zillow by listing For Sale by Owner (FSBO).

    List your home

    What's special

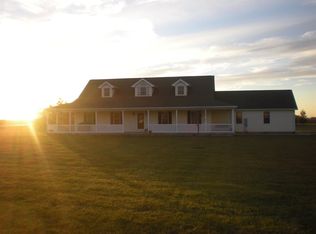
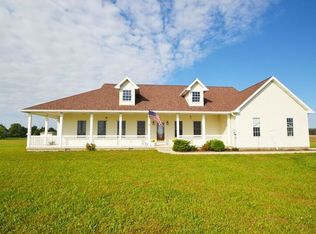
    Custom home built in 2004, this is an incredibly well kept home with features and quality throughout. Located close to the Cowan Schools, this 3-4 BR, 3.5 bath home has 3,544 SF of living space (includes the finished basement SF), a 30x50 pole barn, huge wrap-around porch and much more -- all on 6.27 acres. This floorplan can be used in so many ways. A previous owner had the large family room open to the kitchen and breakfast room, then a formal dining room and additional Den. This Den now has a closet and can be another bedroom on the first floor. You'll love the entry of this home with hardwood floors throughout, and a beautiful staircase. The LF and FR have a double gas log fireplace. The kitchen features Schrock maple cabinets, including a breakfast bar area. The Master BR features tray ceilings with rope lighting, ceramic floors in the master bath, updated vanity and sinks, and whirlpool tub. The laundry room is conveniently located on the 2nd floor as are the other 2 bedrooms. The huge basement finish work is fantastic with a great use of cedar and barn siding for accents. The wet bar is an added bonus. A secondary basement staircase is accessed from the 3-car garage. The pole barn also features a 9 ft overhead door, 10 sliding door, 220 electric, concrete floors and drain. This home also features, 6 panel doors, Andersen Windows, ample natural light and well placed can lights, built-in speaker system, all appliances (and washer/dryer), two heating systems, and a buried propane gas tank. Well is located in the back of the home with the septic in the front of the property. Great space, incredibly cared for, and an excellent value. Other updates: Current owner bought additional acreage (with leased acreage at $600/yr), home security system, coded back door entry, fiber optic lines ('14), septic pumped ('20), new main floor 1/2 bath ('20), updated current dining room and flooring ('18), updated master bath ('20), new roof ('14), 2x Trane heating and AC ('17), new appliances ('16), new kitchen countertops ('18), new backsplash ('18), full steel sink ('17), reverse osmosis water system ('17), water softener ('17), pond installed ('13), and more. Pool table and ping pong table stays with the home. You really have to see this property in person! Immediate occupancy. MATTERPORT TOUR LIVE.

    This property is off market, which means it's not currently listed for sale or rent on Zillow. This may be different from what's available on other websites or public sources.

    Facts & features

    Interior

    Bedrooms & bathrooms
    • Bedrooms: 4
    • Bathrooms: 4
    • Full bathrooms: 3
    • 1/2 bathrooms: 1
    • Main level bathrooms: 1
    Heating
    • Forced air, Gas, Propane / Butane
    Cooling
    • Central
    Appliances
    • Included: Dishwasher, Dryer, Garbage disposal, Microwave, Range / Oven, Refrigerator, Washer
    • Laundry: Upper Level
    Features
    • Flooring: Tile, Carpet, Hardwood
    • Doors: Storm Doors
    • Windows: Double Pane Windows, Window Treatments
    • Basement: Finished
    • Has fireplace: Yes
    • Fireplace features: Family Room, Gas Log, Living/Great Rm
    Interior area
    • Structure area source: Appraiser
    • Total interior livable area: 3,580 sqft
    • Finished area below ground: 1091

    Property

    Parking
    • Total spaces: 3
    • Parking features: Garage - Attached
    Features
    • Patio & porch: Deck, Porch Open
    • Exterior features: Vinyl
    Lot
    • Size: 6.27 Acres
    • Features: Level, Rural Subdivision
    Details
    • Additional structures: Pole/Post Building
    • Parcel number: 181516300007000012
    • Zoning description: res

    Construction

    Type & style
    • Home type: SingleFamily
    • Architectural style: Traditional
    Materials
    • Frame
    • Foundation: Crawl/Raised
    • Roof: Other
    Condition
    • Year built: 2004

    Utilities & green energy

    • Sewer: Septic Tank
    • Water: Well, Private Well
    • Utilities for property: Cable Available

    Community & HOA

    Location
    • Region: Muncie

    Financial & listing details

    • Price per square foot: $164/sqft
    • Tax assessed value: $592,000
    • Annual tax amount: $5,844
    • Road surface type: Asphalt

    Price history

    DateEventPrice
    3/20/2021Listing removed--
    Source: Coldwell Banker Real Estate Group Report a problem
    2/20/2021Pending sale$364,900$102/sqft
    Source: Coldwell Banker Real Estate Group #202049625 Report a problem
    2/19/2021Listed for sale$364,900$102/sqft
    Source: Coldwell Banker Real Estate Group #202049625 Report a problem
    2/11/2021Listing removed--
    Source: Coldwell Banker Real Estate Group Report a problem
    12/24/2020Pending sale$364,900$102/sqft
    Source: Coldwell Banker Real Estate Group #202049625 Report a problem
    12/23/2020Listed for sale$364,900+28%$102/sqft
    Source: Coldwell Banker Real Estate Group #202049625 Report a problem
    7/3/2013Sold$285,000-5%$80/sqft
    Source: Agent Provided Report a problem
    3/21/2013Listed for sale$299,900$84/sqft
    Source: Visual Tour #51929 Report a problem
    1/5/2013Listing removed$299,900$84/sqft
    Source: Coldwell Banker Lunsford Real Estate #49295 Report a problem
    7/5/2012Listed for sale$299,900$84/sqft
    Source: Visual Tour #49295 Report a problem

    Public tax history

    YearProperty taxesTax assessment
    2025$5,844 +26.7%$592,000 +9.2%
    2024$4,611 +11.8%$542,200 +18.7%
    2023$4,126 +14%$456,700 +13.6%
    2022$3,619 +7.9%$402,000 +20%
    2021$3,353 +11.6%$335,000 +9.6%
    2020$3,005 +11.6%$305,600 +5.2%
    2019$2,692 +15.6%$290,400 +9%
    2018$2,329 +2.8%$266,300 +10.4%
    2017$2,267 +0.5%$241,300 +3.6%
    2016$2,257 -0.9%$232,900 -5.4%
    2014$2,278 -0.1%$246,300 +4.6%
    2013$2,281 +0.5%$235,500 +3.5%
    2012$2,269 -2.9%$227,500 -1.1%
    2011$2,337 -7.6%$230,100 -5.3%
    2010$2,529 +6.1%$242,900 +4.2%
    2009$2,383 -29.7%$233,200 +0.7%
    2006$3,392 $231,600 +23.8%
    2005-- $187,100
    Find assessor info on the county website

    Neighborhood: 47302

    Nearby schools

    GreatSchools rating
    Schools provided by the listing agent
    • Elementary: Cowan
    • Middle: Cowan
    • High: Cowan
    • District: Cowan Community School Corp.

    Source: The MLS. This data may not be complete. We recommend contacting the local school district to confirm school assignments for this home.

    Get pre-qualified for a loan
    At Zillow Home Loans, we can pre-qualify you in as little as 5 minutes with no impact to your credit score.

    An equal housing lender. NMLS #10287.