
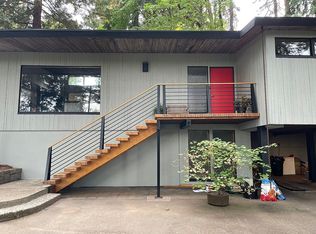
Perched in Dunthorpe's coveted forest with sweeping river views, this spacious mid-century home offers versatile living across three beautifully designed levels. Whether you're seeking multi-generational space, ADU income potential, or simply room to spread out, this rare find delivers it all. Step inside to original fir hardwood floors, period details in the living room, and a refreshed kitchen featuring modern touches. Nature greets you at every window, with forest and river views that make every day feel like a retreat. An office sits off the living room, while multiple decks invite seamless indoor-outdoor enjoyment among the trees. The stunning primary suite is a true sanctuary, complete with a cozy lounging area, pocket doors, a fireplace, and a flex nook — perfect for morning workouts or easily expanded into a larger walk-in closet. Two additional bedrooms and an updated hall bath complete the main level. The daylight basement is designed for ultimate flexibility, featuring two separate entrances and functioning beautifully as either a multi-generational living space or an income-generating ADU. A modern kitchen installed in 2024, a spacious living room, a bedroom with French doors opening to a private patio, and a bonus workout room, full bath, and dedicated laundry for the lower level offer endless possibilities. The finished attic bonus room makes the perfect playroom. A dedicated workshop or studio space awaits your hobbies, projects, or work-from-home setup, while the attached garage offers bonus features and a bonus laundry area, and you'll find plenty of RV and boat storage in the driveway. Located in the highly desirable Riverdale school district with easy access to downtown Portland and Lake Oswego, this home offers the privacy and natural beauty that make Dunthorpe one of Portland's most sought-after communities.
Sold
Zillow last checked:
Listing updated:
Bought with:
Zachary King, 201238645
Keller Williams PDX Central
Source: RMLS (OR),MLS#: 588911634
Price history
| Date | Event | Price |
|---|---|---|
| 7/8/2026 | Sold | $925,000$232/sqft |
Source:  RMLS (OR) #588911634 Report a problem RMLS (OR) #588911634 Report a problem | ||
| 5/27/2026 | Pending sale | $925,000$232/sqft |
Source: RMLS (OR) #588911634 Report a problem | ||
| 4/25/2026 | Price change | $925,000-5.5%$232/sqft |
Source: RMLS (OR) #588911634 Report a problem | ||
| 3/19/2026 | Listed for sale | $979,000+7.6%$246/sqft |
Source: RMLS (OR) #588911634 Report a problem | ||
| 1/3/2022 | Sold | $910,000+1.2%$229/sqft |
Source: RMLS (OR) #21251150 Report a problem | ||
| 11/23/2021 | Pending sale | $899,000$226/sqft |
Source: RMLS (OR) #21251150 Report a problem | ||
| 11/17/2021 | Listed for sale | $899,000$226/sqft |
Source: RMLS (OR) #21251150 Report a problem | ||
| 11/12/2021 | Pending sale | $899,000+104.3%$226/sqft |
Source: RMLS (OR) #21251150 Report a problem | ||
| 2/6/2017 | Listing removed | $3,495$1/sqft |
Source: Zillow Rental Network Report a problem | ||
| 1/16/2017 | Listed for rent | $3,495$1/sqft |
Source: Zillow Rental Network Report a problem | ||
| 4/4/2013 | Sold | $440,000-6.2%$111/sqft |
Source: Public Record Report a problem | ||
| 10/25/2012 | Price change | $469,000-2.1%$118/sqft |
Source: RE/MAX EQUITY GROUP LAKE OSWEGO #12400644 Report a problem | ||
| 9/5/2012 | Price change | $479,000-2.2%$120/sqft |
Source: RE/MAX EQUITY GROUP LAKE OSWEGO #12400644 Report a problem | ||
| 8/7/2012 | Price change | $490,000-1.9%$123/sqft |
Source: RE/MAX EQUITY GROUP LAKE OSWEGO #12400644 Report a problem | ||
| 6/29/2012 | Price change | $499,500-1.9%$125/sqft |
Source: RE/MAX EQUITY GROUP LAKE OSWEGO #12400644 Report a problem | ||
| 5/18/2012 | Price change | $509,000-1.9%$128/sqft |
Source: RE/MAX EQUITY GROUP LAKE OSWEGO #12400644 Report a problem | ||
| 3/23/2012 | Price change | $519,000-1.9%$130/sqft |
Source: RE/MAX EQUITY GROUP LAKE OSWEGO #12400644 Report a problem | ||
| 10/21/2011 | Listed for sale | $529,000+11.4%$133/sqft |
Source: RE/MAX EQUITY GROUP LAKE OSWEGO #12400644 Report a problem | ||
| 7/3/2011 | Listing removed | $475,000$119/sqft |
Source: RE/MAX Equity Group, Inc. #11267618 Report a problem | ||
| 1/16/2011 | Price change | $475,000-2.9%$119/sqft |
Source: RE/MAX Equity Group, Inc. #11267618 Report a problem | ||
| 12/3/2010 | Price change | $489,000-1.2%$123/sqft |
Source: RE/MAX Equity Group, Inc. #10061974 Report a problem | ||
| 10/31/2010 | Price change | $495,000-5.7%$124/sqft |
Source: RE/MAX Equity Group, Inc. #10061974 Report a problem | ||
| 9/11/2010 | Price change | $525,000-2.6%$132/sqft |
Source: RE/MAX Equity Group, Inc. #10061974 Report a problem | ||
| 7/31/2010 | Listed for sale | $539,000+21.9%$135/sqft |
Source: RE/MAX Equity Group, Inc. #10061974 Report a problem | ||
| 6/18/2010 | Sold | $442,001-59.8%$111/sqft |
Source: Public Record Report a problem | ||
| 4/3/2010 | Listed for sale | $1,100,000+178.5%$276/sqft |
Source: Vflyer #10025062 Report a problem | ||
| 6/8/2001 | Sold | $395,000$99/sqft |
Source: Public Record Report a problem | ||
Get a cash offer in 3 minutes
Find out how much your home could sell for in as little as 3 minutes with a no-obligation cash offer.
Estimated market value
$921,700
