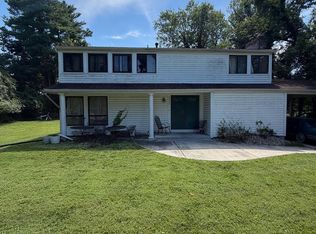
Welcome to this spacious and versatile 4-bedroom, 2.5-bath home ideally located in the heart of Columbia. As you approach, you are greeted by the private vestibule- perfect for keeping your deliveries dry on rainy days! Upon entering this home, the main level is filled with natural light and offers a flexible floor plan highlighted by new luxury vinyl plank flooring, two sliding glass doors, and a convenient main-level bedroom—perfect for guests, a home office, or those seeking one-level living possibilities. The generously sized powder room also offers exciting potential for a future full-bath conversion. The updated kitchen features new quartz countertops, ample cabinetry and workspace, along with easy flow into the surrounding living and dining areas, while a main-level laundry room top off the main level with everyday convenience. The fenced-in side yard provides privacy for your outdoor enjoyment, and new sliding glass doors in both the family room AND kitchen allow for conenient access. Upstairs, you’ll find three additional bedrooms, each with new carpeting, and 2 full bathrooms. Closet space is abundant in the primary suite with double closets. All of this, plus ample, convenitently located, off-street parking. Major improvements also include a new HVAC system, while the expansive unfinished basement provides tremendous potential for future living space, recreation, a home gym, workshop, storage, or a combination of them all. The location brings it all together. Situated in central Columbia and served by the Howard County Public School System, this home offers convenient access to Columbia’s extensive network of parks, pathways and recreational amenities, along with shopping, dining, entertainment, Downtown Columbia and Merriweather District. Its central Howard County location also provides convenient access to many of the county’s major employment centers, including Johns Hopkins Applied Physics Laboratory and Johns Hopkins Howard County Medical Center, as well as easy access to the broader Baltimore–Washington employment corridor. With thoughtful updates, flexible living spaces and plenty of opportunity to make it your own, this condo is ready to be the perfect backdrop for your next chapter.
For sale
$359,999
10901 Trotting Ridge Way Unit 9-2, Columbia, MD 21044
4beds
1,630sqft
Townhouse
Built in 1978
-- sqft lot
$368,600 Zestimate®
$221/sqft
$319/mo HOA
What's special
Main-level laundry roomPrivate vestibuleTwo sliding glass doorsAmple cabinetry and workspaceConvenient main-level bedroom
- 20 hours |
- 332 |
- 24 |
Zillow last checked:
Listing updated:
Listed by:
Alex Bounan 410-715-2718,
Long & Foster Real Estate, Inc. 4107303456
Source: Bright MLS,MLS#: MDHW2069396
Facts & features
Interior
Bedrooms & bathrooms
- Bedrooms: 4
- Bathrooms: 3
- Full bathrooms: 2
- 1/2 bathrooms: 1
- Main level bathrooms: 1
- Main level bedrooms: 1
Basement
- Area: 0
Heating
- Heat Pump, Electric
Cooling
- Central Air, Electric
Appliances
- Included: Microwave, Dishwasher, Dryer, Exhaust Fan, Oven/Range - Electric, Refrigerator, Washer, Electric Water Heater
- Laundry: Main Level
Features
- Bathroom - Stall Shower, Bathroom - Tub Shower, Dining Area, Entry Level Bedroom, Family Room Off Kitchen, Open Floorplan, Formal/Separate Dining Room, Primary Bath(s), Walk-In Closet(s), Dry Wall
- Flooring: Carpet, Luxury Vinyl
- Doors: Sliding Glass
- Windows: Sliding, Storm Window(s)
- Basement: Full,Unfinished
- Has fireplace: No
Interior area
- Total structure area: 1,630
- Total interior livable area: 1,630 sqft
- Finished area above ground: 1,630
- Finished area below ground: 0
Property
Parking
- Parking features: Off Street
Accessibility
- Accessibility features: 2+ Access Exits
Features
- Levels: Three
- Stories: 3
- Patio & porch: Enclosed, Patio
- Exterior features: Lighting, Rain Gutters, Sidewalks, Street Lights
- Pool features: Community
- Fencing: Privacy,Wood
Details
- Additional structures: Above Grade, Below Grade
- Parcel number: 1415053070
- Zoning: NT
- Special conditions: Standard
Construction
Type & style
- Home type: Townhouse
- Property subtype: Townhouse
Materials
- Frame
- Foundation: Block
- Roof: Asphalt
Condition
- New construction: No
- Year built: 1978
Utilities & green energy
- Sewer: Public Sewer
- Water: Public
- Utilities for property: Electricity Available
Community & HOA
Community
- Security: Smoke Detector(s)
- Condo and coop fee: $225 monthly
- Subdivision: Barnside
HOA
- Has HOA: Yes
- Amenities included: Baseball Field, Basketball Court, Bike Trail, Common Grounds, Day Care, Fitness Center, Golf Course Membership Available, Lake, Jogging Path, Library, Meeting Room, Party Room, Picnic Area, Pool Mem Avail, Putting Green, Racquetball, Recreation Facilities, Riding/Stables, Soccer Field, Tennis Court(s), Tot Lots/Playground, Volleyball Courts, Other
- Services included: Common Area Maintenance, Management, Reserve Funds, Road Maintenance, Snow Removal, Trash, Other
- HOA fee: $1,133 annually
- HOA name: HICKORY RIDGE VILLAGE
- Second HOA name: Barnside Condominium Association Inc.
Location
- Region: Columbia
Financial & listing details
- Price per square foot: $221/sqft
- Tax assessed value: $317,533
- Annual tax amount: $4,388
- Date on market: 8/17/2026
- Listing agreement: Exclusive Right To Sell
- Listing terms: Cash,FHA,Conventional,VA Loan,Other
- Ownership: Condominium
Estimated market value
$368,600
$346,000 - $391,000
$3,037/mo
Price history
| Date | Event | Price |
|---|---|---|
| 8/17/2026 | Listed for sale | $359,999+252.9%$221/sqft |
Source:  Bright MLS #MDHW2069396 Report a problem Bright MLS #MDHW2069396 Report a problem | ||
| 1/5/1994 | Sold | $102,000$63/sqft |
Source: Public Record Report a problem | ||
Public tax history
| Year | Property taxes | Tax assessment |
|---|---|---|
| 2025 | -- | $301,767 +5.5% |
| 2024 | $3,220 +8% | $286,000 +8% |
| 2023 | $2,981 +8.7% | $264,767 -7.4% |
| 2022 | $2,742 +9.6% | $286,000 +28.7% |
| 2021 | $2,503 +0.4% | $222,300 +0.4% |
| 2020 | $2,494 +0.4% | $221,500 -0.4% |
| 2019 | $2,485 -7.1% | $222,300 +1.1% |
| 2018 | $2,674 -20.3% | $219,900 |
| 2017 | $3,354 +495.8% | $219,900 +2.8% |
| 2016 | $563 | $213,967 +1.4% |
| 2015 | $563 +2.5% | $211,000 |
| 2014 | $549 | $211,000 |
| 2013 | -- | $211,000 -8.1% |
| 2012 | -- | $229,500 |
| 2011 | -- | $229,500 |
| 2010 | -- | $229,500 -9.6% |
| 2009 | -- | $253,800 +12.8% |
| 2008 | -- | $225,016 +14.7% |
| 2007 | -- | $196,233 +17.2% |
| 2006 | -- | $167,450 +13% |
| 2005 | -- | $148,246 +14.9% |
| 2004 | -- | $129,043 +17.5% |
| 2003 | -- | $109,840 |
| 2002 | -- | $109,840 |
| 2001 | -- | $109,840 |
Find assessor info on the county website
Monthly payment
Est. payment
Payment breakdown
Explore the cost of this home by adjusting the details. Changes won't be saved.Climate risks
Neighborhood: 21044
Nearby schools
GreatSchools rating
- 7/10Swansfield Elementary SchoolGrades: PK-5Distance: 0.2 mi
- 6/10Harpers Choice Middle SchoolGrades: 6-8Distance: 0.7 mi
- 6/10Wilde Lake High SchoolGrades: 9-12Distance: 0.9 mi
Schools provided by the listing agent
- District: Howard County Public Schools
Source: Bright MLS. This data may not be complete. We recommend contacting the local school district to confirm school assignments for this home.
- $372,6004 bd3 ba1.6k sqft10960 Trotting Ridge Way, Columbia, MD 21044Off Market

- $363,0003 bd3 ba1.8k sqft5829 Harness Ct UNIT 6-10, Columbia, MD 21044For Sale

- $279,0003 bd3 ba1.3k sqft5826 Harness Ct, Columbia, MD 21044For Sale

- $340,2003 bd3 ba1.5k sqft5809 Harness Ct UNIT 6-1, Columbia, MD 21044Off Market
- $354,5004 bd2 ba1.6k sqft5821 Harness Ct UNIT 6-2, Columbia, MD 21044Off Market
- $339,6003 bd3 ba1.5k sqft5811 Harness Ct #6-3, Columbia, MD 21044Off Market
- $311,100-- bd1 ba1.5k sqft5823 Harness Ct UNIT 6-4, Columbia, MD 21044Off Market
- $331,5003 bd2 ba1.5k sqft5813 Harness Ct UNIT 6-5, Columbia, MD 21044Off Market
A local agent can set up tours, give advice and negotiate with sellers.
Similar homes
- $350,0003 bd2 ba1.2k sqft11262 Powder Run #A-26-3, Columbia, MD 21044For Sale

 MLS ID #MDHW2070268, Gary Ahrens, Keller Williams Realty Centre. Bright MLS
 - $--3 bd3 ba1.3k sqft10305 Nightmist Ct, Columbia, MD 21044Auction
 ServiceLink Auction
 - $359,0002 bd3 ba1.5k sqft8893 Willowwood Way, Jessup, MD 20794For Sale
 MLS ID #MDHW2072456, Jennifer Norfolk, Coldwell Banker Waterman Realty. Bright MLS
 - $399,9004 bd2 ba1.9k sqft9305 Kilimanjaro Rd, Columbia, MD 21045For Sale
 MLS ID #MDHW2072556, Carlos Cumber, Corner House Realty. Bright MLS
 - $392,0003 bd3 ba1.3k sqft8437 Snowden Oaks Pl, Laurel, MD 20708For SaleMLS ID #MDPG2214878, Kriscia Flores, Cummings & Co. Realtors. Bright MLS
- $399,0004 bd2 ba1.7k sqft7134 Dogwood Rd, Windsor Mill, MD 21244For SaleMLS ID #MDBC2170876, Ram Sammeta, ExecuHome Realty. Bright MLS
- $349,7005 bd5 ba1.7k sqftElvaton Towne Condo, Glen Burnie, MD 21061For SaleMLS ID #MDAA2152904, Mike Benton, Home Towne Real Estate. Bright MLS
- $350,0003 bd4 ba2.1k sqft9470 Fens Holw, Laurel, MD 20723For SaleMLS ID #MDHW2072610, Alex Lerner, TTR Sotheby's International Realty. Bright MLS
- $380,0003 bd3 ba1.6k sqftCrofton Square, Crofton, MD 21114For SaleMLS ID #MDAA2153046, Suzy Lenox, Douglas Realty LLC. Bright MLS
- $381,6002 bd3 ba1.5k sqft8126 Wooded Glen Ct, Ellicott City, MD 21043For SaleMLS ID #MDHW2069378, Bob Chew, Samson Properties. Bright MLS
- $399,9003 bd3 ba1.3k sqft405 4th Ave N, Glen Burnie, MD 21061For SaleMLS ID #MDAA2153714, Steve Case, 1st Rate Realty LLC. Bright MLS
- $--3 bd4 ba1.8k sqft1 Cheltenham Ct, Owings Mills, MD 21117AuctionAuction.com 2
- $370,0004 bd4 ba1.4k sqft8666 Brae Brooke Dr, Lanham, MD 20706For SaleMLS ID #MDPG2212450, Alfonso Talavera, Long & Foster Real Estate, Inc.. Bright MLS
- $342,5003 bd2 ba1.1k sqft299 Lavern Ave, Halethorpe, MD 21227For SaleMLS ID #MDBC2171614, David K Wheaton, Cummings & Co. Realtors. Bright MLS
- $350,0003 bd2 ba1.7k sqft5758 Augustine Ave, Elkridge, MD 21075For SaleMLS ID #MDHW2072350, Michael McKenna, Weichert Realtors - McKenna & Vane. Bright MLS
- $375,0003 bd4 ba1.3k sqft18 Hiddencreek Ct, Owings Mills, MD 21117For SaleMLS ID #MDBC2169356, Creig Northrop, Northrop Realty. Bright MLS
- $479,9994 bd3 ba1.8k sqft784 Stevenson Rd, Severn, MD 21144For SaleMLS ID #MDAA2153764, Samantha Finn, MJL Realty LLC. Bright MLS
- $--2 bd2 ba1.6k sqft3021 Fallstaff Rd, Baltimore, MD 21209AuctionAuction.com 2
- $499,0003 bd2 ba2k sqft9323 Matador Rd, Columbia, MD 21045For SaleMLS ID #MDHW2069948, Sherry Mortazaee, Constitution Realty Company LLC. Bright MLS
- $--3 bd2 ba1.7k sqft8012 Stone Haven Dr, Glen Burnie, MD 21060AuctionAuction.com 2
