This home is an entertainer’s dream in one of Reunion’s most desirable locations. Set on Unity Parkway with a south facing driveway, the home features brand new carpet, high ceilings, and a bright open concept main level with a kitchen that offers plenty of space for cooking, gathering, and hosting. The living and dining areas are filled with natural light, creating a warm and inviting atmosphere.Upstairs offers four true bedrooms and a functional laundry room. The finished basement adds exceptional versatility with a large rec-room, full bathroom, and a conforming bedroom perfect for guests, an office, or flexible living needs. The expansive yard offers room to relax, play, and enjoy outdoor living. Reunion provides impressive amenities including parks, trails, lakes, pools, and well maintained community spaces. Move in ready and positioned on a prime street, this home delivers strong value in an established neighborhood!
Sold for $700,000
$700,000
10901 Unity Parkway, Commerce City, CO 80022
5beds
4,137sqft
Single Family Residence
Built in 2016
9,075 Square Feet Lot
$698,600 Zestimate®
$169/sqft
$3,836 Estimated rent
Home value
$698,600
$657,000 - $748,000
$3,836/mo
Zestimate® history
Owner options
List your home for rent
$3,836/mo
Rent Zestimate®
Find your next renter with Zillow Rental Manager. Plus, with online applications, you can quickly screen prospective tenants – for free.
$3,836/mo
Rent Zestimate®
Refinance and save
$4,394/mo
Est. payment
Refinancing to a lower rate could help reduce your monthly payments and save thousands over the life of the loan.
$4,394/mo
Est. payment
Explore your selling options
Work with a Zillow partner agent
Leverage their expertise and Zillow's premium Showcase listings to get your home seen by more buyers.
Get startedList with your own agent
Get your home in front of millions of buyers by listing it on Zillow.
Learn how to do itSell it yourself
Take full control of how buyers see your home on Zillow by listing For Sale by Owner (FSBO).
List your homeWhat's special
Warm and inviting atmosphereSouth facing drivewayBrand new carpetHigh ceilings
Zillow last checked:
Listing updated:
Listed by:
Noa Lukela 303-921-5120 noa.lukela@compass.com,
Compass - Denver
Bought with:
J. David Lampe, 100029801
The Principal Team
Source: REcolorado as distributed by MLS GRID,MLS#: 7762322
Facts & features
Interior
Bedrooms & bathrooms
- Bedrooms: 5
- Bathrooms: 4
- Full bathrooms: 2
- 3/4 bathrooms: 1
- 1/2 bathrooms: 1
- Main level bathrooms: 1
Bedroom
- Description: Large Primary Bedroom With Huge Walk In Closet
- Features: Primary Suite
- Level: Upper
- Area: 240 Square Feet
- Dimensions: 15 x 16
Bedroom
- Level: Upper
- Area: 168 Square Feet
- Dimensions: 12 x 14
Bedroom
- Level: Upper
- Area: 120 Square Feet
- Dimensions: 10 x 12
Bedroom
- Level: Upper
- Area: 100 Square Feet
- Dimensions: 10 x 10
Bedroom
- Description: Conforming Bedroom With Egress Window
- Level: Basement
- Area: 144 Square Feet
- Dimensions: 12 x 12
Bathroom
- Level: Main
Bathroom
- Features: Primary Suite
- Level: Upper
Bathroom
- Level: Upper
Bathroom
- Description: Updated Bathroom
- Level: Basement
Dining room
- Level: Main
Kitchen
- Level: Main
Living room
- Level: Main
Office
- Description: Office/ Den/ Non Conforming Bedroom For Main Level Living
- Level: Main
Heating
- Forced Air, Natural Gas
Cooling
- Central Air
Appliances
- Included: Cooktop, Dishwasher, Disposal, Double Oven, Dryer, Freezer, Gas Water Heater, Microwave, Refrigerator, Washer
- Laundry: In Unit, Laundry Closet
Features
- Ceiling Fan(s), Eat-in Kitchen, Five Piece Bath, Granite Counters, High Ceilings, Kitchen Island, Open Floorplan, Pantry, Primary Suite, Radon Mitigation System, Sound System, Walk-In Closet(s)
- Flooring: Carpet, Tile, Vinyl
- Windows: Double Pane Windows, Window Coverings
- Basement: Bath/Stubbed,Finished,Full
- Number of fireplaces: 1
- Fireplace features: Family Room, Gas
- Furnished: Yes
- Common walls with other units/homes: No Common Walls
Interior area
- Total structure area: 4,137
- Total interior livable area: 4,137 sqft
- Finished area above ground: 2,817
- Finished area below ground: 1,320
Property
Parking
- Total spaces: 3
- Parking features: Concrete
- Attached garage spaces: 3
Features
- Levels: Two
- Stories: 2
- Patio & porch: Covered, Front Porch, Patio
- Exterior features: Private Yard
- Fencing: Full
Lot
- Size: 9,075 Square Feet
- Features: Irrigated, Landscaped, Level, Master Planned, Sprinklers In Front, Sprinklers In Rear
Details
- Parcel number: R0168105
- Special conditions: Standard
Construction
Type & style
- Home type: SingleFamily
- Architectural style: Traditional
- Property subtype: Single Family Residence
Materials
- Frame, Stucco, Vinyl Siding
Condition
- Updated/Remodeled
- Year built: 2016
Details
- Builder name: Richmond American Homes
Utilities & green energy
- Electric: 110V, 220 Volts, Single Phase
- Sewer: Public Sewer
- Water: Public
- Utilities for property: Cable Available, Electricity Connected, Natural Gas Connected
Community & HOA
Community
- Subdivision: Reunion
HOA
- Has HOA: Yes
- Amenities included: Clubhouse, Fitness Center, Park, Playground, Pool
- Services included: Reserve Fund, Maintenance Grounds
- HOA fee: $113 quarterly
- HOA name: Reunion Metropolitan District
- HOA phone: 303-420-4433
Location
- Region: Commerce City
Financial & listing details
- Price per square foot: $169/sqft
- Tax assessed value: $690,000
- Annual tax amount: $9,504
- Date on market: 1/9/2026
- Listing terms: Cash,Conventional,FHA,VA Loan
- Exclusions: Washer, Dryer, Freezer.
- Ownership: Individual
- Electric utility on property: Yes
- Road surface type: Paved
Price history
| Date | Event | Price |
|---|---|---|
| 2/26/2026 | Sold | $700,000-2.1%$169/sqft |
Source:  REcolorado as distributed by MLS GRID #7762322 Report a problem REcolorado as distributed by MLS GRID #7762322 Report a problem | ||
| 2/2/2026 | Pending sale | $715,000$173/sqft |
Source: REcolorado as distributed by MLS GRID #7762322 Report a problem | ||
| 1/9/2026 | Listed for sale | $715,000+50.7%$173/sqft |
Source: REcolorado as distributed by MLS GRID #7762322 Report a problem | ||
| 12/16/2015 | Sold | $474,500$115/sqft |
Source: Public Record Report a problem | ||
Public tax history
| Year | Property taxes | Tax assessment |
|---|---|---|
| 2025 | $9,504 +0.3% | $43,130 -11.2% |
| 2024 | $9,475 +16.1% | $48,580 |
| 2023 | $8,161 +2.2% | $48,580 +31.3% |
| 2022 | $7,986 | $37,000 -2.8% |
| 2021 | -- | $38,050 +6.6% |
| 2020 | $7,422 | $35,700 -0.2% |
| 2019 | $7,422 +5.9% | $35,760 +10.4% |
| 2018 | $7,010 | $32,380 |
| 2017 | $7,010 | $32,380 +19.7% |
| 2016 | -- | $27,060 +163.2% |
| 2015 | $5,511 | $10,280 +6.3% |
| 2014 | -- | $9,670 -11.1% |
| 2013 | -- | $10,880 +190.1% |
| 2012 | -- | $3,750 -56.3% |
| 2011 | -- | $8,590 +41.1% |
| 2010 | -- | $6,090 |
| 2009 | -- | $6,090 -45.5% |
| 2008 | -- | $11,170 +5.2% |
| 2007 | -- | $10,620 +300.8% |
| 2006 | -- | $2,650 |
Find assessor info on the county website
Neighborhood: 80022
Nearby homes
- $598,9004 bd3 ba3k sqft10901 Unity Ln., Commerce City, CO 80022Off Market
- $607,2004 bd3 ba2.1k sqft10891 Unity Pkwy, Commerce City, CO 80022Off Market
- $646,9004 bd3 ba4.3k sqft10911 Unity Pkwy, Commerce City, CO 80022Off Market
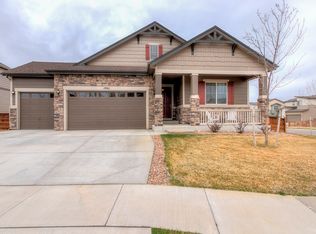
- $474,9004 bd2 ba1.8k sqft11028 Salida St, Commerce City, CO 80022Off Market
- $474,8003 bd2 ba1.9k sqft11038 Salida St, Commerce City, CO 80022Off Market
- $449,8003 bd3 ba1.9k sqft11018 Salida St, Commerce City, CO 80022Off Market
- $610,9005 bd4 ba2.8k sqft10881 Unity Pkwy, Commerce City, CO 80022Off Market
- $523,5003 bd3 ba2.9k sqft11048 Salida St, Commerce City, CO 80022Off Market
Nearby schools
GreatSchools rating
- 7/10Reunion Elementary SchoolGrades: PK-5Distance: 0.3 mi
- 2/10Otho E Stuart Middle SchoolGrades: 6-8Distance: 1.4 mi
- 3/10Prairie View High SchoolGrades: 9-12Distance: 3.4 mi
Schools provided by the listing agent
- Elementary: Reunion
- Middle: Otho Stuart
- High: Prairie View
- District: School District 27-J
Source: REcolorado as distributed by MLS GRID. This data may not be complete. We recommend contacting the local school district to confirm school assignments for this home.
Get a cash offer in 3 minutes
Find out how much your home could sell for in as little as 3 minutes with a no-obligation cash offer.
Estimated market value
$698,600
Get a cash offer in 3 minutes
Find out how much your home could sell for in as little as 3 minutes with a no-obligation cash offer.
Estimated market value
$698,600
- Colorado
- Adams County
- Commerce City
- 80022
- 10901 Unity Parkway
