*** Welcome to Lucaya Lakes Club Townhomes in Riverview. This IMMACULATE and FABULOUS 3 BEDROOM+ 2 1/2 BATH+ 2 CAR GARAGE with LOFT located in a gated community is one of a kind. Property offers spacious living area throughout and stunning views of pond and natural preserves. Home offers tons of upgrades to include CUSTOM kitchen cabinets, beautiful GRANITE counter tops, custom wrought iron staircase railing, covered lanai, smart townhome, professionally installed Honeywell ALARM SYSTEM, CCTV SECURITY CAMERA system, SMART Lighting Switches installed throughout the home, Smart Garage door opener and Thermostat. No touch faucet in kitchen and upgraded 4 door LG stainless fridge with 5 year warranty. LUXURY WOOD LAMINATE FLOORING with lifetime warranty throughout home. UPGRADED LIGHTING in living room cathedral, master and upstairs bedroom. Tropical smart fan installed in rear lanai with ambient string lighting. With almost $18,000 in upgrades from the current seller, this townhome is also very spacious offering 1860sq of livable area. Owners retreat is located on the main floor. This home is better than new with all the bells and whistles. The community of Lucaya Lake offers resort style pools, fitness center, play ground area, access to Lucaya lake for any boating adventures. Don't wait, schedule your appointment today!
Sold for $346,000
$346,000
10901 VERAWOOD DRIVE, RIVERVIEW, FL 33579
3beds
1,860sqft
Townhouse
Built in 2018
3,636 Square Feet Lot
$305,800 Zestimate®
$186/sqft
$2,296 Estimated rent
Home value
$305,800
$291,000 - $321,000
$2,296/mo
Zestimate® history
Owner options
List your home for rent
$2,296/mo
Rent Zestimate®
Find your next renter with Zillow Rental Manager. Plus, with online applications, you can quickly screen prospective tenants – for free.
$2,296/mo
Rent Zestimate®
Refinance and save
$2,665/mo
Est. payment
Refinancing to a lower rate could help reduce your monthly payments and save thousands over the life of the loan.
$2,665/mo
Est. payment
Explore your selling options
Work with a Zillow partner agent
Leverage their expertise and Zillow's premium Showcase listings to get your home seen by more buyers.
Get startedList with your own agent
Get your home in front of millions of buyers by listing it on Zillow.
Learn how to do itSell it yourself
Take full control of how buyers see your home on Zillow by listing For Sale by Owner (FSBO).
List your homeWhat's special
Resort style poolsCovered lanaiPlay ground areaSmart townhomeFitness centerSmart garage door openerLuxury wood laminate flooring
Zillow last checked:
Listing updated:
Listed by:
Rose Quinn 813-330-5676,
CHARLES RUTENBERG REALTY INC 727-538-9200,
Dolores Garcia 813-393-9822,
CHARLES RUTENBERG REALTY INC
Bought with:
Hector Contreras, 3270483
WEICHERT REALTORS EXCLUSIVE PROPERTIES
Source: Stellar MLS,MLS#: T3500323 Originating MLS: Pinellas Suncoast
Originating MLS: Pinellas Suncoast
Facts & features
Interior
Bedrooms & bathrooms
- Bedrooms: 3
- Bathrooms: 3
- Full bathrooms: 2
- 1/2 bathrooms: 1
Primary bedroom
- Features: Walk-In Closet(s)
- Level: First
- Dimensions: 12x15
Bedroom 1
- Features: Walk-In Closet(s)
- Level: Second
- Dimensions: 12x13
Bedroom 2
- Features: Built-in Closet
- Level: Second
- Dimensions: 12x13
Dining room
- Level: First
- Dimensions: 12x11
Kitchen
- Level: First
- Dimensions: 11x12
Living room
- Level: First
- Dimensions: 12x17
Heating
- Central
Cooling
- Central Air
Appliances
- Included: Dishwasher, Dryer, Microwave, Range, Refrigerator, Washer
- Laundry: Inside
Features
- Eating Space In Kitchen, High Ceilings, Kitchen/Family Room Combo, Primary Bedroom Main Floor, Solid Wood Cabinets, Stone Counters, Thermostat, Vaulted Ceiling(s), Walk-In Closet(s)
- Flooring: Ceramic Tile, Laminate
- Doors: Sliding Doors
- Windows: Hurricane Shutters
- Has fireplace: No
- Common walls with other units/homes: Corner Unit
Interior area
- Total structure area: 2,352
- Total interior livable area: 1,860 sqft
Property
Parking
- Total spaces: 2
- Parking features: Garage - Attached
- Attached garage spaces: 2
Features
- Levels: Two
- Stories: 2
- Exterior features: Irrigation System, Sidewalk
- Has view: Yes
- View description: Pond
- Has water view: Yes
- Water view: Pond
- Waterfront features: Lake, Pond, Lake Privileges, Boat Ramp - Private
- Body of water: LAKE LUCAYA
Lot
- Size: 3,636 Square Feet
Details
- Parcel number: U053120B1N00000000101.0
- Zoning: PD
- Special conditions: None
Construction
Type & style
- Home type: Townhouse
- Property subtype: Townhouse
Materials
- Block, Stucco
- Foundation: Block
- Roof: Shingle
Condition
- New construction: No
- Year built: 2018
Details
- Builder model: Egret
- Builder name: Ryan homes
Utilities & green energy
- Sewer: Public Sewer
- Water: Public
- Utilities for property: BB/HS Internet Available, Cable Available, Electricity Connected, Fire Hydrant, Public, Sewer Connected, Street Lights, Underground Utilities, Water Available
Community & HOA
Community
- Features: Lake, Association Recreation - Owned, Deed Restrictions, Fitness Center, Gated Community - No Guard, Park, Playground, Pool
- Security: Gated Community
- Pet fee: $0 monthly
- Subdivision: LUCAYA LAKE CLUB TWNHMS PHA
HOA
- Has HOA: Yes
- Services included: Community Pool, Reserve Fund, Maintenance Structure, Maintenance Grounds, Pool Maintenance, Recreational Facilities, Sewer, Water
- HOA fee: $231 monthly
- HOA name: Melissa Ward
- HOA phone: 813-991-1116
Location
- Region: Riverview
Financial & listing details
- Price per square foot: $186/sqft
- Tax assessed value: $264,982
- Annual tax amount: $6,627
- Date on market: 1/27/2024
- Cumulative days on market: 38 days
- Listing terms: Cash,Conventional,FHA,VA Loan
- Ownership: Fee Simple
- Total actual rent: 0
- Electric utility on property: Yes
- Road surface type: Concrete
Price history
| Date | Event | Price |
|---|---|---|
| 4/19/2024 | Sold | $346,000+0.3%$186/sqft |
Source:  Stellar MLS #T3500323 Report a problem Stellar MLS #T3500323 Report a problem | ||
| 3/14/2024 | Pending sale | $344,990$185/sqft |
Source: Stellar MLS #T3500323 Report a problem | ||
| 2/28/2024 | Listed for sale | $344,990$185/sqft |
Source: Stellar MLS #T3500323 Report a problem | ||
| 2/20/2024 | Pending sale | $344,990$185/sqft |
Source: Stellar MLS #T3500323 Report a problem | ||
| 2/16/2024 | Price change | $344,990-4.2%$185/sqft |
Source: Stellar MLS #T3500323 Report a problem | ||
| 1/27/2024 | Listed for sale | $360,000+42.3%$194/sqft |
Source: Stellar MLS #T3500323 Report a problem | ||
| 3/12/2021 | Sold | $253,000-2.3%$136/sqft |
Source: Public Record Report a problem | ||
| 1/29/2021 | Pending sale | $259,000$139/sqft |
Source: REAL LIVING CASA FINA REALTY #T3270142 Report a problem | ||
| 11/4/2020 | Price change | $259,000-2.3%$139/sqft |
Source: Real Living Casa Fina Realty #T3270142 Report a problem | ||
| 10/12/2020 | Listed for sale | $265,000+8.8%$142/sqft |
Source: REAL LIVING CASA FINA REALTY #T3270142 Report a problem | ||
| 10/2/2019 | Sold | $243,500-2.6%$131/sqft |
Source: Stellar MLS #T3189154 Report a problem | ||
| 8/15/2019 | Pending sale | $249,900$134/sqft |
Source: REAL LIVING CASA FINA REALTY #T3189154 Report a problem | ||
| 7/26/2019 | Listed for sale | $249,900+5%$134/sqft |
Source: REAL LIVING CASA FINA REALTY #T3189154 Report a problem | ||
| 9/13/2018 | Sold | $237,900$128/sqft |
Source: Stellar MLS #W7802597 Report a problem | ||
Public tax history
| Year | Property taxes | Tax assessment |
|---|---|---|
| 2025 | $4,702 -31.5% | $172,108 -36% |
| 2024 | $6,865 +3.6% | $269,033 +4.7% |
| 2023 | $6,627 +4.9% | $256,868 +6% |
| 2022 | $6,318 +37.5% | $242,436 +24.1% |
| 2021 | $4,596 +5.2% | $195,321 +1.4% |
| 2020 | $4,370 +5.8% | $192,624 +4.9% |
| 2019 | $4,132 | $183,544 +2862.8% |
| 2018 | $4,132 | $6,195 |
Find assessor info on the county website
Neighborhood: Spring Lake
Nearby homes
- $277,2003 bd3 ba1.5k sqft10903 Verawood Dr, Riverview, FL 33579Off Market
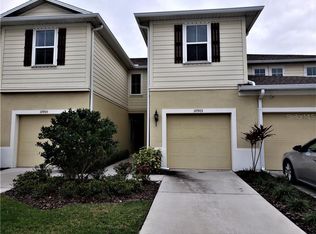
- $393,8003 bd2 ba1.5k sqft10903 Verawood Dr #10903, Riverview, FL 33579Off Market

- $294,800-- bd2 ba1.8k sqft10843 Verawood Dr, Riverview, FL 33579Off Market
- $263,9003 bd3 ba1.5k sqft10905 Verawood Dr, Riverview, FL 33579Off Market
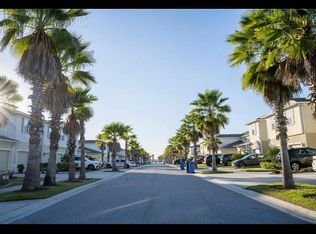
- $255,900-- bd2 ba1.5k sqft10907 Verawood Dr, Riverview, FL 33579Off Market
- $254,200-- bd2 ba1.5k sqft10841 Verawood Dr, Riverview, FL 33579Off Market
- $262,400-- bd2 ba1.5k sqft10909 Verawood Dr, Riverview, FL 33579Off Market
- $258,6003 bd2 ba1.5k sqft10839 Verawood Dr, Riverview, FL 33579Off Market
Nearby schools
GreatSchools rating
- 5/10Collins PreK-8 SchoolGrades: PK-8Distance: 0.7 mi
- 6/10Riverview High SchoolGrades: 9-12Distance: 2.3 mi
Schools provided by the listing agent
- Elementary: Collins-HB
- Middle: Rodgers-HB
- High: Riverview-HB
Source: Stellar MLS. This data may not be complete. We recommend contacting the local school district to confirm school assignments for this home.
Get a cash offer in 3 minutes
Find out how much your home could sell for in as little as 3 minutes with a no-obligation cash offer.
Estimated market value
$305,800
Get a cash offer in 3 minutes
Find out how much your home could sell for in as little as 3 minutes with a no-obligation cash offer.
Estimated market value
$305,800
- Florida
- Hillsborough County
- Riverview
- 33579
- Spring Lake
- 10901 VERAWOOD DRIVE
Nearby cities
Nearby neighborhoods
Nearby zip codes
Other Riverview Topics
