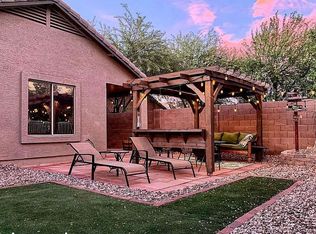
2% BUYER CONCESSIONS OFFERED! This stunning home features a modern, open floor plan perfect for comfortable living and entertaining, along with a beautifully RENOVATED KITCHEN offering sleek countertops, updated cabinetry, and newer appliances. Recent renovations have just been completed, including fresh interior paint and updated light fixtures, giving the home a clean, modern feel. The spacious primary suite is thoughtfully separated from the secondary bedrooms for added privacy, while the luxurious primary bathroom includes spa-like finishes that create a relaxing retreat. Conveniently located near Loop 101 and I-10, this home offers easy access to shopping, dining, entertainment, and commuting throughout the Valley
For sale
Price cut: $5K (8/26)
$370,000
10901 W Lewis Avenue, Avondale, AZ 85392
4beds
1,450sqft
Single Family Residence
Built in 2002
5,594 Square Feet Lot
$-- Zestimate®
$255/sqft
$56/mo HOA
What's special
Modern open floor planSleek countertopsBeautifully renovated kitchenUpdated light fixturesFresh interior paintUpdated cabinetrySpa-like finishes
- 41 days
- 524
- 66
Zillow last checked:
Listing updated:
Listed by:
Domenic Paluscio 602-695-9662,
eXp Realty,
Danielle Marie Paluscio 602-377-0700,
eXp Realty
Source: ARMLS,MLS#: 7058740
Facts & features
Interior
Bedrooms & bathrooms
- Bedrooms: 4
- Bathrooms: 2
- Full bathrooms: 2
Heating
- Natural Gas
Cooling
- Central Air
Appliances
- Included: Dryer, Washer, Refrigerator, Built-in Microwave, Dishwasher, Disposal, Electric Range
Features
- Smart Home, Eat-in Kitchen, Kitchen Island, 3/4 Bath Master Bdrm
- Flooring: Carpet, Tile, Wood
- Has basement: No
- Has fireplace: No
Interior area
- Total structure area: 1,450
- Total interior livable area: 1,450 sqft
Property
Parking
- Total spaces: 4
- Parking features: Garage, Open
- Garage spaces: 2
- Uncovered spaces: 2
Features
- Stories: 1
- Spa features: None
- Fencing: Block
Lot
- Size: 5,594 Square Feet
- Features: Corner Lot, Dirt Back, Gravel/Stone Front
Details
- Parcel number: 10229545
Construction
Type & style
- Home type: SingleFamily
- Property subtype: Single Family Residence
Materials
- Stucco, Wood Frame, Painted
- Roof: Tile
Condition
- Year built: 2002
Utilities & green energy
- Sewer: Public Sewer
- Water: City Water
Community & HOA
Community
- Subdivision: CRYSTAL GARDENS PHASE 2 PARCEL 5
HOA
- Has HOA: Yes
- Services included: Sewer, Trash, Water
- HOA fee: $56 monthly
- HOA name: Crystal Gardens
- HOA phone: 602-906-4940
Location
- Region: Avondale
Financial & listing details
- Price per square foot: $255/sqft
- Tax assessed value: $293,200
- Annual tax amount: $1,856
- Date on market: 7/25/2026
- Cumulative days on market: 41 days
- Listing terms: Cash,Conventional,FHA
- Ownership: Fee Simple
Estimated market value
Not available
Estimated sales range
Not available
Not available
Price history
| Date | Event | Price |
|---|---|---|
| 9/1/2026 | Price change | $1,900-5%$1/sqft |
Source: ARMLS #7040265 Report a problem | ||
| 8/26/2026 | Price change | $370,000-1.3%$255/sqft |
Source:  ARMLS #7058740 Report a problem ARMLS #7058740 Report a problem | ||
| 8/17/2026 | Price change | $2,000-4.8%$1/sqft |
Source: ARMLS #7040265 Report a problem | ||
| 7/26/2026 | Listed for sale | $375,000+2.9%$259/sqft |
Source: ARMLS #7058740 Report a problem | ||
| 7/23/2026 | Price change | $2,100-4.5%$1/sqft |
Source: ARMLS #7040265 Report a problem | ||
| 6/11/2026 | Listed for rent | $2,200$2/sqft |
Source: ARMLS #7040265 Report a problem | ||
| 11/9/2024 | Listing removed | $2,200$2/sqft |
Source: Zillow Rentals Report a problem | ||
| 10/16/2024 | Listed for rent | $2,200$2/sqft |
Source: Zillow Rentals Report a problem | ||
| 9/1/2023 | Sold | $364,500-6.5%$251/sqft |
Source: ARMLS #6540498 Report a problem | ||
| 8/27/2023 | Pending sale | $389,999$269/sqft |
Source: ARMLS #6540498 Report a problem | ||
| 7/22/2023 | Price change | $389,999-1.2%$269/sqft |
Source: ARMLS #6540498 Report a problem | ||
| 7/8/2023 | Price change | $394,8990%$272/sqft |
Source: ARMLS #6540498 Report a problem | ||
| 6/4/2023 | Price change | $394,999-1.2%$272/sqft |
Source: ARMLS #6540498 Report a problem | ||
| 5/10/2023 | Price change | $399,990-1.2%$276/sqft |
Source: ARMLS #6540498 Report a problem | ||
| 4/22/2023 | Price change | $404,9980%$279/sqft |
Source: ARMLS #6540498 Report a problem | ||
| 4/6/2023 | Listed for sale | $404,999+215.6%$279/sqft |
Source: ARMLS #6540498 Report a problem | ||
| 12/4/2014 | Sold | $128,320-14.9%$88/sqft |
Source: ARMLS #5167694 Report a problem | ||
| 9/6/2014 | Listed for sale | $150,700+1.9%$104/sqft |
Source: Essential Properties, Inc. #5167694 Report a problem | ||
| 9/15/2008 | Sold | $147,900+25.3%$102/sqft |
Source: Public Record Report a problem | ||
| 5/29/2008 | Sold | $118,000-12.3%$81/sqft |
Source: Public Record Report a problem | ||
| 4/5/2008 | Listed for sale | $134,500-22.7%$93/sqft |
Source: Keller Williams Realty Report a problem | ||
| 3/14/2008 | Sold | $174,000-28.2%$120/sqft |
Source: Public Record Report a problem | ||
| 1/24/2006 | Sold | $242,500-5.3%$167/sqft |
Source: Public Record Report a problem | ||
| 12/20/2005 | Sold | $256,000+108%$177/sqft |
Source: Public Record Report a problem | ||
| 10/1/2002 | Sold | $123,105$85/sqft |
Source: Public Record Report a problem | ||
Public tax history
| Year | Property taxes | Tax assessment |
|---|---|---|
| 2025 | $1,832 +13% | $29,320 -5.9% |
| 2024 | $1,622 -12.6% | $31,150 +158.9% |
| 2023 | $1,854 +2.1% | $12,031 -37.5% |
| 2022 | $1,816 +8.3% | $19,250 +8.3% |
| 2021 | $1,677 -0.7% | $17,770 +7.8% |
| 2020 | $1,689 +5.4% | $16,480 +10.1% |
| 2019 | $1,602 | $14,970 +7.1% |
| 2018 | $1,602 +7.9% | $13,980 +13.7% |
| 2017 | $1,485 +9% | $12,300 +5.1% |
| 2016 | $1,363 -1.3% | $11,700 +3.8% |
| 2015 | $1,381 | $11,270 +39% |
| 2014 | -- | $8,110 +15% |
| 2013 | -- | $7,050 -6.6% |
| 2012 | -- | $7,550 -7.5% |
| 2011 | -- | $8,160 -18.1% |
| 2010 | -- | $9,960 -34.7% |
| 2009 | -- | $15,250 -20.2% |
| 2008 | -- | $19,100 +14.4% |
| 2007 | -- | $16,700 +59.8% |
| 2006 | -- | $10,450 |
| 2005 | -- | $10,450 +7.7% |
| 2004 | -- | $9,700 +116.5% |
| 2003 | -- | $4,480 |
| 2002 | -- | $4,480 |
Find assessor info on the county website
Monthly payment
Est. payment
Payment breakdown
Explore the cost of this home by adjusting the details. Changes won't be saved.Climate risks
Neighborhood: Crystal Garden
Nearby schools
Schools provided by the listing agent
- Elementary: Garden Lakes Elementary School
- Middle: Garden Lakes Elementary School
- High: Westview High School
- District: Pendergast Elementary District
Source: ARMLS. This data may not be complete. We recommend contacting the local school district to confirm school assignments for this home.



Similar homes
- $398,5773 bd2 ba1.5k sqft1814 N 108TH Avenue, Avondale, AZ 85392For Sale
 MLS ID #7074657, Lisa A Dowd, Century 21 Northwest. ARMLS
 - $360,0004 bd2 ba1.4k sqft2525 N 109TH Avenue, Avondale, AZ 85392For Sale
 MLS ID #7049461, Andrea M Crouch, eXp Realty. ARMLS
 - $384,9003 bd2 ba1.3k sqft10730 W FLOWER Street, Avondale, AZ 85392For Sale
 MLS ID #7068936, Jacqueline M Alvarado, JC Realty of Arizona. ARMLS
 - $369,9003 bd3 ba1.6k sqft10758 W ALVARADO Road, Avondale, AZ 85392For Sale
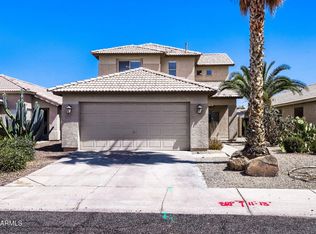 MLS ID #7023879, Robert E Salmons Jr, Entera Realty LLC. ARMLS
